Software
Houzz Logo Print
bk_iowa

"Snout" Houses --- It's amazing what Houzz teaches you!

9 years ago

For those of you that strongly disliked my plan due to the large oversized garage that protruded out the front, apparently you are not alone. I just came across an article in the local newspaper regarding just that (interestingly enough). I have to admit, before Houzz, I never ever for one second gave any thought to it. In fact, it's so common here that it seems completely strange not to have the garage sticking out the front (in all newer neighborhoods at least). Interesting that this trend here in Iowa is being challenged, thank you for all your feedback and for opening my eyes.( http://www.thegazette.com/subject/news/government/local/cedar-rapids-targeting-snout-houses-20161210?utm_source=dlvr.it&utm_medium=twitter ).

Comments (40)

  • 9 years ago

    This site is pretty priceless, isn't it? :-D

    Sooooo... Does this mean y'all will use this education to reconsider your plans? ;-)

    *crosses fingers*

    lol

  • 9 years ago

    One Devoted - we're trying, promise. That said, when your house is 3/4 the size of the house, it does bring several challenges...but were working on it (with the help of a great architect, who we were also lucky enough to find).

  • 9 years ago

    Our area has zoning restrictions and I am glad for them.

    One of the main ones is that if the garage has the garage doors on the same side as the house's front door, then the garage must be set back a minimum of 15' from the front facade of the house, and a minimum of 25' from the front of the lot line. (We are on infill downtown lots.)

  • PRO
    9 years ago

    Wondered why the least attractive part of the house - garage door - was often made the most prominent feature.

    Thank you for posting. I now understand the goal - get the largest SF house on the lot.

    Personally, I would choose an alternative of either a smaller house or larger lot.

  • 9 years ago

    Where we lived in FL, the lots were so small that all of the houses had a GARAGE attached to a small house. It became even worse as people started demanding 3 or more car garages. I tried mightily to minimize our front-load garage on our new place, but due to the topography, we would have either had to do a lot of filling, or climb stairs from the garage to the house. I pushed the garage back a little, dropped the roof line, and restricted it to a generous one-car.

  • 9 years ago

    Can't wait to see the new design.

  • 9 years ago

    Our architect called it a "snorkel."

  • 9 years ago

    Also have never been a fan of the 'Snout Houses'(I never heard them called that but it's priceless!)

    However, seems to me it is a product of our laziness and the penchant for putting large houses on small lots with the design allowing for more back yard space.

    Laziness because driving into the garage before getting out/unloading groceries/etc. has become popular. Putting the garage out front allows an architect the ability to use the entire back of the house for designing the interior---no garage slab wall. And it provides more space for cars inside the garage with less driveway.

    And, that also allows HOA's to make rules against leaving garage doors open or parking cars in the driveway.

    Youngest son/wife once had a California split(5 levels) with a protruding 3 car garage. The front of the house had a very small no frills concrete porch for the front door, a bay window for the only ground level room(which had a fireplace) and was never used because the front door opened into that room. But the back of the house was spectacular. Wall of floor to ceiling windows, elevated deck, winding stair from the deck, garden the length of the house and a row of evergreen trees masking the street view. Dining area was part of the kitchen and only large enough for 4 people, but the kitchen was huuuge. Family room was two floors down from the kitchen and the master(huuge) was a half floor up and covered the entire 3 car garage. The master walkin closet was 14' by 12'!

    All made possible by putting the garage as the front area of the house. And almost every house in the sub division looked similar.


    Was really depressing.

  • 9 years ago
    last modified: 9 years ago

    IN response, city planners in some places have re-introduced rear laneways for new subdivisions. But that only brought on the typical back alley headaches--from illegal dumping and parking to assorted criminal shenanigans. Give me a snout garage any day to stepping over needles, used prophylactics and vandalized garages in the alley.

  • PRO
    9 years ago

    Of course, much depends on land/lot size and the extent to which there are options for auto access besides directly from the front. Small, narrow urban lots don't leave a lot of options for how to get the car onto the property. That said, there are many design options to deal with the issue:

    --Do not break the scale of the front of the house using 18-foot wide garage doors. Double and triple-wide doors do even more visual damage, dwarfing everything else on the façade of the house. These are scale busters--nothing else on the rest of the house can compare to them!

    --Keep the front of the garage in the same plane as the rest of the house--excise the snout! Better yet, push the garage back behind the plane of the house by 10- or 15-feet and reduce the visual bulk of the garage as seen from the front.

    --If the garage must project forward of the house, turn the garage so that the entry doesn't face the street.

    --A landscaped front courtyard attractive to and usable by both people and autos is a far different design approach than a huge board-formed concrete path from street to garage door.

    --Treat the front and side of the garage and overhead door with as much design creativity and care as the rest of the house. Smaller, more detailed doors and trellis designs over the doors go a long way towards reducing the scale and making the garage much friendlier. Windows, especially projecting bay windows, help break up the large bulk of the garage shape.

    --Folks who have so many toys and so many hobbies that they feel they need 3, 4 or more garage bays and garage doors can separate the garages, locate them perpendicular to one another, create a detached building (linked by trellis, arbor or covered way if desired), or a variety of other design strategies. Folks who can afford this many garages are generally not lacking in sufficient resources to be creative with their garages.

    I'm sure folks can suggest other design strategies. The point is "snout garages" and huge garage assemblies do not have to dominate the house from any angle.


  • 9 years ago

    Sometimes a garage in front can not be avoided, but you need to allow enough budget for better quality and better looking garage doors, since they make up a large percentage of your front elevation.

    We bought an existing house with front facing garages, but the previous owners, who built the house, barely budgeted for the cheapest garage doors. We've done many updates to the house and property, but the one that had the biggest impact was installing custom wood garage doors that matched the front door and complemented the spanish style of the house.

    Our garage doors were made by this company in CA:
    http://www.ranchhousedoors.com/

  • 9 years ago
    last modified: 9 years ago


    And our hosts have a slew [more[(https://www.houzz.com/photos/hidden-garage-door-phbr0lbl-bl~l_3833) of ideas.

    For instance, this San Fran century home.

    Architect: Levy Art N Architecture

  • 9 years ago

    That is fabulous worthy. But of course it's only large enough for a single car, not the garages for the cars with a small house attached that people seem to want nowadays.

  • 9 years ago
    last modified: 9 years ago
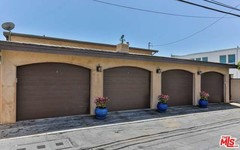
    Mr. Worthy, you have made a liar out of me... I have said for a loooong time that I *despise* attached garages. But that one you just posted, that is GENIUS! I could settle for that, if I were forced to have an attached garage. That's awesome. For what it is. ;-)

  • 9 years ago
    last modified: 9 years ago


    Never knew until about a year ago, that front facing garages were an anathema. We got quite the variety of homes around here. Many lots are not wide enough for side entry ways. My current home is the first I've lived in with a side entry. And, yep, you can see that side entry far better and faster than the frontal shot.

    Do what works best for your personal access. That steep 90 degree bend in my driveway i could seriously live without in winter.

    Someone worried about "snout" garages in the north? I seriously wish this house had one.

  • 9 years ago

    artemis - thank you, I did wonder about this in the Winter. Personally I feel like it would be a pain to back in and out of during the snowy months. I don't think I could get the husband to agree to it even if I tried.

  • 9 years ago

    I really encourage my wife to back into the garage, and she does. She leaves for work at 0-dark-thirty, and backing up on a poorly defined gravel driveway would be fun in the AM when it's dark and you're not fully awake yet. It's much easier to back up when it's light out. I pinned down a concrete curb inside the garage, so you just back up until it touches, and you're good. Her new car has a back-up camera, which helps a lot.

  • 9 years ago

    A garage in the front is ideal for many places. It's easier to get the car in and out of. It leaves a lot more room for yard in the back, which is where most people spend the majority of their outdoor house time. Like any design element it should be proportional to the rest of the house, but in general I'd prefer to keep the rest of the house more useful and attractive rather than the front looking nice for the people who drive by.

    When I have to prioritize it's usually, function > form. My house is for living, not looking. I can go to the museum for that.

  • 9 years ago

    My new house will have a front garage. A side entry would have been more attractive but we worked with the building setbacks and I think it will be attractive. I'm just glad to have a garage that is a decent size as this will eventually be our full time home.

  • PRO
    9 years ago

    Some folks care about what their house looks like and its proportions and scale. Others don't. All of which is fine.


    For those who want to do something to reduce the negative effects of snout garages and house bulk, here's an instructive photo, from a project by Olsen Studios. Considering that it's the garage form which is foremost and dominant on the street face, the architects have made it and the rest of the residence compatible and attractive. The garage doors were rotated away from the street front and the garage bulk was reduced with an attractive bay, an inviting pedestrian and car court was created, and the buildings were arranged in a pleasant cluster of three similar and consistent forms. What a nice place to come home to or to visit friends!

  • 9 years ago

    I like how they handled the "snout" on the property above. Except for that sea of asphalt that replaced the front lawn. One would have hoped they could have used more permeable materials...

  • 9 years ago

    Actually if you look closely steve_o you'll see it is permiable gravel.

  • 9 years ago

    Yes, that's a beautiful home. I'd imagine, depending on location and lot size that it's well over $1mm and of course fully custom. For those of us on smaller lots working with smaller budgets, more compromises have to be made, unfortunately. The more efficient use of space and lower cost of a front facing garage, at the expense of exterior aesthetics is a legitimate one.

  • 9 years ago

    We have a "big" lot for Los Angeles, but using up 30 ft put the garage in front, like that photo, would take 30 ft away from an already not-so-big backyard.

    Most of the time reality gets in the way of the perfect dream!

  • 9 years ago
    last modified: 9 years ago
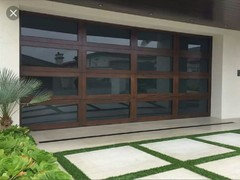
    I am thinking it is more of the projection causing the problem, as you need the garage and driveway there to access the street. Moving the garage back would do the trick.

    I suppose you could completely hide the garage behind the house and have an L shaped driveway. Requires more snow removal during winter. Does allow for turning around in the driveway though.

  • 9 years ago

    cpartist, thanks for the clarification. I still think it's a sea of charcoal gray. But at least it's not a big stretch of tar.

  • 9 years ago


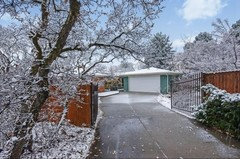
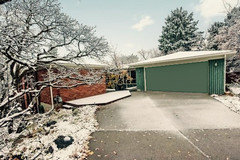
    My new house has the prominent garage thing going on, and an afternoon of photoshopping has led me to believe that paint alone isn't going to fix the situation. Would love any suggestions for downplaying the snoutification, as the garage cannot be moved.

  • 9 years ago

    I think paint and a different garage door that better fits the style of house would work wonders.

    Where is the front door?

  • 9 years ago
    last modified: 9 years ago

    I think a nice garage door could work wonders. I am assuming the front door is back in the courtyard between the garage and the brick wall of the house to the left. Essentially you are effectively funneled into the entry, there is no place else to go, really.

    This is my curmudgeon coming out, but really, virtually everyone in a non urban environment drives a car. And people in urban environments who have cars often want to store them and on a 15" wide lot, that may mean the front of your house is a garage door at ground level.

    I believe if you can minimize the garage, or put it at an out of the way but convenient spot on the house without ruining sight lines or whatever back yard you have, go for it. Other than that be honest, you come and go in a car. Get a nice garage door, keep the door closed, paint the interior of the garage, and don't let it get piled with junk.

    My objection to snout houses or prominent garage houses is primarily when someone lives on a large lot or vast acreage and still builds a deep square house with a prominent garage as if they are building on a tight lot.

    Even so, I have seen houses built on large lots, where the garage is put around the back to be discreet, and the resulting house is surrounded by a lot of driveway, and the back yard, which could be a nice private outdoor living area ends up being a parking lot, and you are entertaining and barbecuing on the driveway instead of a patio surrounded by a nice yard.

    The lot of the above house would be ruined if they had tried to bury the garage behind and under the house. And it seems that it would be a steep and difficult driveway. From the pictures shown, I would probably have handled this site exactly the same way. And I know that the classic "sense of entry" is missing in many mid-century houses, thanks to Frank Lloyd Wright, Le Corbusier, Breuer, and others. But with this house it's probably pretty clear in person that you have to wind through that opening. They led you down a path, and often compressed the entry to "Engage" you once you were inside. The ceremonial grand entries that everybody thinks are proper now have gotten absolutely cartoonish, as if people are so muddle headed they need a lot of help figuring out how a house works.

  • 9 years ago

    I have a house that is not only snouted, it is roof heavy. The street side of the lot is barely wider than the driveway. That said, the lot is huge, pie shaped, and bordered by canals on two sides. it makes the back yard like a secret garden, where I am planting vegetables and fruit trees and flowering trees and shrubs and playing croquet.

  • 9 years ago

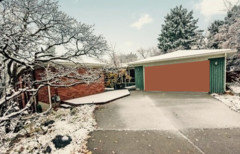
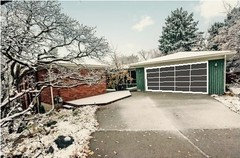
    Here are three alterations.

    Of the less expensive options, I like the green paint, it creates two opposing masses of solid color

    A garage door of all obscure glass could be interesting too

  • 9 years ago

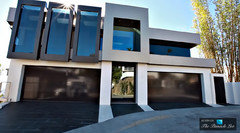
    $19.8 M pig snout.

    This is the entire streetscape of the house. Imagine if they had been embarrassed to have a garage door out front.

  • PRO
    9 years ago

    For those that have ever had to shovel a foot and a half of snow off their driveway, Snout Houses in that aspect are pretty appealing.

  • 9 years ago

    Malibu Road:

  • 9 years ago

    Palimpsest, I agree with your commentary 100% and frankly while I personally wouldn't want to live in a contemporary house, that 19.8 million dollar "pig snout" house is quite impressive. I don't find the garages on that one offensive at all because of how beautifully they've been incorporated into the architecture of the house.

  • 9 years ago
    last modified: 9 years ago

    Wrestler Bill Goldberg's Home (Go ahead, you tell him it's bad.)

  • PRO
    9 years ago

    @ ms b, a great looking garage door...

    Build up the garage so the door is proportionally smaller.

  • 9 years ago

    Cpartist, the entrance(s) are here in the center between the garage and the house; I'll probably have the house painted this spring because the current color is really faded in bits.

    Palimpsest, thank you for the advice. It didn't occur to me to paint the garage and siding all one color, but I get what you're saying about the two masses and I like the idea of doing that until I can figure out an overall exterior plan (garage door style, different type of siding, etc.) Most of the exterior remodels I've seen in my area somehow end up looking worse than before--they remind me of those kid's activity books where you can flip page sections to, say, put a firefighter's head on a body with a tutu and then give it duck legs. So I definitely worry that I'll spend a ton of money and end up with something that doesn't "go." Learning a lot on these forums...

  • 9 years ago
    last modified: 9 years ago
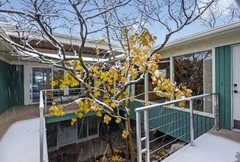
    Most of the exterior remodels I've seen...somehow end up looking worse than before

    Truer words never spoken! (And I don't even know where you live.)

    As suggested by others, the key is to blend the garage with the house style. Certainly, don't emphasize it with a different colour. Faux or real double doors is one approach. Houzz shows a number of excellent [alternatives[(https://www.houzz.com/photos/hidden-garage-door-phbr0lbl-bl~l_3833).

    ********

    palimpsest

    Re: 9380 Sierra Mar Drive, LA

    Grazie! Asking price down $4 million since initial listing by the creator of "The Biggest Loser" who bought it at about the same time he sold his studio for $273.3 million to Warner Bros. The family has already moved on to a more family friendly $21 million Bel Air mansion.

Sponsored
Hope Restoration & General Contracting
Average rating: 4.7 out of 5 stars35 Reviews
Columbus Design-Build, Kitchen & Bath Remodeling, Historic Renovations