

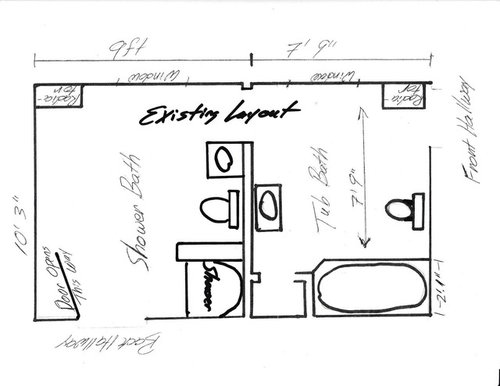
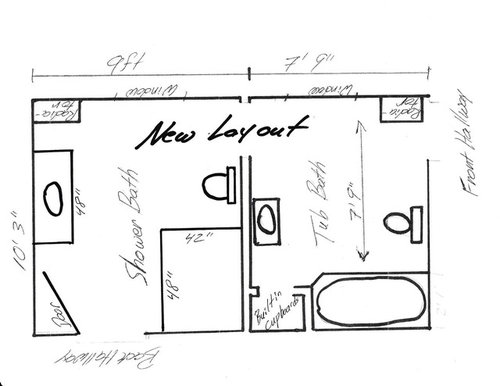
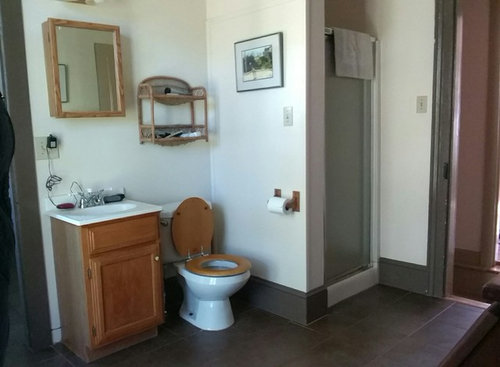
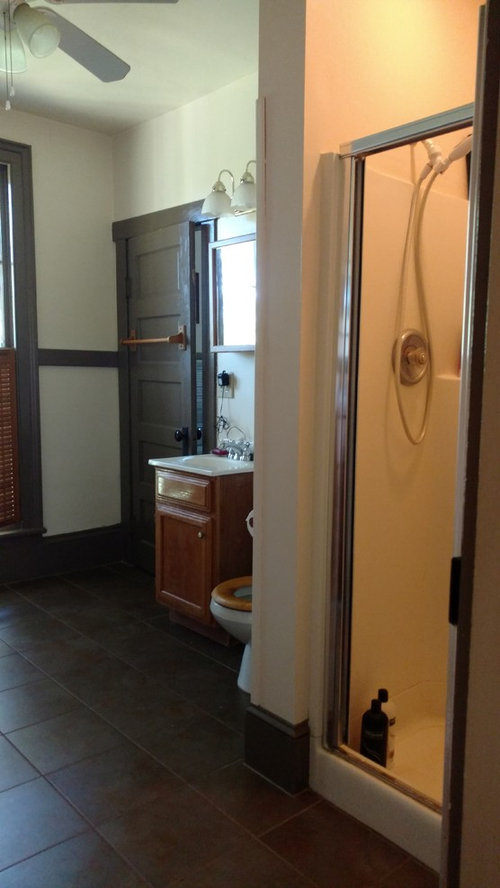
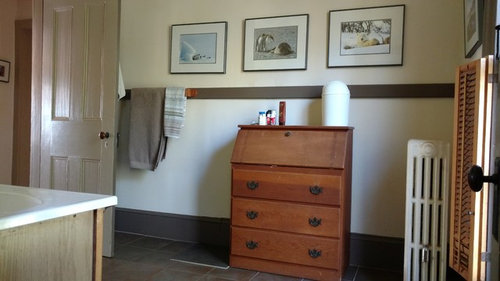
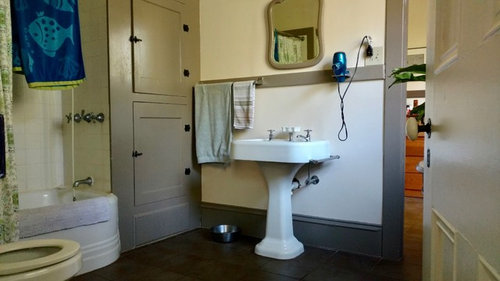
New layout for two adjoining bathrooms
9 years ago
Sort by:Oldest
Comments (4)
Related Stories
BATHROOM VANITIESShould You Have One Sink or Two in Your Primary Bathroom?
An architect discusses the pros and cons of double vs. solo sinks and offers advice for both
Full Story
BATHROOM DESIGNRoom of the Day: New Layout, More Light Let Master Bathroom Breathe
A clever rearrangement, a new skylight and some borrowed space make all the difference in this room
Full Story
KITCHEN DESIGNKitchen of the Week: Two Islands in Colorado
Two islands and refrigerators create separate areas according to function in this kitchen remodel
Full Story
HOUZZ TOURSHouzz Tour: Pros Solve a Head-Scratching Layout in Boulder
A haphazardly planned and built 1905 Colorado home gets a major overhaul to gain more bedrooms, bathrooms and a chef's dream kitchen
Full Story
GLOBAL STYLEMy Houzz: A Chicago Two-Story Circles the Globe
International travelers bunk downstairs, while pieces plucked from around the world grace both levels of this two-unit home
Full Story
HOMES AROUND THE WORLDHouzz Tour: When Two Houses Are Better Than One
Subdividing a Melbourne backyard opens up space to build a second home on this family's property
Full Story
BATHROOM WORKBOOKStandard Dimensions and Measurements for a Primary Bath
Create a luxe bathroom that functions well with these key fixture dimensions and layout tips
Full Story
BATHROOM WORKBOOKHow to Lay Out a 5-by-8-Foot Bathroom
Not sure where to put the toilet, sink and shower? Look to these bathroom layouts for optimal space planning
Full Story
HOUZZ TOURSHouzz Tour: A New Layout Opens an Art-Filled Ranch House
Extensive renovations give a closed-off Texas home pleasing flow, higher ceilings and new sources of natural light
Full Story
MODERN ARCHITECTUREThe Case for the Midcentury Modern Kitchen Layout
Before blowing out walls and moving cabinets, consider enhancing the original footprint for style and savings
Full Story
cpartist
njannabelleOriginal Author
Related Professionals
Augusta Kitchen & Bathroom Designers · Memphis Kitchen & Bathroom Designers · Burlington Kitchen & Bathroom Designers · Barnstable Kitchen & Bathroom Designers · Rochester Kitchen & Bathroom Designers · Springfield Bathroom Remodelers · Reno Bathroom Remodelers · Provo Bathroom Remodelers · Baton Rouge Tile and Stone Contractors · DeRidder Tile and Stone Contractors · Shreveport Tile and Stone Contractors · Ardmore Tile and Stone Contractors · Cedar Rapids Tile and Stone Contractors · Mason City Tile and Stone Contractors · Bangor Tile and Stone Contractorscpartist
njannabelleOriginal Author