Software
Houzz Logo Print
smoltz2006

Kitchen Remodel - Thoughts, Suggestions, Ideas?

9 years ago

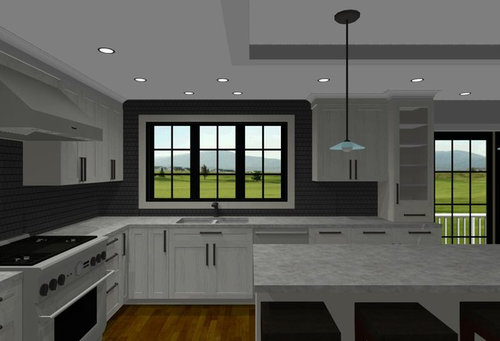
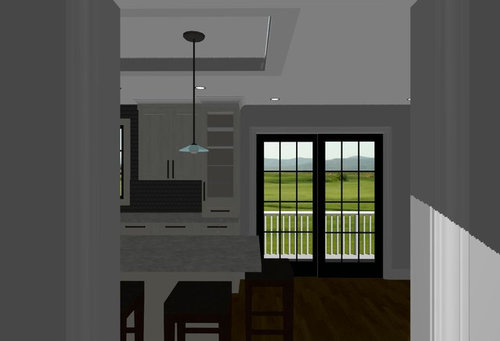
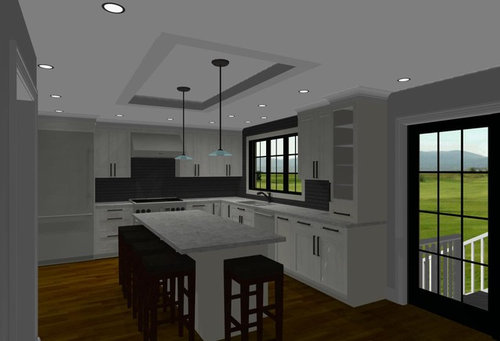
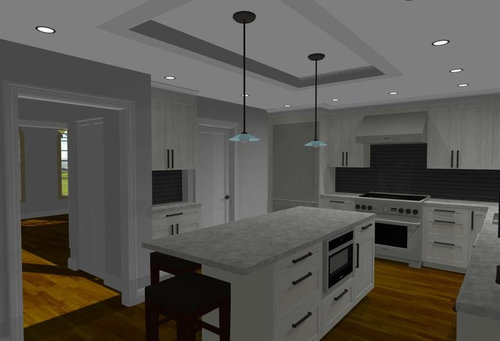
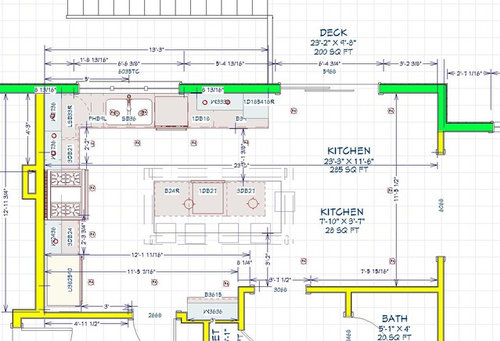
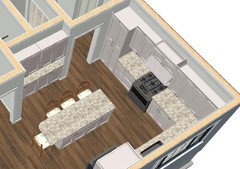
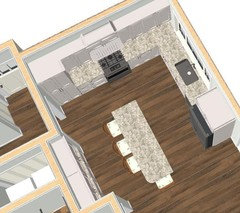
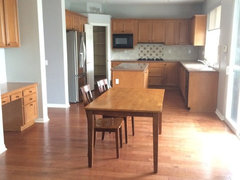
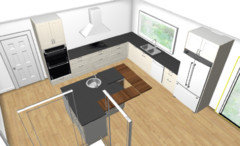
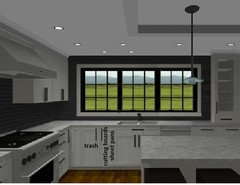
Doing a major kitchen remodel. Space is tough. Not very wide. Used to have a peninsula. Major change is adding much larger window in front of sink than currently exists. Would like to have an island with seating for four. Have gone around a bit with kitchen designers, interior designers. This is where we've landed. Feeling pretty good about it both from a functionality perspective and aesthetic perspective but always good to hear feedback from other folks. Planning on Thermador appliance package. Thinking of ordering Deerfield cabinets from cabinets.com. Seems like they are 20-30% less quality for 50-60% less cost than local vendors.


Comments (24)

  • 9 years ago
    last modified: 9 years ago

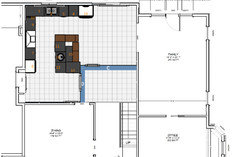
    Is this doorway to the dining room? Actually, if you have a drawing of the whole floor, that would be helpful.

  • 9 years ago

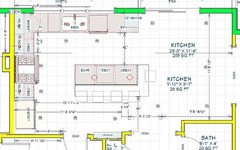
    As you have it drawn you do NOT have enough room for an island with seating.

    Your area to the right is only 11' 5" which is 137"

    137" - perimeter cabinets (which are measured to the counter edge, not cabinet edge) is 25.5" = 111.5"

    The minimum aisle space for a one person kitchen (meaning no one is helping you when you cook) is 42"

    111.5" - 42" = 69.5"

    The island you are showing would have to be a minimum of 41.5" 24" for the cabinets and 15" for the overhang for seating, plus the overhang for the countertop

    69.5" - 41.5" = 28".

    Minimum aisle space to walk without any seating etc is 36". With seating, it's more.

    If your KD's and interior designers have allowed you to do this, then they aren't doing their job very well.

  • 9 years ago
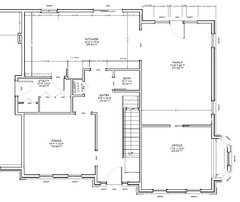
    This is first floor plan...
  • 9 years ago
    last modified: 9 years ago

    What's to the left of the Kitchen & Dining Room? Garage?

    Please see the following:

    New to Kitchens? Read Me First!

    .

    Asking for layout help:

    How do I ask for Layout Help and what information should I include?

    .

    Kitchen Design Best Practices/Guidelines/Principles Threads:

    Kitchen work zones, what are they?

    Aisle widths, walkways, seating overhangs, work and landing space, and others

    How do I plan for storage? Types of Storage? What to Store Where?

    Looking for layout help? Memorize this first.

  • 9 years ago

    When you say major remodel, are you moving walls around?

  • 9 years ago
    Yes. Garage is to left of Kitchen, Mud room (Utility) and dining room.

    As far as moving walls. I am open to moving doors and walls as structural allows. The wall between kitchen and foyer is structural.
  • 9 years ago

    Sorry to say this, but I think you should get an estimate to open up the small "L" opening between the kitchen, entry, and powder room. If you open that up and omit the pantry next to the door into the utility room you'll have a spacious kitchen with room to move around easily plus ample island seating. Have the designers suggested that already? As it is designed now the 38" aisles are going to be uncomfortably tight even if everyone in your family has a 28" waist.

  • 9 years ago
    last modified: 9 years ago

    What is the climate like where you live?

    How big is the garage?

    Is that closet-like space in the Utility Room for your washer/dryer? If so, could they be moved upstairs to where the bedrooms are? That's where the vast majority of laundry comes from and goes back to - so it makes the most sense to have them with the bedrooms.

  • 9 years ago

    cpartist -- Not sure where you are coming up with your dimensions. It's 37.5" of clearance between the island and the cabinets on the outside wall (35.5 including counter tops) and then 38" between the wall and the countertop on the inside wall. You are correct, it's 11'5" wide on the narrow end of the room but the overhang is only going to be 12" and 24" base. 24+1 +24+1+12 = 62. 137 - 62 = 75, 75/.2 = 37.5 . I know it's tight, but not sure what else I can do.

    stan z - What, exactly, do you have in mind? I contemplated making the closet in the foyer a hallway into the mudroom and removing the door between the mudroom and the kitchen but the pinch point is the the narrow side of the room and I can't really change that.

    buehl - I am in New Hampshire. The garage is a small 3 car, 33x23. The laundry is currently in the 'Utlility Room' but I am going to move it out of there, up to the second floor, and make the 'Utility Room' a pure mud room. Plan in the 'Utility Room' is bench, hooks, some cabinets, etc.

  • 9 years ago
    last modified: 9 years ago

    The peninsula is the right choice for this space. You're being hard headed about the island that you do not have room to have. That is confusing wants with needs.

  • 9 years ago

    The seating aisle isn't going to work. Put a table and dining chairs in your current kitchen and get a feel for space pretending it's an island. If u can move the wall from foyer back, you'll have plenty of space with maybe a shallow pantry.

  • 9 years ago

    A 12" overhang on a island that is counter height isn't enough leg room. Minimum leg room for counter height stools is 15". So either way it will not work.

    You do not have room for an island. Sorry.

  • 9 years ago

    If you can move the coat closet and the kitchen entry on the hall side towards the bath you may be able to have a shallow island and a more direct passage b/w the kitchen and the DR. If laundry can be moved elsewhere you can consider a butler's pantry as well.


    You can also consider a peninsula and have the fridge at a more accessible spot.

  • 9 years ago
    last modified: 9 years ago

    cpartist - my counter height seating area at my last home had a 12" overhang and my parents does as well (they have lived there 30 yrs), never been an issue. appreciate all the feedback though, maybe i'll implement mama goose idea

    sena - interesting, pass-thru idea. the peninusla setup you have drawn is largely what was there prior, the original work area was a bit narrower though, it felt tight and also left a large area of the kitchen unused

    mama goose -- very interesting!! i was trying to avoid messing with ceiling in the foyer, and there is a double 2x12 beam to the right of the door between the kitchen and foyer, BUT, what you have drawn really solves the issue. Sink idea is interesting too!

  • 9 years ago
    last modified: 9 years ago

    We moved a similar entry wall into kitchen. We decided to make the entry into kitchen angled to accommodate the island and do a shallow pantry so you can probably do what MamaGoose suggested if you need to keep the beam on right. You would need to cut back the length of the island a bit to have enough space on the diagonal between the wall and island on the right.

  • 9 years ago
    last modified: 9 years ago

    Before: see how the entry wall lined up with the wall on far left of desk that you can barely see?

    After: entry walls pushed back along with fridge wall and cut at angle for my shallow pantry cabinet. This gives us plenty of room for island seating. The far left wall is still original. left side of entry wall is 16" deep into the kitchen, right side is 24" deep into the kitchen

    Hope this helps.

  • 9 years ago
    last modified: 9 years ago

    "...my counter height seating area at my last home had a 12" overhang and my parents does as well (they have lived there 30 yrs), never been an issue"

    You must have a short family (or short legs) - we have friends with a 12" overhang and I find it uncomfortable to sit at it for more than a few short minutes and my DH and DS never sit at it b/c it's too shallow and much too uncomfortable. I'm 5'10" (average height for men, a bit tall for women), my DH and DS are 6'5" and 6'7", respectively. When my friends have a party, I've noticed that only their short guests sit there for any length of time, everyone else either stands or wanders away to find more comfortable seating elsewhere (fortunately, it's an open concept with the Kitchen/Nook/FR all open, so you can converse from any of those rooms, regardless of where you sit.)

    --OR--

    You've gotten used to it over the years even though it's not ideal.

    • People can adapt to anything - good or bad.
    • People are resistant to change - good or bad.
    • Finally, people want what they want, often regardless of the consequences.

    While you may be used to a sub-par overhang, that doesn't mean it's a good thing. Why spend all this money for something that has the same minuses as your old Kitchen?

    Even with a 12" overhang, you will still only have approx a 31" aisle behind the seats - that's not even enough space to squeeze by - and that's a busy aisle b/c it's the only way to get to the house from the garage. This is with the minimum aisle b/w the sink and island (which I don't recommend b/c then walking by an open DW door becomes problematical - at least 45" is better.)

    If you eliminate the two seats on the right end of the long side, it might work, but not if you keep all those seats.

    11'5.5" = 137.5"

    -and-

    25.5" perimeter counters +

    42" aisle (minimum recommended and for a one-person aisle, not 2 or more) +

    41.5" deep island (w/15" deep overhang)

    =====

    109"

    137.5" - 109" = 28.5"

    The aisle b/w the wall and the island is only 28.5"...much too narrow for the main aisle from the garage to the home - even with no seating!

    If you have a 12" overhang (which I strongly discourage), then you have 31.5"...still too narrow!

    Getting rid of the wall or moving it will provide you with more space - but you need to move it significantly. You should have at least 48" behind the seats.

    .

    .

    I know you don't like hearing this (no one really does), but you did ask.

    In the end, it's your Kitchen and you can do what you like - you have to live and work in it, we don't. All these responses are at least giving you the information you need to make an informed decision. Whatever you decide, you will know the pros and cons and will know what to expect.

    Good luck!

  • 9 years ago
    last modified: 9 years ago

    The feedback here has been very helpful. It's pushed me to go a little deeper with changes to make the space more usable.

    I'm average height, 5' 11" but I do have short legs. Fair enough that I'm just used to it after many years.

    After reading through info here and looking at suggestions, and coming to the realization that every dimension is marginal at best, I I have redoubled my efforts to find more room and realized that with a bit of extra work, I can get an extra 16" of depth in the room, thanks to the ideas here (mama goose).

    I know that's not ideal, but it's a heck of a lot better. I think it breaks down like this...

    So with 153 - (24 + 1) - 42 (aisle) - ( 1 + 24 + 15) = 46" (behind seats) .

  • 9 years ago

    I think that's definitely manageable. Good luck!

  • 9 years ago

    If you eliminate the coat closet and create a hall from the utility/mudroom straight through to the foyer, what about tucking an island next to that short load bearing wall? If you're wanting more openness between the kitchen and dining room maybe this will do that. Rough drawings below...

  • 9 years ago

    Make a mockup of the kitchen with cardboard boxes in the living room or garage, including walls and doors. Walk around in it, cook some pretend meals, eat at the planned ... it's totally different in 3-D.

  • 9 years ago
    last modified: 9 years ago

    I know that's not ideal, but it's a heck of a lot better. I think it breaks down like this...

    So with 153 - (24 + 1) - 42 (aisle) - ( 1 + 24 + 15) = 46" (behind seats) .

    Much better. I might want to split the difference if you're a two cook family so you have a bit more room in the work zone.

  • 9 years ago

    You will also need a back panel for the island cabinets, which will vary depending on material--3/4" plywood to add strength, to 3/16" sheets like luan or beadboard. I like having a narrower work aisle with more space behind the seating, because I find that it keeps others out of my work space. But, as cpartist mentioned, if you have a helper putting away dishes while you are prepping something on the island, a wider aisle is better.

    I had another idea about the window--if the budget can support a wider window, you could center the sink and omit the upper cabinet to the right, since the hutch cabinet has extra storage.

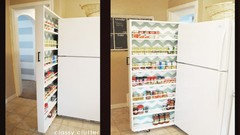
    Also, if you haven't already done so, check the mfr specs on the fridge, to make sure that you have enough space between it and the wall, to allow the door to open enough to remove the crisper. If you need a few more inches you can use a 21" base to the left of the range, rather than the 24" base in the original plan. A thin pantry pull-out could fill the space between the fridge and wall--perfect for canned goods and cereal boxes (pic to follow).