Software
Houzz Logo Print
imsuzz

Cabinet layout opinions please

9 years ago
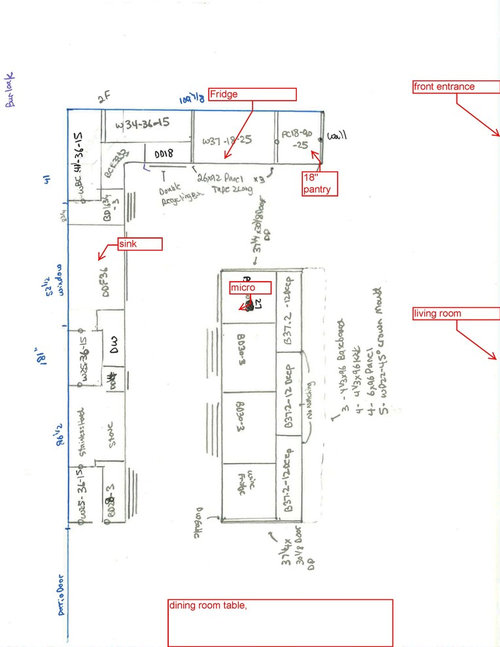

Hello, kitchen cabinets and layouts have been designed by a kitchen designer. Just want your thoughts. This is main floor of house, fully open concept kitchen, dining and family area. Kitchen layout is to scale but I labeled where dining and family room are as well as front door. This area is not to scale, entire room is 27 by 27. Just trying to give you a visual

Here is my question, I do not know if stove and sink on same wall looks ok. Not sure about having the counter open at that end when I am sitting in dining room and entertaining. Do you think the fridge and pantry and stove should be reversed in location?

Looking for everyone's comments please as I need to order soon.

Comments (41)

  • PRO
    9 years ago

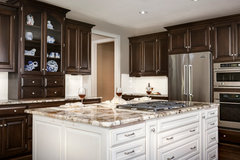
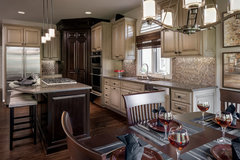
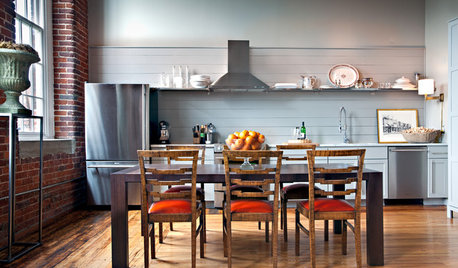
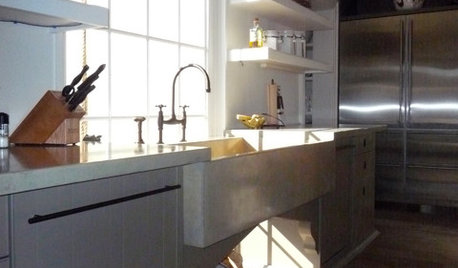
    It looks like you have a wonderful kitchen remodel going on here. I don't think the fridge and the pantry need to be switched. I like the placement of both of them. Usually when you need something from the fridge you also need an item from the pantry. The only part I'm a little concerned over is the placement of the stove on the opposite side of the room from the fridge. My guess is the current layout works with your existing plumbing and not wanting to move it. Would you ever want to move the stove to the island? Most of our kitchen remodel that are installing a large island put the cook top on the island. Here are a few examples that we have done.

    Kitchens by Design Connection, Inc. | Kansas City Certified Interior Designers · More Info

    Overland Park Kitchen by Design Connection, Inc. | Kansas City Certified Interio · More Info

    I hope this helps some!

  • 9 years ago
    last modified: 9 years ago

    What side of the counter do you typically have dirty dishes placed? I'd be concerned that if you're placing them on the left side of the sink, you won't end up with enough working space around the stove. If you place them on the right, there's not a big issue.

    I think this layout looks really good, and like the flow of things.

  • 9 years ago
    Yes dishes on left of sink. To me fridge needs to go where stove is. This way pantry will come with it. And close off that end of kitchen. I've never had an open end and for some reason it bothers me. This way I don't see dirty dishes when at the table. Put stove where fridge is. I went to a kitchen designer and she said when sitting at the island you should look at stove not fridge
  • PRO
    9 years ago
    last modified: 9 years ago

    IMO stoves always are best on an outside wall island placement to me is only if absolutely a necessity I like most of the layout trying to figure out the right side of the island , do you not want seating there if not I will tell you that will be a mistake

  • 9 years ago

    i would put stove where frig is and move frig to bottom left next to where the stove was, frig on the outside so people don't have to come all the way in the kitchen to get something from the frig. I agree that I don't like the stove and sink on same wall - competing focal points. If you move the stove, your hood can be the focus of that wall and then you can have a pantry cabinet by the frig. Good luck! (Oh, and I would build in the MW in the pantry wall. I prefer that at a nice height versus under the counter.

  • 9 years ago

    HI Patricia Colwell Consulting . there is seating for 4 facing window and current stove location. It may not have come across in picture very well.

  • 9 years ago

    I also prefer to keep the island surface free from appliances, except for lower microwave. The microwave is barely used that is why it is here.

  • 9 years ago
    I would place the fridge and pantry all the way at the end where the dining room is and place the sink where you have the fridge but I'd like to know why can't you place the sink on the island with the dishwasher would that also be a problem.
  • 9 years ago
    and have the wine fridge next the fridge
  • 9 years ago
    Hi Claire I'm not totally against having sink and dishwasher in island. But I was hoping for a full large free island. I also think sink at window is good because I am looking at a pool and a park beyond the pool. Lots of green space.
  • 9 years ago
    That's a nice view while doing the dishes but my other concern is that to walk all the way across with the dishes unless you can have the peninsula coming around from the end behind the dining table
  • 9 years ago
    Not sure I'm understanding Claire but island is in line with end of back wall of cabinets. If sink is in island it would be centred so would really only be a foot or so closer to table than if I were to keep it centred at window
  • 9 years ago
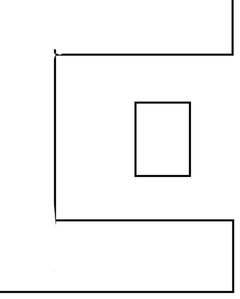
    What I mean is instead of having your island in the center why not have a slight U shape counter island starting at the end where the base cabinet is. Like this
  • 9 years ago
    Oh I see. Thanks for clarifying. I'm trying to keep space fully open as we just removed all walls to make open concept.
  • 9 years ago

    If a professional kitchen designer completed this plan then they should be able to show you pictures of what each wall/view will look like. For example:

  • 9 years ago
    Hi Barbara. Yes they did show me a plan. However they do not give me that drawing until I commit to them which I have not yet. I doesn't seem right to me. Cabinet left to stove is only 26". This is really close to patio door and my dining room table. I'm concerned about having sunk and stove in same wall. Two messy areas side by side when your entertaining. I would feel like I would have to clean my kitchen before I was to eat
  • 9 years ago
    So what you're saying is that you only have 2 feet 2" from your stove....but if you place your stove from where your sink is and slightly away from window and no sink in that strip than you will have at lease 3' of space than comes the fridge and the pantry....what is the overall size of your kitchen
  • 9 years ago
    Approx 9x15. I'm concerned stove is too close to dining room when I'm eating.
  • 9 years ago

    I'm going to go against the norm here and say this, I actually like it the way it is. I like the easy access to the fridge from the living room. It gives people not working in the kitchen the ability to get something they need without interrupting or getting in the way of the person in the kitchen. I like the openness at the other end of the L-shape to easier see out the patio doors without going all the way past where the fridge and pantry would be moved. I do like the idea of moving something to the island, probably the stove, so things would all be closer when cooking. Although, if you'd prefer that the island not be broken up at all, then that's not an option. I think keeping the tall pieces of the kitchen together and away, really gives you the open concept that you mentioned originally going for.

  • 9 years ago
    I'm so sorry to bombard you with so many comments but are sure your kitchen is a 9x15 can you post a picture of your kitchen
  • 9 years ago
    Sorry 9x15 is the wall space available for cabinets. I am not home to take a picture. The house is open concept so I have no interior walls. It is an open space. Entire area is 27x27 but this includes dining room living room and kitchen. Hope that helps. If I was to guess kitchen space with island it would be approx 12x15 ft area. When I come in the front door kitchen is straight ahead living room to left of front door dining room is marked in photo
  • 9 years ago
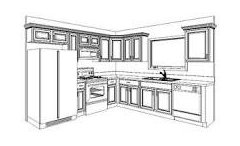
    How I see it
  • 9 years ago
    Why is that GreenDesign? It was a kitchen designer. How should it be
  • 9 years ago

    Everything you have told us points to one direction: the designer is not the right choice for you. You have many reservations so trust your gut and find someone else. I also agree with GreenDesigns. This plan was created by a salesperson, not a designer, or at least not a designer who cooks.

  • 9 years ago

    The island is too large which squishes you into inadequate aisles. Your DW is right in the middle of the prep zone so that no one can clean while you cook. The prep zone between sink and range is inadequate. If you think you will prep on the island, that's unlikely, as there is no prep sink there. You need water for prep. Or die of salmonella.What counter material are you planning and how are you planning to support any overhang? You're not mounting corbels onto cabinet doors. Nor are you mounting the typical plate steel to anything but a pony wall.

    The person that designed this does not understand construction details very well. Nor cabinet construction requirements. The might be a decorator, or employee of a cabinet store, but they are unlikely to be a kitchen designer.

  • 9 years ago
    Thanks Barbara. How would you lay things out. Can you or GreenDesigns give me some direction for layout
  • 9 years ago
    I may not be a certified kitchen designer but I am trying to become and all I can say is that I love to cook and that's why I had made some suggestions on this thread. The app that I use may not have all the furnishings but this is what I came up with in my earlier post. I appreciate any comments on it.
  • 9 years ago

    Suzz, (my name too), I would try another place. You need to see the flow in 3D. I work for an architect and that's all we do.

  • 9 years ago

    Claire, design isn't a hobby. It's serious business, with life threatening repercussions. If you are serious about becoming a kitchen designer, get hired at a showroom, join the NKBA and take classes from them. Internalize the rules of design. Learn building codes. Take real world steps. Skip learning software. You have to be able to design without it first.

  • 9 years ago

    I would agree with Green Design. With the placement of the range so close to the sink and the DW between them, I tend to wonder if anyone else can function in the kitchen while someone is cooking. On the other hand, you might be able to solve that issue with a pot filler at the range. Secondly, a Certified Kitchen Designer would be able to foresee these collisions and design to allow for more than one person at a time. The space is big enough to allow for that and the CKD would be a good steward of that space.

  • 9 years ago
    Thank you @Sophie Wheeler
  • 9 years ago
    I agree the space between stove and sink is too small. I actually went to 2 kitchen designers and they both came up with basically the same. I don't like it. I agree. As far as island I am putting Cambria or some kind of quartz. as far as support I was told a sheet of plywood would hold up overhang. Should I move sink and dishwasher to island ? Maybe. I've stove closer to window

    I was really hoping to have an island free of appliances.
  • 9 years ago
    It is a hobby for some of us But also have to say some of you started out this way as freelancers and grew from it and decided to go to school and learn but I may have created something from a 3D software but the engineers at the site are the ones who have to be smart about when configuring the kitchen especially electrical and plumbing.
  • 9 years ago
    Just to throw this out there..they make matching cabinet panels for refrigerators..so no need to worry about looking at a refrigerator from island seating.
  • 9 years ago

    This is a disaster. Post on the kitchen forums. DW smack dab in the middle of prep and cooking zone. Not enough space on each side of stove and sink. I bet aisles aren't wide enough though hard to say because we don't have dimensions.

  • 9 years ago
    There is 42" between counter and island Lots of walking room. So that's good
  • 9 years ago

    Are you measuring from the appliance that sticks out the most? And measure from that to the countertop. Post in the kitchen forum under gardenweb. You might have to get the sink in island

  • 9 years ago

    http://ths.gardenweb.com/forums/kitchbath


    Read the "new to kitchens, read me first" thread before posting. It'll give you the info you need to get best layout advice. They will need complete plan with dimensions, preferably entire first floor, and other info to help design the best functional kitchen for your space and limitations

  • 9 years ago
    If you have a large family with people coming into the kitchen to get drinks, think about putting in a butler's pantry or some sort of cabinet system with a beverage center, ice maker, etc to keep your work zone for cooking. When you design a kitchen you must design it for the way you cook -not the way the kitchen designer cooks. I am just finishing up my kitchen which took a year of planning - as it was part of a whole house gut job. I have lived in a lot of houses and most with bad kitchen design. I put a small pull out pantry next to my stove for spices, etc.
    the refrigerator is down one cabinet from the frig and the sink is in the island. I don't like people in my work space while I'm cooking so that works for me. I put the ovens on another wall along with freezer drawers because if I get anything out of the freezer it will be thawed on top of a counter and then put in the oven. I am also fed up with having frozen lettuce so I wanted only a refrigerator unit and separate freezer drawers While I have a beautiful view out my small kitchen window, I took the window out. I cook mostly at night and there is not much of a view to see at night and secondly I wanted my stove to vent outside. Most importantly, I wanted to face the action in the room which is why I put the sink in the island. Otherwise whenever you are cooking or prepping your back is always to your guests and family. I finally have cabinets and a work space that suits me - but it may not suit the next person. You are asking everyone on this forum for advice, but the person you really need to be asking is YOURSELF! How you do you like to prep and cook? Your design would drive me bonkers, stove top next to sink with dishwasher - yikes - traffic jam!
  • 9 years ago

    Thank you everyone for your input. I have lots to think about and do agree that it is not function well as they designed. Back to the drawing board. I will keep you posted.