Software
Houzz Logo Print
kellyhomeco

Need Kitchen layout help

9 years ago
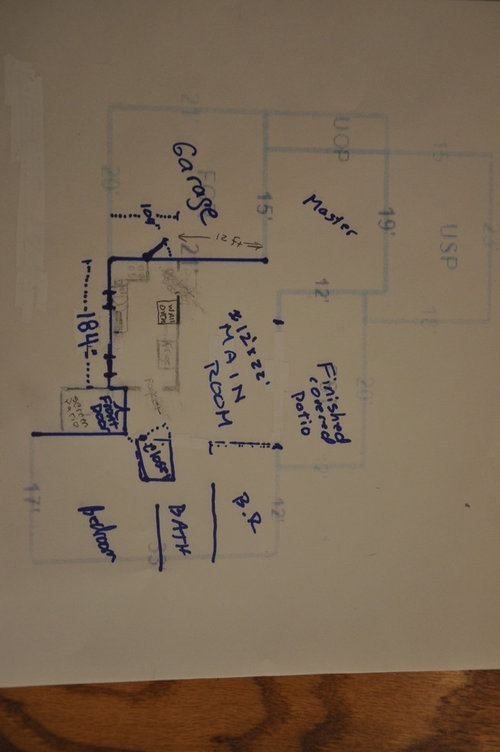
Hello, I just purchased a small house and it needs work all over. I intend to do a hopefully MINOR kitchen remodel, and think I can accomplish much with a smarter layout, some new fixtures, and (hopefully) stock cabinets either from an on-line merchant or in big box store. I will take down part of a wall - The one between the kitchen and the main room, to open up and put in an island. And I will block off one of the windows on the front of the house to get more counter & cabinet space in that unused part of the kitchen. ALL interior walls in this house are non weight bearing, and pretty easy to take down, which our family will do. The floor is concrete slab, and all electric must be brought in from the ceiling (unless I trench the floor). So, an Island will have to have something come down from ceiling. And putting up new walls will be tricky (for me at least :)

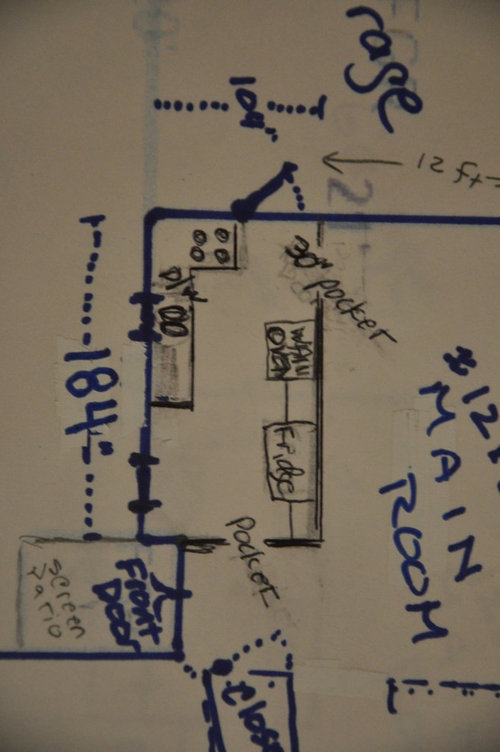
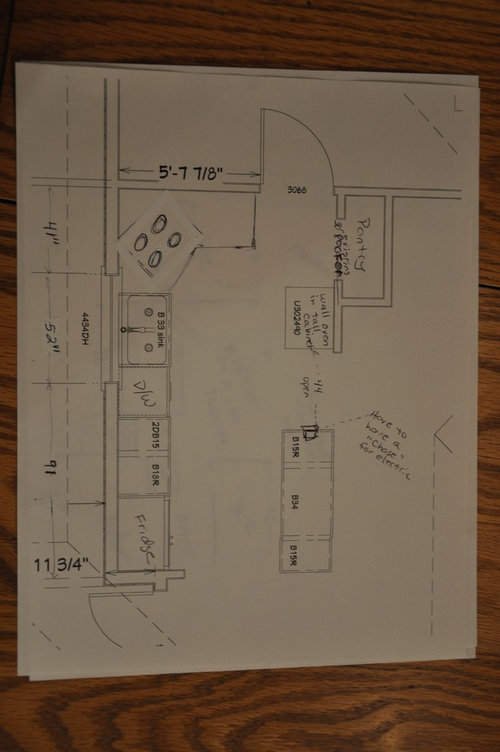
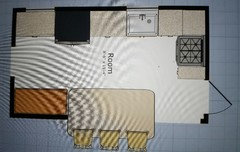
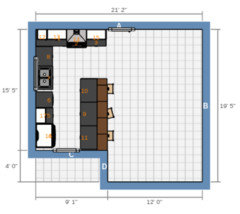
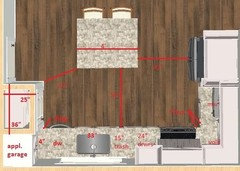
Here is the layout of the entire first floor, followed by a more detailed drawing of the current kitchen layout,


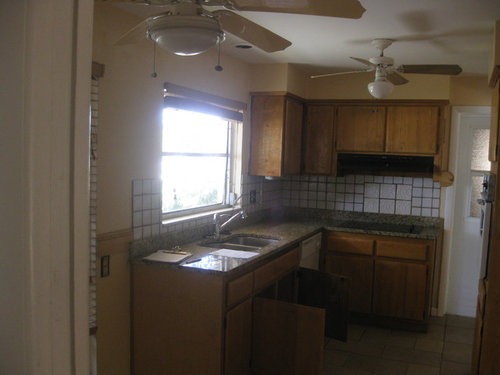
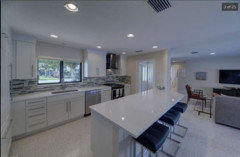
Here are some photos of the current kitchen:

Left side, far. Note the cooktop against far wall, right next to door to garage. The wall oven is on the right side of the picture. Front of house windows are on the left side of this photo.

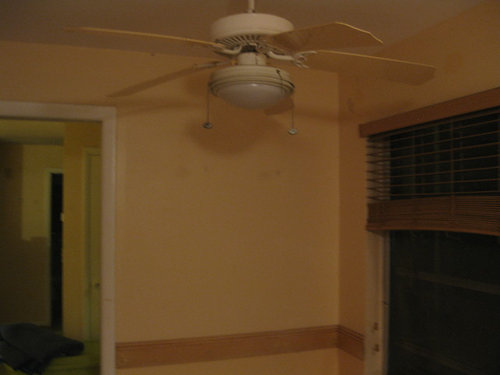
Left side. This is unused space along the front wall of the house. This window goes to the floor. I intend to fill it in and use this space.


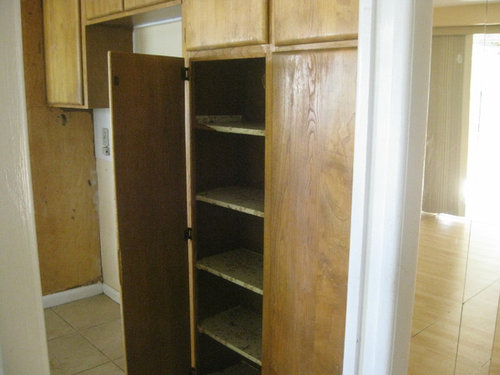
Right side: This is the wall on the right side of the kitchen. The refrigerator was here. And the wall oven still is. Oven is on the left side of this photo in that tall cabinet. I am thinking of taking down much of this wall, but keeping the wall oven in this location. And the island will be here instead of that cabinet with shelving.


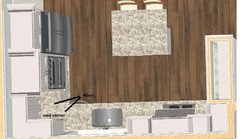
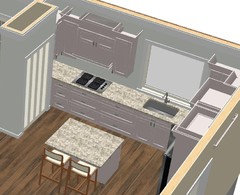
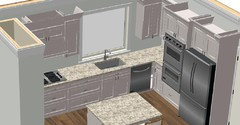
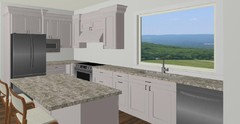
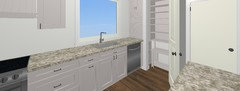
This is what I am thinking. I don't like the cooktop right next to garage door. SO am thinking of moving it a little bit to the left, to the corner. I purchased one of those home remodeling programs, and am trying to use it. Having difficulty figuring out the cabinet configuration I would need for a 30" cooktop in the corner (must be electric as there is no gas service in this area). Does anyone have any thoughts on this plan?


I really appreciate any help with this. Thank you so much in advance for your thoughts!


Sue Kelly


Comments (14)

  • 9 years ago

    I am in a kitchen right now with the layout of the sink and stove as you want to make it. It is the most dysfunctional kitchen I have ever cooked in and I've cooked in some pretty dysfunctional kitchens throughout my life. (I'm officially a senior too)

    DON'T DO IT!

    There is nowhere to put food next to the stove. You need a minimum of 30" between a stove and sink for prep space and 36"-48" is even better.

    I'm sure the gurus here will be able to come up with something better.

  • 9 years ago

    I'd move your garage door entrance out of the kitchen and into the living room. That could open up more possibilities.

  • 9 years ago

    I like karenseb's idea of moving the garage entry to the LR. If you can recess the fridge, I think you can have a shallow pantry on the front door side.

    Would you still need electric on the island if you have one on casters?

  • PRO
    9 years ago

    kellyhomeco thanked mdln
  • 9 years ago

    Oh wow - great ideas! This is getting bigger and bigger though and I don't really have much of a budget for it. Would prefer not to have to move the door into the garage. I like this layout though. What do you think if I got a stand alone range and put it where ou have the cooktop. And ditched the wall oven all together. Slide refrigerator over where you have the wall oven. And leave the door where it is into the garage?

    And the Island on Castors is brilliant - may be able to avoid all the code issue with that? Im wondering how large an Island can be, and still be on casters.

  • 9 years ago

    Congratulations on your new home! Exciting.

    In our last house we had the door to the garage moved about three feet. It wasn't as expensive as I feared it would be and it made all the difference.

    I suggest that you not remove the wall between the kitchen and the entry. A proper entry is so nice to have and I think it's more valuable than the cost of removing the wall. I'd actually attach an "Island" to that wall; it might help with the cost of running electrical work too.

    9'1" Is actually the perfect width of kitchen for an open plan with peninsula/island. And I think a fridge-sink-range L shaped configuration with island like this is one of the best layouts.

    Here's a suggestion I drew up in the Ikea planner. The planner froze up before I could capture a 3d image or a link for you in case you want to tweak the plan yourself. If it comes back I'll add it later.

    kellyhomeco thanked sheloveslayouts
  • 9 years ago
    last modified: 9 years ago

    This is really good feedback and ideas. Thanks you all for saving me from what sounds like a great big corner stove mistake. Benjesbride, your idea of leaving the entry way wall reminded me of a similar house I saw on zillow that is the exact same floorpan as mine (in mirror image). I actually got the idea of blocking up the window from this house. I think though that the doorway....all by itself looks kind of odd, so that's why I didn't consider this option. It looks like they took down part of a wall, and just left the doorway standing, which is what i would also do with this plan. Any thoughts on how to make this more natural appearing?

    Heres a link to multiple photos of their house. They did not move the garage door.


    http://www.zillow.com/homes/5321-SW-2-ND-PL-Cape-Coral-FL-33914_rb/

  • 9 years ago

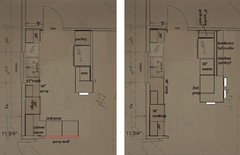
    If you could move the garage door the opposite direction from what
    Karen and sena suggested, you could recess the fridge into the pantry,
    and have the pantry open on the other side.

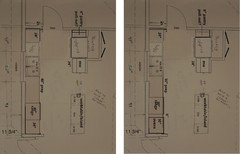
    If you use a range rather
    than separate oven and cooktop, you could have 48" of prep space (L). If
    you really need a separate oven, it could go to the left of where I
    have the range drawn, but with a minimum of 36" prep space, you would
    have only a few inches between the cooktop and ovens (R). If the hood can't be vented through the roof, it would be near the front door, which might not be acceptable.

    I have 1"
    filler on the sink wall, and enough filler beside the pull-out pantry to
    clear the door knob.

    If you use a worktable type island, you might not need to have it wired:

    kellyhomeco thanked mama goose_gw zn6OH
  • 9 years ago

    Mama nails it again.

    kellyhomeco thanked cpartist
  • 9 years ago

    Another idea keeping the garage door in its current location.

    I'm not sure about the required filler sizes, maybe you can increase the prep area b/w the sink and the range if narrower fillers can be used.

    I'm assuming 4,5" walls for the pantry.If you have a few shelves on casters at the bottom, then you can use the area under the appliance garage for seldom used items.

    kellyhomeco thanked sena01
  • 9 years ago

    I like both of sena's plans because they screen the kitchen from the front entry and protect the cooktop. Since you wouldn't need to move the garage door, I prefer the second one, except for the asymmetry at the window. I think I'd omit the cabinet to the right of the cooktop, then move the cooktop a few inches toward the sink, and have the cabinets on the fridge wall die into the back wall. That would give you a little more elbow room on the left and give a more open feel, but, unfortunately, would eliminate some storage space.

    If you want to keep the kitchen more open to the entry, here are two more quick variations of the plans I posted last night. I omitted the pantry in the LR, and moved the fridge wall back a few inches.


    kellyhomeco thanked mama goose_gw zn6OH
  • 9 years ago

    I like Mama Goose's last drawing that is open at the entrance to the living room. I think you may have more options with your seating arrangements.

    I also like the listing you linked to. I like how they angled the wall near the entrance and you have easy access to a dining table near the kitchen. The bar seating seemed to fit, but of course the pictures are distorted so it is a little hard to tell.

    If that house is still for sale, I would get my camera and take a tour of it.

  • 9 years ago
    last modified: 9 years ago

    Hi. I stopped by to scope ideas for a small kitchen. In your place (I am, including firm cost constraints), I am giving first priority to securing a good living/dining areas since I know that, if necessary, I can have a very good, very workable kitchen in less space than usual these days. But a cramped living room that can't be very well arranged will always be a problem.

    A way of saying, be careful you don't cannibalize the living spaces to create a kitchen larger than a good one needs to be. This very much means protecting critically needed wall space. This main room all the ones open off needs to be well arranged and feel spacious, even if it isn't large.

    My advice, and I think it's good advice because I have done it before, is erase those walls you can take out and decide on paper how you really would like to arrange your family living space, including TV, views and perhaps even sunshine from where you'd be sitting, what you see as you walk into and across the room (has to look good!), etc.

    Then go to work making a great kitchen in the space left, adjusting as needed for reality, of course. If doing a corridor kitchen in place, as you are planning, I'd put a depth limit of 8 feet tops on it and give those precious inches freed up to the living room. We have 3' between island and counter and have never found it dysfunctional for passing, much less too close for people who like each other. :) Many homes have 3' wide bedroom halls, and somehow they manage.

    Regarding that window in the front wall, taking it out will make the space feel smaller because the gaze that just keeps going out it now will slam to a halt at the wall cabinets. Windows are a major technique architects use for making spaces feel spacious. Maybe shorten the window to match the other one over the counter? And, of course, sunlight itself makes people feel good and has tremendous appeal. Homes with it live and sell far better than homes without.

    Any long chance that finished patio is considered interior space by the building department? If so, I'd give real thought to putting the kitchen and perhaps eating area there, entirely or extending into the main house a bit depending on the shape I wanted, ceiling and floor issues, etc. That'd create a really nice space for family living.

    Whatever. Hope you end up with something you feel is just right for you.

    kellyhomeco thanked hamamelis
Sponsored
NME Builders LLC
Average rating: 5 out of 5 stars2 Reviews
Remodeling Company in New Albany, Ohio