Software
Houzz Logo Print
soybean1164

Houseplan opinion

9 years ago
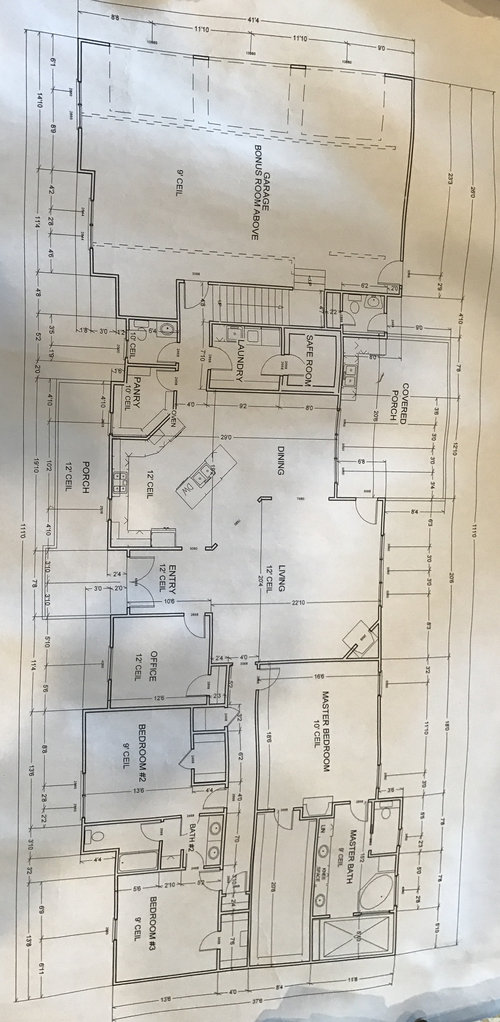
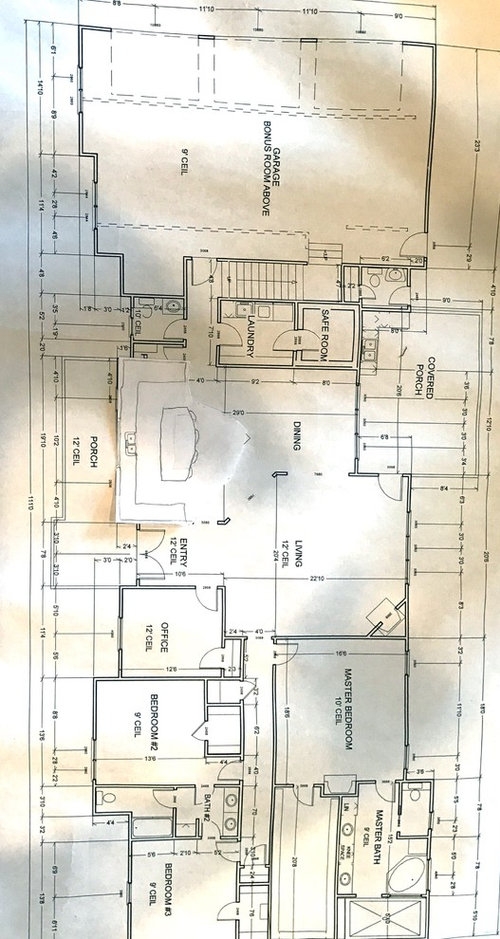
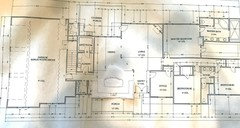
In the early stages of deciding on a houseplan, I borrowed these plans from my friend which we really like the interior floor plan of their house after we make a few small changes. One being their kitchen layout, which I will post a before and after of what I would like to change (not professionally done yet). Then making the 2 extra bedrooms a little larger with larger walk in closets, and reconfiguring the jack Jill bath. Just wanted to see others opinions before we made our first round of changes to the plans! One other major change I would like an opinion on is, this plan is so wide, we would really like the garage to be either angle off towards the back or somehow attached to back of house perpendicular. Will have a full bonus room above the garage also. Thanks for looking ! Any criticism is welcome. Yes a safe room is necessary we live in the south east, tornado country.

Original kitchen


How we think we would prefer the kitchen layout

Comments (21)

  • 9 years ago

    Also, I'm not sure how angling or turning the garage will make the house less wide, it will most certainly make the house appear (and be) even wider.

    soybean1164 thanked stephja007
  • 9 years ago

    Thanks for the feedback steph, I like the recommendation on the hallway, also I meant to omit the BR fireplace, I don't care for those either. And we won't be having a pool so the pool bath will be taken out as well.

  • PRO
    9 years ago

    If you have the room, try to detach the garage. If not, avoid building any living space above it, finished or unfinished.

  • 9 years ago

    How come you say not to build any living space above the garage? We were going to just have it as a large bonus room, possibly making a theater room of some sort.

  • 9 years ago

    Agree about putting the laundry at the end of the hall. Also agree about flipping the bathroom and the master bedroom. Why give the bathroom the best spot where you can have cross ventilation vs the bedroom with windows only on 1 side?

    Would get rid of as many jigs and jogs as possible as all they do is add cost. Actually will cost the same to straighten out the front of the house adding square footage to the rooms, vs having the jigs and jogs.

    U shaped kitchens give up two corners. I'd consider an L shaped kitchen or a back wall with the island vs the U with the island.

    How big is your lot?

    What direction does it face?

    What are your setbacks?

    Family makeup?

  • 9 years ago

    Thanks! I do like the idea of flipping master bath with bedroom.

    Haven't thought about the U shaped giving 2 corners...

    The house is going on my farm, so lot size can be as large as needs.

    Front of of the house will face south. house will sit about 1000 feet off highway

    Me, wife, 7 month old kiddo (hopefully the only one, lol)


  • 9 years ago

    You say that now about the 1 kiddo. LOL. I said that too. Four years later #2 arrived and she was much wanted.

    Since you have such a large property, why attach the garage? Let it be behind and use a breezeway if needed to connect the two. Or have one car attached so you can bring in groceries and have the second and third detached.

    Also your main rooms will be dark with them facing north. Ideally you want passive solar heating cooling with most light coming from the south. Of course being in the SE you can use overhangs to block the summer sun, but allow the winter sun to penetrate the house and heat it passively.

  • 9 years ago

    Also what do the elevations look like and is your land flat or does it have any distinguishing features? That all impacts your architecture.

  • 9 years ago

    I haven't looked into doing a detached garage, but I'm not against it. I will get architect to draw me up some options for that. Thanks !

    The house really has to face the south, and I've had a hard time finding a plan that has the main living area on the front of the house, most are on the back, but this is also something that architect can possibly figure into the design.

  • 9 years ago

    Cp, my elevations are interesting, as we live in a flood plain and I've build up a pad that sits 4 feet higher than elevation around it just to be sure in case we get another 100 year flood like in 2011. The building part of the pad is approx 100' wide x 70' deep currently, but can be expanded to whatever size needed. Then it will be sloped down gradually to the yard. So it will be sitting atop a hill once completed. Haven't had an architect shoot the elevations yet, I'm meeting with one tomorrow actually, I guess I got a little anxious posting on here so early but I appreciate all this feedback it's helping me to make decisions. As this is hopefully a liftetime house build for us.

  • 9 years ago

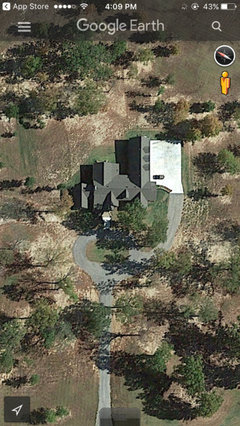
    The land where front yard will be is all pine trees currently, I am going to clear most of them but leave a few to keep some privacy and then plant some oaks or some fast growing variety in front yard Would like to have a driveway in the front that has a circle, then also jots around to the side to enter the garage, I'll attach a photo of a house that I like how the driveway and garage is placed ... sorry my info is scattered and all over the place lol!

  • 9 years ago

    Soybean - if you are own a farm, do you have expansive views? The layout with the garage tucked around back like you've shown really limits the sight lines out of the back of the house as well as limits light from coming in. Knowing what matters to you and your quality of life as well as taking advantage of your surroundings is the most important part.

  • 9 years ago

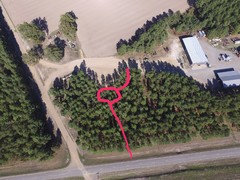
    Here is one I have offhand. The pink line is "my idea" on the driveway. The farm road going thru the house pad and the Y dirt road will all be done away with.

  • 9 years ago

    Since you're going to be working with an architect, he/she will be able to figure out a way to create light coming into the main living areas. I know in my house my living room faces both north/south as does my kitchen/dining area and my studio upstairs. It definitely can be done with thinking outside the box.

    If you are going to use a "real" architect and not a draftsman who calls themselves a designer, he/she will have some wonderful ideas and you don't really need to bring predesigned plans unless it's something you love.

  • 9 years ago
    last modified: 9 years ago

    It gives me a headache to read a drawing sideways.

    Why is there a half bath accessed from the back yard?

    soybean1164 thanked User
  • 9 years ago

    Ok, thanks for the advice I'm going to get several architects opinions before committing myself to a plan. Yes something like you mentioned with the living room facing north and south would be ideal for my situation! I'm glad I posted on here, I need to just let the architect start from scratch with my needs and see what he comes up with. Once I get a plan drawn up I'll post on here again to make sure I don't overlook something ! Haven't even gotten very far in this housebuilding journey, I can tell it's going to an interesting, stressful, but rewarding process !!

  • 9 years ago

    Lol

    sorry about the sideway post JDS, I'm not a pro at this, noticed it posted sideways right after I hit submit. Thanks !

  • 9 years ago

    Soybean, put together a list of your wants, needs and wouldn't it be nice to haves. Not just the rooms you need, but also how you want to live in the house.

    For example, I spent time in college in Mexico and fell in love with how the houses there wrapped around a courtyard so when I went to design my house, I wanted to give my house and small lot a courtyard feel similar to those I experienced in Mexico. I also love craftsman houses and wanted my house to have that old craftsman feel.

    Then put together idea books here on houzz and on pinterest of houses you like, rooms you like, details you like and bring those to the architect you choose.

  • 9 years ago

    Thanks, good advice, that's what I'll do

  • 9 years ago

    Oh and things you absolutely do not want (I absolutely didn't want a separate laundry room or a large pantry since most nights we do eat out). Also if you want certain rooms in a certain place. (Again using myself as an example, we absolutely wanted the kitchen/dining, living room, master bath and DH's study facing the courtyard. DH also wanted his study to be somewhat "removed" from the other rooms of the house and I absolutely didn't want the master backing up on our living areas.)