Software
Houzz Logo Print
kruzer6

Help! New layout for old kitchen

9 years ago
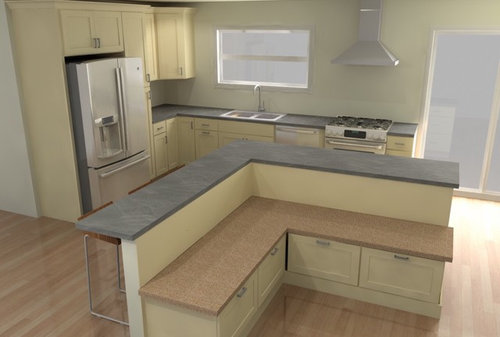
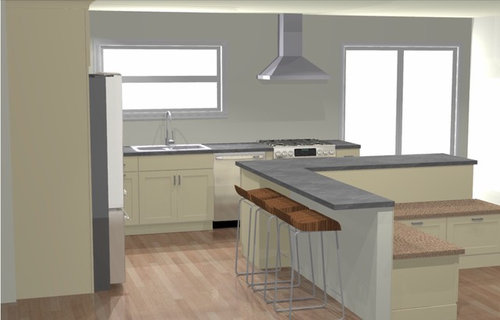
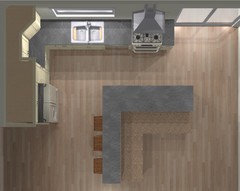
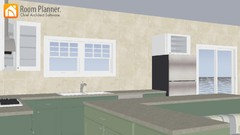
I am having difficulty trying to fit all the appliances into my new kitchen. I'd love any ideas. These renderings are close to what I am thinking. Except I have an over the range microwave and I think the tall cabinet next to the refrigerator needs to be more countertop. I don't like the stove next to the dishwasher, only because of looks, too much stainless in one spot. Options I'm thinking about are moving the sink to the corner left of the window. Or the stove could be moved to the right of the refrigerator, but that would mean the right of the over was against cabinets. Thanks!

Comments (39)

  • 9 years ago
    I think thefridgeand stove need to flip. Fridge is a traffic jam waiting to happen. More room for everyone to use fridge near eating area.
  • 9 years ago

    I don't understand the island - bar stools and a banquet. Need to seethe whole layout of the room. I think it could definitely be more functional. Also - ditch the over the oven MW -- that makes your kitchen look more low end. Leave the vent hood and find another spot for the MW


  • 9 years ago
    In your model it's best if you have the fridge and cabinet next to the sliding door your sink in the center and the stove at the other end....and make sure your island nook is 48" away from work space.
  • 9 years ago
    I don't think the frig and stove can be switched. That puts the dishwasher next to the frig and I think that is a no-no. I'm not worried about the microwave not looking high end.
  • 9 years ago
    Why do you think the dishwasher next to the refrigerator is a no no....are you planning on having a fridge with a water dispenser
  • 9 years ago
    My advice to you is to post this layout in the garden web kitchens forum. You will receive a lot of great direction. Be sure to read the "new to kitchens" thread before posting.
  • 9 years ago
    Everything I have read has said the heat and moisture from the dishwasher is bad for the refrigerator. Also, it blocks the light and view from the deck.
  • 9 years ago
    Why would it block the light and plus can't you see the deck from the window
  • 9 years ago
    No, I really can't see the most of the deck from the kitchen, just one little corner. If I am standing at the sink or anywhere along that counter, the frig would block the sliding door completely.
  • 9 years ago

    Not enough prep space on both sides of stove. Also, if someone was cleaning up dishes while another is trying to cook, you'll be on top of each other.

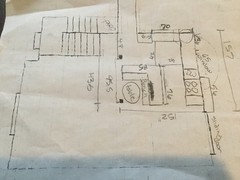
    This needs help. What's the full floorplan with dimensions?

  • 9 years ago
    These aren't exact, just close. And it shows the rest of the area. No one else helps in the kitchen. I'm not really worried about tripping over anyone.
  • PRO
    9 years ago

    Get a counter depth fridge I do no understand the bar area at all so until that is explained I can’t comment on other placements but IMO there is no reason for a sink to have to be under a window if it could be at an island which IMO is what should be where you have this odd bar set up. From what i see you have no where near enough storage and an island could take care of that

  • 9 years ago
    A one level rectangular island with stools on one side and sink and dishwasher on the other will make this kitchen function properly. The stove and fridge can stay where they are and you'll have a wonderful prep space in between.
  • 9 years ago

    I agree that bar area is quite strange - sitting is from the side of the kitchen?and also your back are turned to the entrance which is not good. It seems to me that nice rectangular island, large as possible, would solve needed storage space, from other side should be sitting at the island for couple persons (it seems that there is enough room for large table next to stairs) . Or, it could have higher L shaped sitting counter top (but opposite direction) and lower working area.The range has a good position because you have a wall to fix a hood to it, a fridge at this place would close visually the space. Good suggestion to have a panel door on the dishwasher. Basically, the main problem as it seems to me is bar area.

  • 9 years ago
    Removing the L shape on the island wouldn't add any storage and removing the banquette actually takes away storage. There isn't enough room next to the stairs for a table. I have the banquette directed that way so that it faces into the living room.
  • 9 years ago
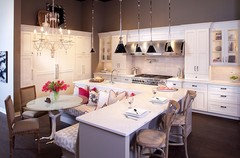
    Here is my inspiration photo.
  • PRO
    9 years ago

    The only storage you lose is the useless under the seat storage and IMO an island would just function better than waht you have. What is the area with the sliding door , could this not be a DR

  • 9 years ago

    Who is the unlucky person (s) having to be stuck squeezing in and out of that awkward banquette?

  • 9 years ago
    The area next the sliding door is my current dining room and it never gets used because of the location. If the dining table is closer to the living room it will get used. Why would there be any "squeezing" in and out of the banquette? The table won't be anchored to the floor. And 99% of the time there would only be one person in each leg of the seating so no one has to move to let anyone else out.
  • 9 years ago
    I don't think the banquette storage would be useless. I was going to use it for deck furniture cushions during the winter and large items like my dehydrator and picnic basket that are large but we only use a few times a year.
  • 9 years ago

    The diff between your kitchen and the inspiration is the inspiration is much bigger and the island seating faces the kitchen not away from it.

  • 9 years ago

    Get a deck box for deck cushions.

  • 9 years ago

    And over range mw are useless for adequate venting and a safety hazard located above the stove. Your whole plan is useless and dysfunctional. Post this on the kitchen forums with exact dimensions and more info. Some people trade form over function but yours lacks both. It needs some serious help

  • 9 years ago
    Interesting. I'm no pro, but just moved into a house where de is next to fridge. Wonder if problems will develop... Just wanted to echo the person who mentioned to get a panel-front dishwasher, solves the stainless issue. For the rest, it's not a layout I would want, but it's not my kitchen. GOOD LUCK!
  • 9 years ago

    The banquette/bar/island thing is a bad idea. If you got a normal island, you could have space for the sink and dishwasher, plus storage or seating all along the hall side. Then you could push a table longways against the end or simply put the table and chairs where they are supposed to be.

    Or you could reduce the slider to a single and have a nice peninsula with seating.

  • 9 years ago
    How does eliminating the banquette make room for a dishwasher and sink? And where would that space be?
  • 9 years ago

    In the island. The sink and dishwasher should go in the island or peninsula. The island could be about where the banquette/bar is, but be a wider rectangle. Put the range in front of the window, counters and cab for microwave or full wall pull out, where the stove is on your drawing now.

  • 9 years ago

    Have you considered moving the window or the sliding doors?

  • 9 years ago

    Karen, the banquette and island is not a good idea. Can't you just put a big island there and have the chairs face the sink? You could make that island incorporate your storage issues too. It just feels disjointed the way it is.

  • 9 years ago
    No where to move sliding glass door to. But I have thought about making the window smaller. I would hate to lose the light, by since I'm adding recessed lighting it probably wouldn't be a big loss. If I make the window smaller, centering the sink would give me more space to the right which gives more counter space next to the stove and enough space for a cabinet between dishwasher and stove.
  • PRO
    9 years ago

    I did a similar layout kitchen years ago (sorry no photos). If you are willing to forgo the pantry cabinet, you can have the microwave built in cabinet on the wall and the dishwasher can move down there as well. This way you solve all 3 problems, including more counter space.

  • 9 years ago
    The pantry cabinet was never suppose to be there to start with. Not sure where you are suggesting I move the dishwasher to.
  • PRO
    9 years ago

    to where the pantry is . which will be under the microwave

  • 9 years ago

    Put a single regular door with glass instead of the slider.

  • 9 years ago

    If you use a single door, you could have cabs and counters continue down the entire dining wall with a big island in the middle.

  • 9 years ago
    Having the dishwasher in the corner of the cabinets seems like a pita. Putting the dishes away in those upper corner cabinets would be impossible. Or is a corner do more common than I think?
  • 9 years ago
    I could move the dishwasher to the left of the sink and remove the counter and cabinets to the right of the frig.
Sponsored
The Steele Group
Average rating: 5 out of 5 stars1 Review
Industry Leading General Contractors in Franklin County, Ohio