Software
Houzz Logo Print
newhomeowner49684

What to do with this random room?

13 years ago
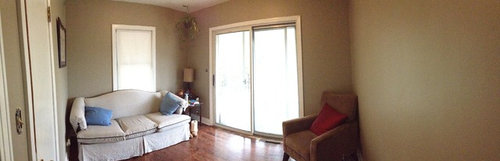
This room is right off the patio and our big beutiful backyard. What do I do with it? Im sure we'll want to use it in the summer when its sunny, but I already have 2 living rooms. Suggestions?

Comments (34)

  • 13 years ago
    How long are you living in your house? If you've been thru a year or two, and all the seasons, has there been any point where you wanted to do something, but there wasn't the perfect space for it? That's a good place to start finding purpose for an "extra" room.
  • 13 years ago
    We''ve lived here only 4 months. We were going to make this room our "office" however, we do a lot of entertaining in the summer with barbecues, etc.
  • PRO
    13 years ago
    2 QUESTIONS: Do you need an office? Also, is this the only access to the patio or is there another door to the patio?
  • PRO
    13 years ago
    Also: can the room be closed off or is it open to another adjacent room?
  • 13 years ago
    We dont really need an office. And it is the only access to the patio. And it is next to our master bedroom, but I dont know what you mean by "closed off"
  • 13 years ago
    what about a library/office?
  • PRO
    13 years ago
    Is this the primary traffic pattern to your lovely back yard? Also, can you take a photo from the sliding door looking back into the room?
  • 13 years ago
    would set up a small bar and seating,perfect for entertaining and if poss. have the BBQ area really close by too
  • 13 years ago
    I think astraea has the right idea. In addition, as it gets good light, you might consider plant material here to ease the indoor/outdoor transition.
  • PRO
    13 years ago
    So,

    1) Is it the only access from your house to your patio. Correct?
    2) Once you are in the room, where can you go from there? To a hall, to your master bedroom? 3) Can the room be totally closed off (4 walls and a door to the next room?
  • 13 years ago
    I don't really understand how some of you have a lot of suggestions, when the poster hasn't lived in the house long enough to know exactly how they'd like the room used. All of these ideas take money .. add walls, remove walls; better to give it some time first.
  • PRO
    13 years ago
    last modified: 13 years ago
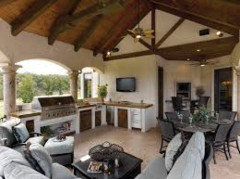
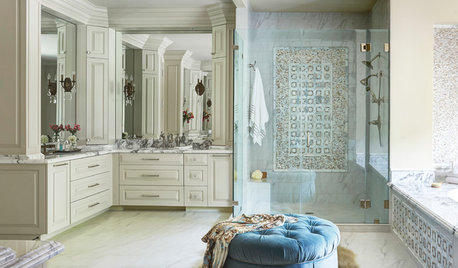
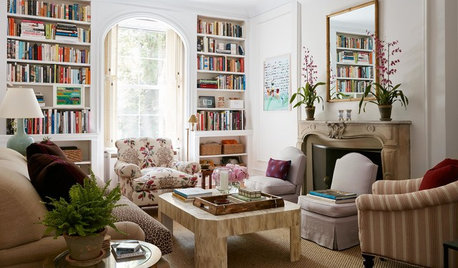
    The photo the room I attached was designed to support the pool area for our clients. The upholstery textiles are all water proof, including the area rug. So, what I am saying is design your room with a purpose other wise it will just become another room in your home
  • 13 years ago
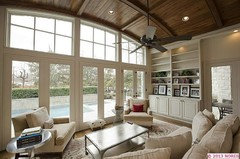
    Have a wall with a built in bookcase and some armchairs/coffee table. Add lots of plants! I'd go for a baby blue/ or duck egg blue and white theme here :)
  • PRO
    13 years ago
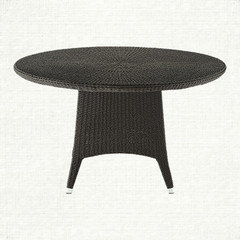
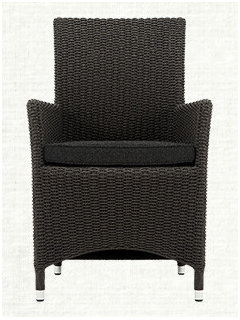
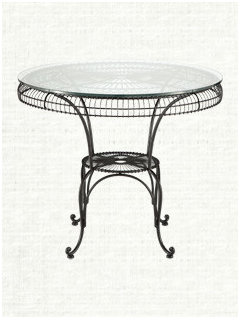
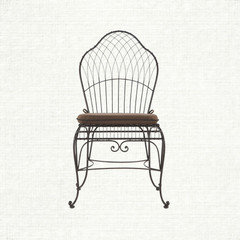
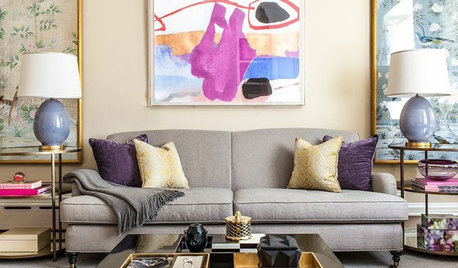
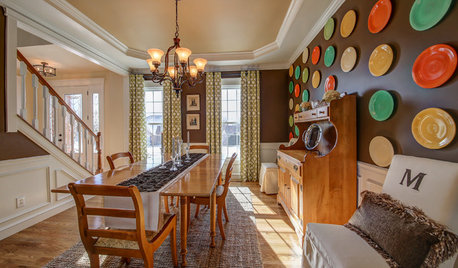
    You said you entertain a lot. Depending on the size of the room I wouldn't try to make it look like a living room since you already have two of those. I would put a round table with chairs. Maybe outdoor furniture kind of like bringing the outside inside. I don't know what your style is like but I sent pictures with two distinct styles. Let me know what you think. Maybe a round rug under the table or a light fixture or fan above the table.
  • 13 years ago
    Thank you all for the ideas.
  • 13 years ago
    @elhayadesignes I like the idea, but it would be inconvenient to walk around. The room is small
  • PRO
    13 years ago
    last modified: 13 years ago
    Hi newhomeowner49684,

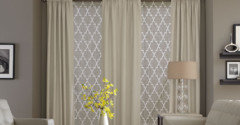
    The sliding glass doors are a great anchor to your transitional room. Drapes would really help define the space without being bulky or making it feel closed off.

    Take a look at these different fabrics. http://www.3dayblinds.com/window-treatments/curtains-drapes/curtain-drapery-panels

    They're also Buy 1, Get 1 50% off right now. http://www.3dayblinds.com/buy-1-get-1-50-off-on-custom-blinds-shade-curtains-drapes

    Good luck finding the right match for your room.

    3 Day Blinds
  • PRO
    13 years ago
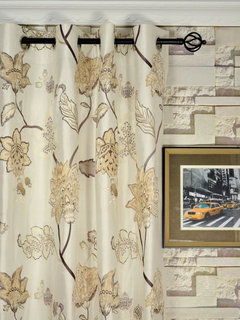
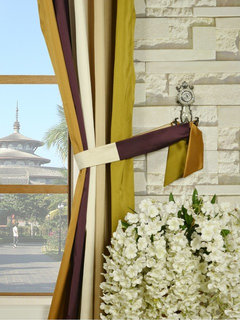
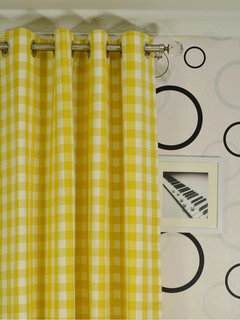
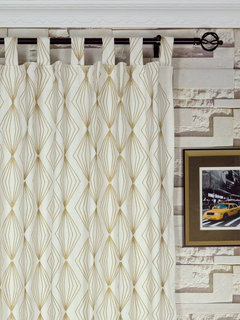
    Hope these curtain designs will give you some inspirations.
  • 13 years ago
    sun room or a reading nook
  • 13 years ago
    WHAT WOULD EVERYONE THINK ABOUT MAKING IT MY DINING ROOM? SINCE I DON'T HAVE A DINING ROOM. THE ONLY THING IS...ITS IN THE BACK OF THE HOUSE AWAY FROM THE KITCHEN/LIVING ROOM
  • PRO
    13 years ago
    You never told us you didn't have a dining room, You told us you had two living rooms so I guess I assumed you had a dining room. All of that to say......Great solution.........is it close to the kitchen? Great view while dining.
  • PRO
    13 years ago
    I do not think it would work as a dining room. (You said you have 2 living rooms----what about making one a dining room?)

    I think this would make a perfect "away room": that is a quiet little room that adults can use when they want to "get away". I am imagining the room lined with bookshelves and current magazines.

    I am still unclear that if guests enter the room from the patio, whether or not they could walk right into your master bed, or if this room has four walls and the door to your bedroom can be locked off to them. If it can be locked off, it is a perfect place to open up when you have guests over, as an extension of your patio.
  • 13 years ago
    yes. it is close. its just down a small hallway.
  • 13 years ago
    they would not walk into my main bedroom. Im not keen on the idea of closing the room off. I have two living rooms because one is in the basement.
  • 13 years ago
    [houzz=
    Palm House · More Info
    ]
  • 13 years ago
    that image is kind of what Im thinking. A library/dining room
  • PRO
    13 years ago
    PERFECT
  • PRO
    13 years ago
    I think the library/dining room is perfect! Maybe a little less formal, and more comfortable chairs. Can you imagine, bringing guests into your "private cozy secret dining room"!!!!!
  • 13 years ago
    Its a done deal! Can't wait to get started!!! Thanks all!!
  • PRO
    13 years ago
    I missed a lot. Now we are on to a dining room, how exciting! I am glad you are going to make a dining room.

    What about the room in the pictures though? How big is the room?
    I have another idea. How about making a banquette with little porcelain stools in front of the banquette that can serve as little tables or stools when you have more people in the room.
  • 13 years ago
    I think a nice informal dining area would be nice...convent to patio...a quick get out of the rain/ away from the bugs area. Also like the idea of plants to transition to outside.
  • PRO
    13 years ago
    I like Ekhaya's idea of a banquette for your library/dining room. You could build a banquette in an "L" shape against the wall with the window and the one facing the glass door. Depending on how often you would use the room for a dining room, you could either build in a pull-down bar or use a table for dining. The table could be placed elsewhere in the room when guests are not dining there (perhaps used as a library table).

    So, when the table is not near the banquette, you have a nice corner reading nook and a library table with perhaps a gorgeous leather desk chair. The bottoms of the banquette could be pull-out drawers for storage. The rest of the walls could be lined with bookshelves.
  • 13 years ago
    I like the banquet idea. It'll add some room. Thanks all!