Software
Houzz Logo Print
kclarew

Floor plan feedback

9 years ago
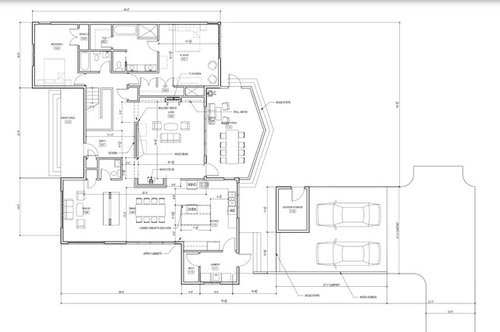
Hi, we are a family of 6 with kids ranging from infant to 11 years old. We've been working on this floor plan for the past 2 months with our architect and are considering moving forward with this version. We know it needs some dimensions and details but would like to get some outside feedback on the layout. All suggestions and thoughts would be appreciated. Thank you!!


Comments (19)

  • 9 years ago
    last modified: 9 years ago

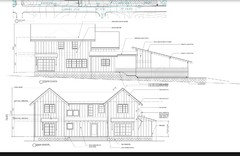
    Can you also post the elevations since plans are not a separate thing from the elevations?

    Also approximately where are you located?

    Which direction is north?

  • 9 years ago

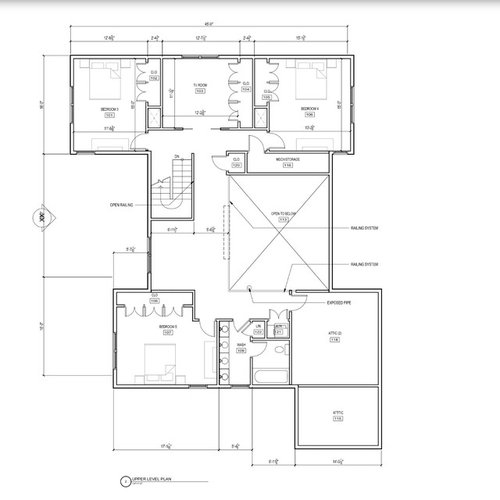
    The first things that strike me is that there are 4 sinks in the upstairs bathroom--is there any counter space after that? Perhaps 2 sinks with more counter space would be more useful.

    The laundry isn't convenient to any of the living areas. I'd try really hard to move it to the other side of the house where the master and bedroom are and at the bottom of the steps.

  • 9 years ago

    Agree with bethohio3. Is the mechanical storage room going to be loud for bedroom 4?

  • 9 years ago
    last modified: 9 years ago

    I see a few problem right off the bat, including the fact there's a lot of twists and turns to go from room to room.

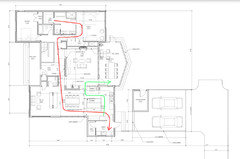
    As beth mentioned that is quite a haul to carry laundry and that's not even taking into account the shlep needed to bring laundry from upstairs down and back up again. I indicated the shlep from your bedroom to the laundry room in red. Not fun.

    Second thing I noticed right away is if you entertain outdoors, having to carry food from the kitchen to the deck. I indicated that in green.

    Bedroom 2 if it's being used as a bedroom has very poor placement of the bed. No one wants to walk into a room and practically trip over the bed and the bed table

    In your master bedroom as it is now, one of you will need to walk around the bed and possibly banging into the furniture to get to the bathroom. In the middle of the night, that's not fun.

    One of the reach in closets in the master goes back another 2-3 feet from where you open the closet doors. How do you intend to reach back there into that corner?

    Why are there no windows in the master bathroom?

    Can't say I love the stairs. It will be a dark walk up and down with no natural light and when you come down you're facing a powder room. When you go upstairs you're facing a TV room.

    Can't see measurements but with the two entrances into the living room, that means someone will possibly walking in the path of those watching tv. Additionally with the room being two stories and the tv in there, that means sound is going to travel to the upstairs.

    To get to the kitchen you either have to walk through the dining room or the living room. Now I have that in my house, but then I also have open concept vs your more closed concept.

    You have no pantry or mud room. With 4 kids where will they store their stuff when they come in? Where will all your food stuff go?

    Your kitchen could definitely be laid out better.

    Your front door should open so when you open the door you face the coat closet, not so you have to then close the front door to get to the coat closet.

    Personally I'd rather open your front door, and see into your living room and beyond to your backyard and not see a wall. Especially if you have a nice view out the back.

    What will the open hallway space be used for upstairs?

    I agree about 4 sinks. The kids will need storage more than they will each need a separate sink lined up in a row like that. Reminds me of a dorm bath.

    I also feel that you're asking 2 of the children to walk across the hall to share one bath? Yet downstairs you have 3? Personally I'd rather see what I'm guessing is the guest bedroom's bath downstairs combined with the powder room so there could be two baths upstairs if you don't want to add another bath.

    In the tv room where will the furniture go since you have windows taking up one wall, closets taking up a second wall and pocket doors taking up the third wall?

  • 9 years ago

    In addition to what has been posted--where will your towels hang in your master bath (for your shower, for example)? And, only 1 bath upstairs for all the kids? That is a long haul for a sick kid in the night from one of the far bedrooms. And, if 3 of those 4 sinks are being used and kid 4 needs to get to toilet, it is near impossible to weave past everybody to get there... The person standing at the first sink will always block the door from opening (maybe consider how to get a pocket door there, since it seems it would likely be open 99% of the time to make the space functional.)

  • 9 years ago

    My worry is you mention 6 kids. First floor bed has a full bath, but with very minimal counter space. Then 3 more nice sized bedrooms upstairs all share one full bath (not a huge deal) but I'd firmly suggest staying with just 2 sinks and not 4.


    Not sure how many girls you have, but it worries me with the lack of counter space right now (when they're older), and how to effectively satisfy all the kids with 2 full bathrooms.


    Agree with cpartist on rearranging the master bathroom to get a window in there


    I dislike how the laundry room (especially for 6 kids) is very far away from everything. I'm not a person to count steps and be perfectly efficient, but it's in the farthest spot possible.


    Other than that I really like the plan. I'm a fan of irregular layouts, I hate predictability. Interested to see renderings, the back porch area looks really cool

  • 9 years ago

    I'm afraid I don't have much to add: you've already received good advice.

    - I immediately noticed the laundry problem. With 8 people in the house, I think this is something you must address. Ideally the laundry'd fit over between the two downstairs bedrooms, which would also make it convenient to the staircase.

    - I also immediately notice the four sinks upstairs. Kids don't use the sinks at the same time; and with all this space devoted to sinks, the kids'll have no drawer space.

    - I don't love the front entryway -- I fear it's going to be closed in.

    - I do like the little front sitting room forward from the dining room ... but what's the thing separating it from the dining room?
    - Since the dining room and kitchen are such heavily used areas, I am concerned about the circulation between these rooms. Specifically, the dining room isn't overly large for 8 people, and when the chairs are pulled back for a meal, you'll have cut off circulation to the kitchen. And the dining room is being asked to function as a hallway PLUS a dining room.

    - Is that a screen porch off the back? If so, note that you'll have to walk the length of the porch to reach the back yard. I'd add a second door immediately in front of the door from the living room.

    - I'd also add a door between the master and the back yard.

    Other than that I really like the plan. I'm a fan of irregular
    layouts, I hate predictability. Interested to see renderings, the back
    porch area looks really cool

    I'll say the opposite: "Irregular" layouts are just confusing and never quite feel right.

  • 9 years ago

    Thanks for all the responses. We've been discussing them all morning and will be incorporating some of suggestions.

    We are in GA in a city neighborhood and the front porch will face west. There will be 2 adults and 4 kids in the house.

    Kitchen: the layout has received very little attention and we plan to hire a designer to help finish it out. On the right sight of the fridge, there is a 7'+ area that we are planning to use as a pullout pantry and larder cabinet


    Laundry: there is a small laundry room upstairs but I think we'll try shifting the downstairs one to the base of the stairs so we can make the current laundry room into a true mudroom with some additional pantry storage

    Windows: there will be windows in the stairwell and the master bath. They just didn't make it into this design

    Furniture layout: Our architect put in the layout as fillers. Our living room and Master bedroom will be different and we hope the flow will be better.

    Bedroom 2: It is small. We've been concerned about the size and recognize it will never hold a queen bed. It will probably only serve as a nursery and then toddler/small child's bedroom. Once it is no longer a bedroom, it might be an exercise room or office.

    Front door: We are probably going center it on the wall and add sidelights. My spouse likes the idea of having it more open so one would enter the house and be able to see living space and the backyard. I wanted to have the semi- transparent screen (like open shelving) to give the living room a little more privacy. We'll be living in town in a neighborhood and there will be frequent unexpected visitors and I prefer the foyer and living room to be distinct.

    Wood stove area: This area has undergone several transformations. It was originally a double sided fire place but decided to replace it with a more functional heating source. We wanted to have another screen between the dining room and living room. This area around it needs seems work. My spouse would like to see wood stove placed in the corner and turned the space turned into a inglenook but to do this will will have to gain take some space from the half-bath and closets.

    The upstairs bathroom(s): We are planning to add a half-bath and will lose 2 of the sinks.

    The upstairs kids TV/media room: We will not have closets.

    One of the attic spaces: we are planning to finish it out and use it as a flex space/craft space and possible additional bedroom if we ever need a bedroom for each child AND a guest bedroom. It may best to use this space for bedroom #4 so that there isn't a defined bedroom close to the mechanical room. As such, the bedroom #4 in the layout above would be craft/flex space.


  • 9 years ago

    A couple of more responses:

    The dining room and front parlor are separated by demi-wall. The dining room side will have a bar and the parlor side will have shelving.


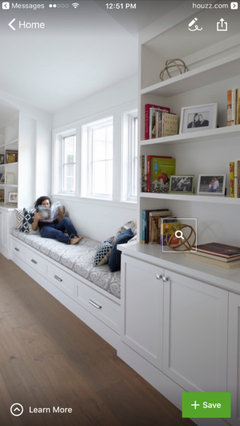
    The upstairs open space will be a mixture of shelving, kid's work spaces and built in seating like in this picture.


  • 9 years ago

    And we know the window layout on the second story definitely needs some redesign.

  • 9 years ago

    The screen porch is lovely. That leads me to believe that there's a nice view that direction, so I'd be inclined to take the partition between the front door and living room out. Also, the divider between the front living space and dining room. That house bath in the front living room isn't very private with it directly open to the living room. Even turning it where the door opened in a more discreet location would give more privacy.

    In the kitchen, the ovens seem to open into one another and the fridge is quite a distance away from the other working parts of the kitchen. What do you think about it being next to the dishwasher? I agree about the screen porch access too. It's a good haul to take your meal outdoors.

    Upstairs with the kids, I do notice the laundry closet, so the kids can do their own laundry there. But, I agree... one toilet and shower for 4 kids could make mornings stressful. Though, they could use the guest bathroom.

    The last big thing I notice is the stairway. The stairway dumps out in an odd spot downstairs, in my opinion. Do you want the kids to walk from downstairs and be in the main living area or a back hallway? If you're getting ready to leave for school and someone forgot their jacket in their room, it would take some weaving to get up the stairway and back down. Perhaps consider flipping the stairway so it starts upstairs right next to the living room?

  • 9 years ago

    Haven't read through the thread but a coupla thoughts that may or may not have been duplicated above....

    Upstairs-Two bedrooms on the other side of the "bridge" from the bathrooms and only one on the bathroom side? Never have like bridges anyway but maybe that's just me. In any event have all the bedrooms and baths on the same side.

    Downstairs-When I envision walking up to the house, it doesn't look very inviting.

    Poor stair location.

    Get the powder room opening up onto a neutral (non-public) space. And no, that little 4" wall does not make that space "neutral". And why have a powder room AND another bathroom that only opens up to a hall. Seems to me either have a PR and a dedicated bedroom bath or ditch the PR altogether.

    I like the window seat idea however!

    Good luck with your build. Exciting times ahead for sure!

  • 9 years ago

    We have 4 kids, too, and if I were you I would increase the size of your garage. We have 6 bikes, 5 scooters, 4 go-carts ... and more. We never have the cars in the garage in the summer and come winter everything gets shoved in our basement and shed. So annoying, I would kill for another half stall in our garage.

  • 9 years ago

    ^ see, 6 garage stalls is the way to go :D :D

  • 9 years ago

    If you move the stairs so they empty in the foyer, or even by the dining room, it will be much more convenient for the kids coming and going, and for hollering up the stairs to come get their breakfast so they aren't late for school.

  • 9 years ago
    last modified: 9 years ago

    I also think you should add another bathroom to the upstairs. It could be tough on the kids when they are older. I think the current upstairs bath needs more counter space.

  • 9 years ago
    last modified: 9 years ago

    I don't see any closets beyond the small front door one.. We only have 2 kids and a closet at our front and back door and its not enough for the 4 of us., where will backpacks, coats and shoes go? I would consider a mud room, possible lockers or walk in closet in the back

  • PRO
    9 years ago

    Have you thought about reconfiguring the second floor to be more amenable to 5-6 kids? For example, including 2 full baths?