Software
Houzz Logo Print
acroteria

Exposed LR CJ Bay Treatment

9 years ago
last modified: 9 years ago
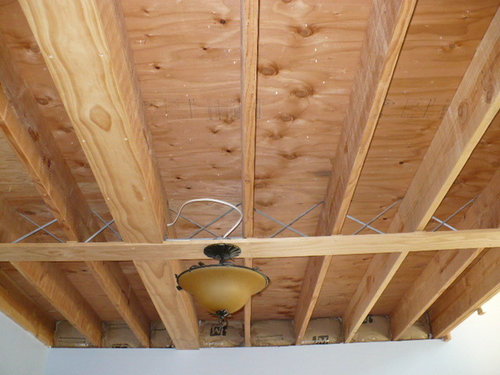
[Note: apparent curvature doesn't exist...all is level and square]

We're looking for easy and relatively inexpensive ideas on material and application methods to conceal sub-floor between exposed 2x10 Doug Fir CJs, while retaining as much depth of the CJ bay as possible.

Flooring nails penetrate through the sub-floor, into the LR CJ bays, preventing anything to be applied directly to the underside of the underlayment. We do not want to paint the 2x10 CJs or the shown #2 pine 1x's; so they may be stained to match existing window and door trim of same #2 pine.

We anticipate the need for ledger/cleats to lower CJ bay treatment below tips of penetrating flooring nails and, perhaps, lengths of quarter-round trim pieces where the CJ bay treatment abuts the side of the CJs.

- 3/8"-1/2" drywall is a possible solution but would require ledgers and nailers to ensure sagging doesn't become an issue (there are protruding nails with which to contend).

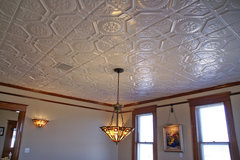
- Tin Ceiling would require a lot of sniping and interrupted (partial) patterns...not ideal.

- Reclaimed 5/4" T&G flooring would look nice but securing the weight would be an issue with which we do not want to be concerned.


- Stained 3/8"-3/4" T&G beadboard, perpendicular to the CJs and with thin quarter-round molding to cover the end gaps, seems the most likely solution.

- Our "dream solution" is backlit stained glass of an Arts & Crafts motif (but we don't have the budget for that).

The look of the finished project should be conducive to a "story of history" of an 1880's home that underwent periodic updating up until mid-1940's. This room serves as the "formal living room"-"parlor"-"library" using Queen Anne reproductions from the 1890's-1920's.

Does anyone have any ideas, examples, experience that might be useful?

Comments (16)

  • 9 years ago

    Anyone have idea #4 in their home? Any other suggestions?

  • 9 years ago

    What aspects of the house's history are you planning to show off here? Is this a museum or will someone be living here?

  • 9 years ago

    @apple_pie_order Not sure what you mean "what aspect...to show off here?" You mean, if the house had a role in the local maritime history it would have a nautical theme? This is a newly built residence in which we are currently living.

  • 9 years ago

    Thanks for info. If this had been part of a museum reconstruction, it would be not unknown for the designers and architects to leave the new parts of the reconstruction clearly visible.

    acroteria thanked apple_pie_order
  • PRO
    9 years ago
    None of this was designed to be exposed, the joist spacing, the cross bracing, the wiring, the plywood, none of this is finished. If you want an exposed wood ceiling, you install a ceiling treatment like drywall or tongue and groove pine over this creating a smooth surface, then apply trim and 'beams' as necessary to create the look you want.
    acroteria thanked Ellsworth Design Build
  • 9 years ago
    See the Houzz article An Inviting Basement with an Industrial Edge by Becky Harris. We painted our basement ceiling black because of the story. It's awesome, we love it, everything disappears and feels more spacious and it feels finished. Plus it's perfect prep for dream stained glass.
    acroteria thanked User
  • 9 years ago

    @Vesper Actually, that might be the easiest, retain the desired feeling of height (since the lighter 2x-s' depth would be seen), and, like you said, "[be] perfect prep for dream stained glass". I'm going to mull that over. Thanks for understanding what I meant re: "story".

  • 9 years ago

    @rocketjcat The metal strapping and wire would be concealed with a box beam perpendicular to the one we already did; which is seen in the pic (into which the wire runs). Yes, we want to conceal the subflooring; not *because* the nails penetrated it but because it's subflooring.

    We were originally going to drywall between the joists (like was done in the kitchen) but the the prep work to install cleats and nailers became an issue with which I didn't want to deal at the time.

  • 9 years ago
    last modified: 9 years ago

    @ Ellsworth-Hallett Home Professionals

    LOL. Did you read past the first paragraph? You simply repeated what I posted. Thanks for the chuckle...that was cute.

    [Edit: I happen to be the architectural designer and GC on this project. See: JaMa House ]

  • 9 years ago
    last modified: 9 years ago

    @ Vesper (again) I read the article: [Basement w/ Indust. Edge[(https://www.houzz.com/magazine/below-my-houzz-an-inviting-basement-with-industrial-edge-stsetivw-vs~5266676)

    Actually, I may do that with our basement. We took out the drywalled ceiling during renovation and I prefer to have access to the plumbing, etc. to better monitor for any problems and affect repairs.

  • 9 years ago
    Drywall the thing you spends days of back breaking labor to install only to tear out the minute there's an issue.
  • PRO
    9 years ago
    Glad I could help!
  • 9 years ago

    Hmm... What about stucco or venetian plaster between the joists? The wire lath is easy to cut and form to fit, and could be stapled to the joists. (Disclaimer: I know absolutely NOTHING about stucco--or Venetian plaster, for that matter!)

    acroteria thanked Sammy
  • 9 years ago
    last modified: 9 years ago

    I will weigh in with the obvious - I'm sorry to say you are on the wrong track. This is not going to look right no matter what you put up in there with stained elements or stained glass - it isn't high enough for that.

    There is a lightweight vinyl product that looks like tin ceiling - put it across all at the lower level with trim around the entire box at the level of the crosspiece that is carrying the light fixture. Otherwise you are robbing peter to pay paul - nothing good or interesting here - not uniform, not consistent sizing on the "beams" .. .the lower tin ceiling for just this area will actually help your room definition - read Susan Susanka .. Inside the not so big house . .for the power of lowered ceilings in some places to send a signal - I might install down lighting throughout the area before I hung the tin ceiling across the face - the boob light isn't good for any style 1880s to now ..

    Bright White Tin Ceiling · More Info