Software
Houzz Logo Print
jen_marie_hans

Stair noses on Vinyl Plank Floors

9 years ago
last modified: 9 years ago

Hi All. We are looking for flooring for the majority of our home, which includes a sunken living room. We looked at Karndean glue down and liked it - but we didn't like the options for doing stair noses, which we would need for the step down into our sunken living room. The options presented to us would require a slight increase in height on the stair noise, which would look like a "transition" strip.

Does anyone have a suggestion for what to do there that will leave the floor flush until the drop down to the living room?

Do I get an unfinished wood stair nose and try to stain match it and then remove the subfloor (there is 3 layers of subfloor so removing one isn't a big deal) where the stair nose would go?

Do we do just a straight 90 degree angle down in some way (i.e. no stair nose, just drops straight down into the living room)

Thanks!

Comments (7)

  • 9 years ago

    You might be able to match an unfinished stair nose to the Karndean. I know I could do that, but I do custom staining and finishing. With a little trial an error you might be able to do the same...match color and gloss.

    Another option would be to install an unfinished nosing and then wrap the planking around it. I have done that many times. That requires some skill and the careful application of flammable contact adhesive to both the wood and the back of the vinyl planking. After the adhesive has flashed off, the vinyl is heated to make it pliable and then wrapped around the wood nosing. It has to be a perfect fit and placement...contact adhesive applied vinyl is not easily repositioned.

  • 9 years ago
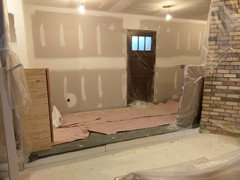
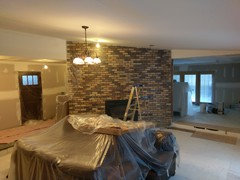
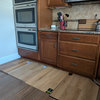
    There are two entrances to the living room, from the main entry hallway and the dining room. Ignore the HUGE reno mess
  • 9 years ago
    glennsfc - I've matched stains before with moderate success, so I think I could do something that would look at least OK.
    wrapping an unfinished piece is intriguing. the adhesive you speak of is different than the glue used for the regular flooring? 3mm thick (which I think is what karndean is) will wrap OK? I'm going to look into this more....

    I wish they would come out with some ready made options, even if it was wrapped wood. There are some options on a "flexible transitions" site but they don't look traditional and I don't think any of them are level with the regular floor.
  • PRO
    9 years ago

    Ok, thanks for the pics. What I'm seeing is a pretty decent square edge on the step (which is a good start) The issue you're going to have with putting a solid hardwood stair nose is the height difference between the 3/4" stair nose and the Karndean (which is substantially thinner). I understand that you considered removing some layers of flooring toward the edge of the step, in order to place the stair nose flush with the new flooring. The only potential problem with that is, once you start ripping things apart, you never know what you may find. Sometimes it's better not to open that can of worms (so to speak). Have you considered allowing the Karndean to go all the way to the edge, and then put an apron underneath (for finishing). We do this when we install new stair noses on steps, and place a decorative apron to hide the cut edge where the stair rise meets it. I'm going to show you a couple of options...


    That is traditionally what is used under a nosing (as long as the cut edges are covered because its rather small)

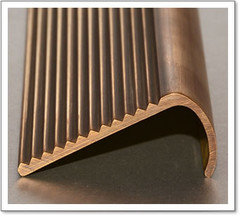
    Another option is to get something that covers both the rise and the flooring... like this one here, which is Antique Brass... might help with the large gaps you have in the rise on one side, plus it can help prevent slipping. Since I don't know which Karndean product you chose, I'm just trying to give you some of the best, sensible options.


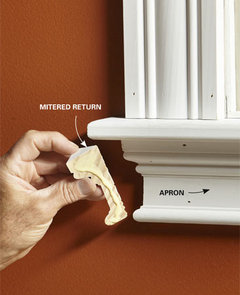
    The last one I'll show you is a piece of trim used for windows, usually, but, like I said, we've used trim similar to this under renovated stair noses and had beautiful results.

    Jen, no matter what option you choose, you must remember how important it is that the stair nose is secure and solid. I really must advise against removing subfloor layers in order to make a solid 3/4" wood nosing flush with the Vinyl. In my experience, (not knowing how old your house is) there's usually a reason why someone before you, installed layer on top of layer of plywood. (and like I said earlier; that's a an of worms you probably don't want to open)


    If you have any more questions, please don't hesitate to contact us.

    I hope this helped! Good Luck!

    The Couture Floor Company


    The Flooring Blog

  • 9 years ago
    Coutoure Floor Company - so many options, thank you!
    We do know what's under the floor. There was actually only one layer of sub floor and we put two more down. the top one just to even out some transitions between the boards. But the can of worms is SPOT ON. So many times I wish I wouldn't have removed something.
  • 6 years ago

    I know this is old but I'm hoping Coutoure Floor Company is still around. If so, do you have any photos of the stair options you posted above?