

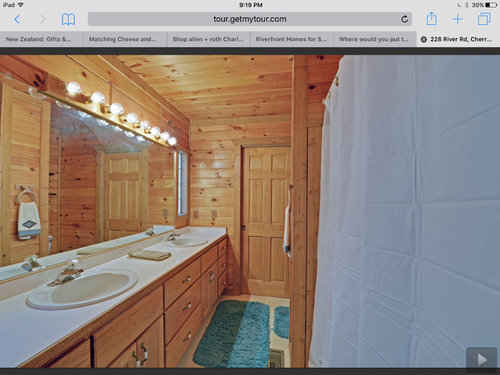
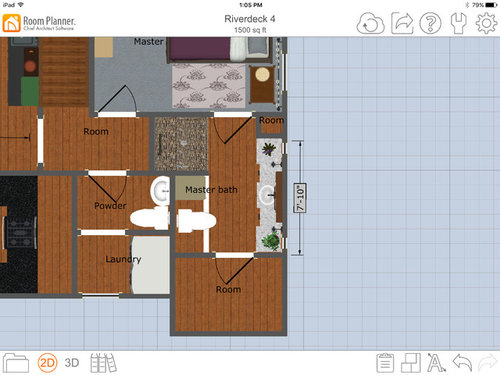
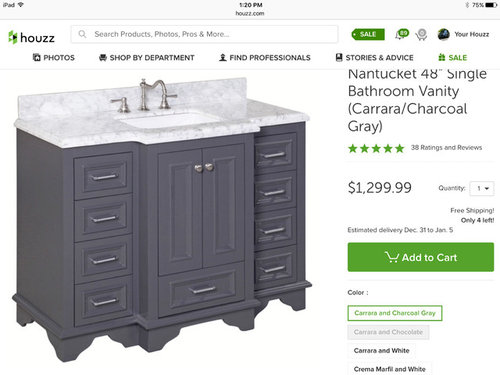
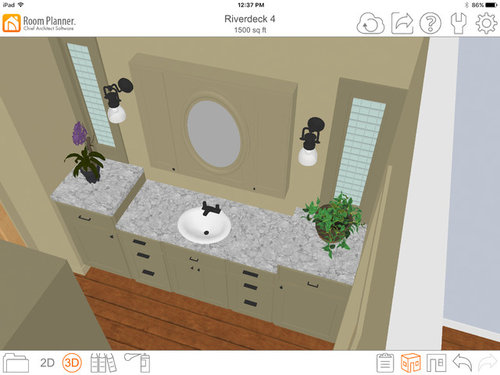
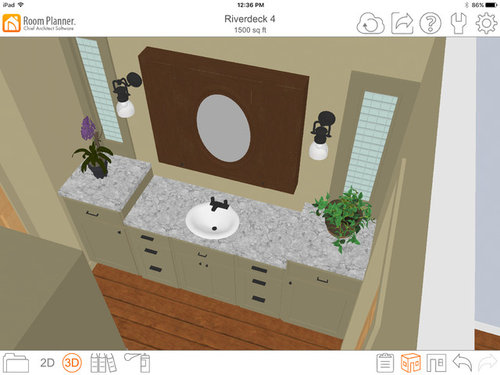
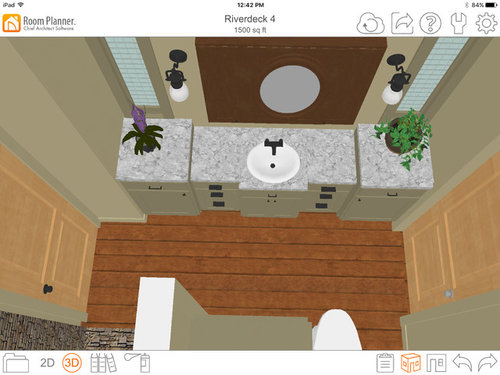
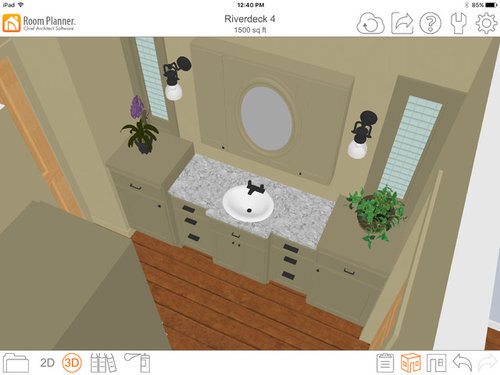
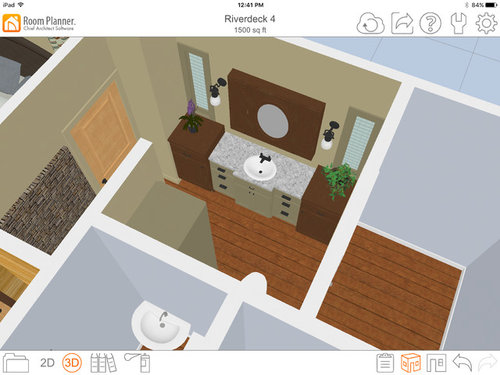
Help with colors and materials for bath.
9 years ago
last modified: 9 years ago
Comment

Related Stories
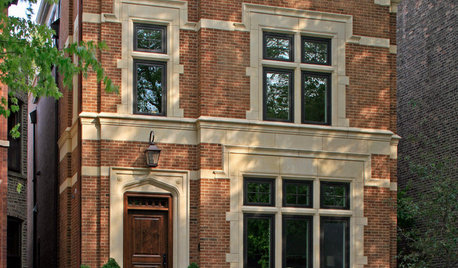
MATERIALSRaw Materials Revealed: Brick, Block and Stone Help Homes Last
Learn about durable masonry essentials for houses and landscapes, and why some weighty-looking pieces are lighter than they look
Full Story
COLORPaint-Picking Help and Secrets From a Color Expert
Advice for wall and trim colors, what to always do before committing and the one paint feature you should completely ignore
Full Story
COLORPick-a-Paint Help: How to Quit Procrastinating on Color Choice
If you're up to your ears in paint chips but no further to pinning down a hue, our new 3-part series is for you
Full Story
DECORATING GUIDESDownsizing Help: Color and Scale Ideas for Comfy Compact Spaces
White walls and bitsy furniture aren’t your only options for tight spaces. Let’s revisit some decorating ‘rules’
Full Story
BATHROOM WORKBOOKStandard Dimensions and Measurements for a Primary Bath
Create a luxe bathroom that functions well with these key fixture dimensions and layout tips
Full Story
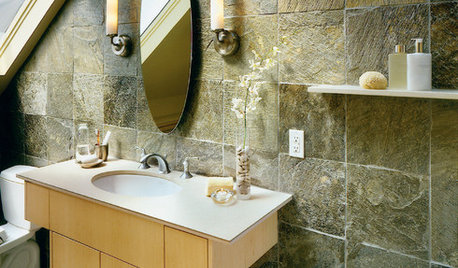
REMODELING GUIDESInspiring Materials: Slate Tile
Texture, Color and Strength Makes Slate a Go-To Material for Inside and Out
Full Story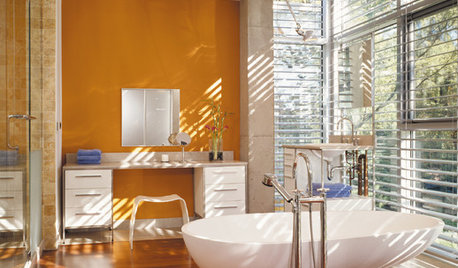
COLORBathed in Color: When to Use Bold Orange in the Bath
Orange you glad this warm and happy color can energize the place where you start your day?
Full Story
REMODELING GUIDESWisdom to Help Your Relationship Survive a Remodel
Spend less time patching up partnerships and more time spackling and sanding with this insight from a Houzz remodeling survey
Full Story
CONTEMPORARY HOMESFrank Gehry Helps 'Make It Right' in New Orleans
Hurricane Katrina survivors get a colorful, environmentally friendly duplex, courtesy of a starchitect and a star
Full Story





Related Professionals
Greenville Interior Designers & Decorators · Dayton Interior Designers & Decorators · Harrisburg Interior Designers & Decorators · Napa Interior Designers & Decorators · Las Vegas Interior Designers & Decorators · Evanston Interior Designers & Decorators · Hilo Interior Designers & Decorators · Flagstaff Kitchen & Bathroom Designers · Vancouver Kitchen & Bathroom Designers · West Plains Furniture & Accessories · South Sioux City Furniture & Accessories · Laconia Furniture & Accessories · Youngstown Furniture & Accessories · Oshkosh Furniture & Accessories · Lake Havasu City Furniture & Accessories