

Feedback on Floorplan
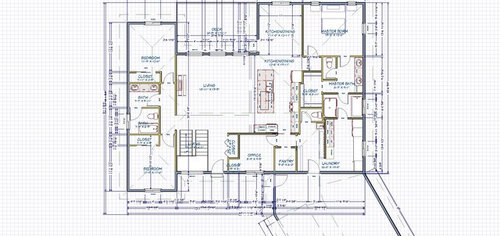
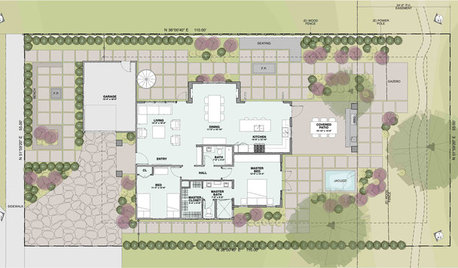
Hello! We are looking to build our forever home in the very near future. We have 3 kids (9, 6 and 4). We are a farm family which means 2 sets of coats, boots, etc. for all 5 of us which is why I have a large mudroom/laundry room set-up. Our house will be situated on 80 acres so space isn't an issue. We also have mountain views to the Northwest. The front of the house would face the Southeast so that we can see the views out the back of the house to the Northwest, which also takes advantage of the slope of the ground for the daylight basement. The stairs say they go up, but they will really go down to walk-out basement. The basement will house 2 bedrooms, a bathroom, a rec room and storage. We don't plan to finish the whole basement. This picture shows an angled garage coming off the house. This is up for debate as we are trying to decide how the driveway will go before we finalize the garage placement. We would love to hear thoughts on what we have so far. Thanks!
Comments (30)
 9 years ago
Overall I the layout seems pretty decent to me.
My comments are based on my preferences, so yours may be different.
The entry seems lacking to me though, as you come into a narrow hallway, then BOOM you are in the living room.
As a result, the office appears tucked away, when more often we see it accessed off of the main hall. Is there a reason for this (eg, its a working office, not a social one)?
I'm not loving the left bedroom wing's bathroom, as it feels awkward to me. My preference is to have toilets and sinks together, for hygiene reasons. Having had violent food poisoning, I am NOT a fan of tiny toilet closets.
I find myself wishing it was a 'straight shot' from the garage to the kitchen/pantry, as while I don't mind a longer trek, corners are knee/arm/joint breakers.
Based on your current setup, any/all muddy people (including guests, if they visit and go check out the animals) may end up using your master bath to avoid trucking mud all across the house - are you ok with this? Sometimes masters get messy, or they don't want guests hair all over the shower walls...(ok, I may be projecting here! ;) )
K Hesse
Original Author9 years agoThanks for sharing your thoughts! The stairway is going down so I'm planning for an open railing and that should help the entry feel a little more open, I hope.
I want the office access before I hit the kitchen. The office will be for paperwork and will be a working space. If I am forced into the kitchen with the mail, it will end up on the counter in the kitchen and I tend to pile things. So, I really want to be able to drop in on my desk in there and keep my kitchen less cluttered.
We currently have split bathrooms and after having them don't want to go back! It is just something we have gotten used to. Do you think there is a better way to lay out the space?
There is a toilet/utility sink on the mudroom side of the laundry room. That is there for guys coming in from the field if they need to use it. "Clean guests" will use the bathroom between the bedrooms on the left.Thanks again for sharing your thoughts!
Related Professionals
Hattiesburg Architects & Building Designers · Barnstable Architects & Building Designers · Binghamton Architects & Building Designers · Fort Collins Architects & Building Designers · Carbondale Design-Build Firms · McComb Design-Build Firms · Burlington Design-Build Firms · Las Vegas Design-Build Firms · Jackson Design-Build Firms · Fort Smith Home Builders · Frederick Home Builders · Cape Girardeau Home Builders · McAlester Home Builders · Middletown Home Builders · Olean Home Builders 9 years ago
I quite like where the master closet is situated. Don't think I've seen anything quite like that before.
Don't like that you have to trek through the kitchen to get laundry to/from the bedroom wing. Not only is it a long walk, it's 5 turns by my count.
Agree that the foyer seems very narrow, even with an open railing.
The master toilet and mudroom toilet don't seem to leave space for someone to step in and close the door behind them.
 9 years ago
It's a little "deep" and you will likely find your kitchen to be dark- especially with the covered deck and the lack of windows in the dining area.
Agree on the good placement of the master closet to buffer sound and not steal valuable perimeter space. But - for me - the master bath appears to have enough size, but it's poorly laid out and it's going to feel tight for the size with all the walls / doors / compartments. I can't see that tub being all the relaxing feeling like it's trapped in the room with the shower and there's a traffic hall between them. I totally get the laundry room access and it's GREAT - but think that this whole set up could be better executed.
Not a fan of the laundry room toilet placement, size and lack of a sink inside the room. I prefer to washy hands before touching the door and wouldn't want guests using a laundry or utility sink to perform hand washing. Again - get that you want things to pull double duty, just think that the execution is off.
Not a fan of double doors in the back - they just eat up floor space. I'd rather see a single patio door and then a fixed panel or a slider if you want a larger opening.
I very much like the flow entering from the garage. I like he placement of the laundry, pantry, kitchen and office (especially if you are a work from home employee - with great access to the kitchen) and the sliding door that you CAN close off those areas. However, what makes that entrance so good for some things an be dangerous if kids come flying in and you're taking something out of that oven - perhaps go to Kitchens and see if there 's a better placement for those ovens.
I'd also go to one sink in the kids' bath - they will value storage and counter space more than being able to rinse toothpaste 2 at a time. ;-)
- 9 years ago
The plan is a little small to see the details. Make sure you post the blown up kitchen in the Kitchen forum, but:
Kids "wing": I'd put shoulder high small windows on the blank wall to give someone the option of bringing a little more natural light in.
Living/Kitchen/Dining core: Can't quite see details it but flow looks good. Kitchen will not get much natural light.
Entry: Agree it is a little narrow compared to the large great room (and I think the open stairs will make the narrowness even more obvious).
Office: Seems small. Do you work from home or spend a lot of time working on computer?
Master bath/closet: Too many tight little rooms. I think the closet might be small for a master in a new build. You could bump it out by 4 feet and I think you'd have the space to rework.
Powder room: I agree with the earlier post that there should be a sink inside the powder room so people can wash before touching door knob.
Door from garage to laundry: Seems like it opens into the hallway. I could see kids bursting through the door while mom or dad is walking by with a laundry basket. I'd try to get the door swing out of the traffic pattern.
Angled garage: Will have to work very closely with builder to make sure there aren't any snow/ice build up issues with design.
K Hesse
Original Author9 years agoThanks everyone for you thoughts.
The door leading to the deck is currently drawn as a single. We will cover that deck area and had concerns about the kitchen being too dark. We plan on adding solar tubes (or skylights?) to the kitchen. Do people have thoughts on solar tubes vs. skylights? We are leaning towards solar tubes as we live in a very sunny area and don't want large amounts of sun beating on us. It gets quite hot here in the summer and I don't want to heat up the kitchen even more than it is when cooking.
We have the same shower/soaking tub set-up in our current house and we really like it. We shower at opposite times and it is really nice to keep the steam contained in a small area and not effect the other person at the sinks at the time. I also feel like the smaller room helps keep the warmth in while I'm soaking in the tub. The door between the laundry and the shower room will remain closed most of the time, so hoping those doors don't become an issue.
The office is small, I agree. I do not work from home (currently a SAHM and handle paperwork for a few different farm entities right now). I need file cabinet space and a desk. The computer is a laptop so I wouldn't always be sitting in there at it. It would charge in there and the printer would also live in there. I have a vinyl cutter I like to play with and would like it to be able to use part of the desk for that. I was originally thinking I wanted an "L" shaped desk/work space, but then I added the small closet and now I'm not sure if the L desk will work as I had originally thought. I do think the closet storage space might be worth the smaller desk size. I had considered switching the entry closet with the office closet but not sure about having the entry closet right behind the front door. Do people have thoughts on that?I know many of you are mentioning no sink in the laundry toilet. The sink in the mud room is my husband's dirty work sink. He usually comes in and uses the bathroom and then washes up in his large "dirty" wash sink. This is how he prefers to have it. I have a laundry sink planned on my side of the room for soaking laundry items or rinsing clothes.
Once things are more finalized I will put the kitchen design in the kitchen forum. The ovens on the wall will actually be a single oven and the microwave. That oven will be used on holidays/family gatherings as I will typically use the range/oven. So I think having it in the traffic pattern will be ok. We'll see what the kitchen people say about it, I guess!
I really do appreciate hearing other people's thoughts, so thank you!
- 9 years ago
My personal opinion on sky lights of all types: you are putting a hole in your roof and then fighting Mother Nature and the laws of physics to keep water from leaking in (especially if you get snow, ice, and lots of wind-blown rain). I'm sure someone will post saying "I've had one for years and no problems if it is installed right" but others will post and say it has needed constant attention even if installed by "someone who knows what they are doing".
Also just noticed there isn't a window in the kid's bath sink area. I'd put a window in so they don't need to turn on a light in the middle of the day.
- 9 years ago
I had 2 more thoughts.
Garage placement--You'll want to figure out which way the wind blows in winter, and where the snow will dump (in air current voids). I'm just wondering if the orientation of the house to the view with the garage at an angle will end up having the snow drift/pile right in the angle between your front door and the garage doors.
Usually, for a view plan, the back is flat. I am wondering if someone can mock up the "view points"/angles of view for this plan? Does the master/dining and the kids wing back bedroom limit views out the back?
Other comments:Where will the garden and chickens be? What will the path be for bringing in the eggs and dirty veggies? Through mandoor of garage, mudroom, kitchen? Through deck door? Front door? Basement door up stairs, to kitchen?
From experience, you might consider a window in the hall bath sink side of the bathroom (rather than toilet/tub side, or in addition to it.
I still think solving the master WC door swing should be a priority/second look, and a different arrangement of the tub/toilet half of the hall bath.Front entry flooring? It is narrow, but especially because if guests come in winter with boots, there really isn't any place for them to kick them off. Or, for that matter, anybody used to kicking off their shoes on entry to a house--where do front door users kick their shoes and have them out of the way?
- 9 years ago
You can solve the laundry cornering issue by moving the laundry entry door to be in line with the pantry/office hall, instead of having to walk through the mudroom area. Just slide your wall and set of cabinets down. Would mean less of a trail of dirt also, for your big DH when he is dirty and headed straight to the shower--just in to the mudroom sink, a "hi honey", then straight to the bathroom (without traipsing all the way through the laundry area too.)
K Hesse
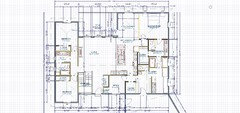
Original Author9 years agolast modified: 9 years agoI'm realizing that maybe the pic you are all seeing and the one I'm seeing aren't the same. Someone mentioned the double doors to the deck and kirkhall mentioned the bathroom layout we had already discussed. I had already changed those and so I'm posting an updated photo.
Also, kirkhall, it took me a minute to understand what you were saying but I moved the walkway in the laundry room and I think I really like it. It will give me more room in a few places. Thank you!
- 9 years agolast modified: 9 years ago
If you bring the whole front forward (to line up with the bedroom) you might be able to get in straight stairs. That'll enlarge your foyer, office and pantry, and could increase your bath and closet too.
K Hesse
Original Author9 years agoAlso, I'm curious to know the advantage to having the window in the sink side of the bathroom? Is it just for light? I assumed having it in the shower/toilet side for airflow would be better. I guess I've always had bathrooms with no windows so this is new to me!
 9 years ago
Solatubes. We had 2, in an interior bath and upstairs landing. Added a 3rd above the stairwell. 15 years with no problems, great light, didn't have to turn on the hall light until after dusk. Snow and thunderstorms were a treat to watch the light, and not a source of worry about leaks.
- 9 years ago
For views-- depending on siting, I'd probably add a window to the door wall of the dining room.
And, from our experience, windows separated by almost equal wall space (in LR), sometimes make a visual block to any view. What are those window dimensions? Would you be willing to have the middle window wider than the side 2 windows to provide a clearer-to-the-eye view out? (And, it may end up being over a slider or similar walkout door in the basement, and might balance/equal the size of that from an exterior view).  9 years ago
Hi K Hesse-
Your plan reminds me of a similar house posted a couple months ago. The orginal plan was decent but a few changes really helped maximize views and light. The bedrooms are flipped and it's a bit smaller but maybe some of the solutions here could work for you.
Towards the bottom of this thread:http://ths.gardenweb.com/discussions/4086643/please-give-our-floorplan-sketch-a-look
- 9 years ago
I made one small change, but it's something that is bugging the poo out of me (no pun intended). That toilet in a room by itself without a sink is just asking for nastiness to be spread all OVER the house. Someone uses the bathroom, then opens the door with dirty hands. No. Just no.
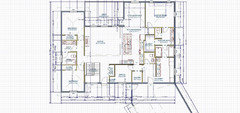
Not sure what your laundry room layout is/was, but I moved the "double stacked" stuff down by the door and got rid of that blank rectangle, then backed the laundry sink against the new powder room (I also borrowed a regular vanity/sink from elsewhere in the house).
K Hesse thanked User - 9 years ago
I know you want your husband and his work mess to be dealt with before he gets too far into the house. That makes a lot of sense. You said you wanted to put the slop sink by the back door. It just seems strange to not have a sink in the water closet.
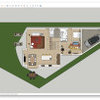
Consider the half bath with sink as shown by imstillcholecat. Then, move the laundry sink to the other side of the washer/dryer so it is right next to the door. He can drop dirty clothes and wash up before he gets too far into the house. It would allow you to use the powder room as a power room for guests, if needed.
K Hesse thanked homechef59 - 9 years ago
I just want to say, I've rarely used a public toilet that had a sink where I didn't have to open a door to get to a sink ;)
I think that the guests would mainly use the hall bath in the other part of the house (which also doesn't have a sink in the toilet room, but around to the sink room. The WC in the master also doesn't have a sink with the WC--just a toilet. I see a theme ;) ).
While the family is a farm family, it is primarily a crops farm family--mostly crop dust/dirt/pollens (think, itchy), and oil/grease (from machinery repair and maintenance). They aren't a livestock farm family and hands are more likely to be washed in the sink than the toilet to be used. - 9 years ago
K--An observation--the deck door from dining room, because it swings out, I am pretty sure code will require the right-hand window of the LR to be tempered glass. Just a heads' up. (Are you wanting to avoid a slider in that location?)
K Hesse
Original Author9 years agoI know the mud room toilet with no sink is a big issue for all of you. This is one of those things that my husband wants his way. He comes in very dirty from work and if there was a sink in that room he wouldn't use it anyway. He would still go out and wash in his large sink basin with his special degreaser soaps. I could put a sink there, but he is the primary one that will use that toilet so it would be a waste. Sometimes old habits die hard, I guess.
kirkhall- I am trying to avoid a slider there. I just haven't loved ours. Although since it will be up on the deck I might still consider it. With blowing dust getting in the tracks of the slider it is hard to open and close sometimes (and it doesn't clean out well, either). I'll have to think on that one.
 PRO9 years ago
With all this work, attention and commentary on the floor plan, have you looked at the design in perspective, section and elevation? You know what happens on the inside affects the outside, and vice-versa.
Unilaterally focusing on a floor plan only dooms the interior spatial opportunities and exterior architectural character. Then when one begins to repair and improve these aspects of the architecture, the floor plan has to be modified and changed.
Does that matter?
- 9 years ago
OK - you "win" on that toilet issue. On a related note: do you disinfect the inside door knob/handle of that toilet room (on all of them, actually) every time someone uses the toilet?
- 9 years ago
For the kids' bath, I'd just make it simple:
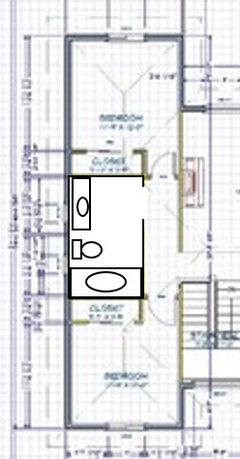
This
simple three-piece layout is a classic for some good, solid reasons:
It's inexpensive because all the water is in one wall, and it just plain
works. With only one sink, you'll have space for drawers for storage.The
tub looks fairly long, and I think you could steal enough space at the
end of the tub for a linen closet opening into the hallway. At this
point, the kids have nowhere on their own "wing" for towels, extra
blankets, sleeping bags.Along the same lines, the bedrooms are
essentially equal, so one kid'll get a room to himself/herself ... while
the other two are sharing the same space. The room's one thing, but I
think the modest closet shared by two will really be a problem. I'd
bump the back bedroom out towards the back to enlarge the shared space.There is a toilet/utility sink on the mudroom side of the laundry
room. That is there for guys coming in from the field if they need to
use it.Wait ... these are hired guys who work on your farm?
I'd consider adding a bathroom in the garage space so they don't have
to enter the house itself.You say that your husband wants a
"dirty sink" he can use before entering the house itself too. A sink in
the garage makes sense for him too.I'm with the majority in saying that I don't like the toilet-in-a-closet without a sink.
I just want to say, I've rarely used a public toilet that had a sink where I didn't have to open a door to get to a sink ;)
While this is true, when I go to the mall, I always go to a specific bathroom in a specific store because it does have a toilet and sink housed together.
Also, while it's true in public bathrooms, I'd like to have something nicer in my own home.
 9 years ago
I typically am not a fan of this style of house (single story, living space in middle flanked by master on one side and kids bedrooms on the other), but I think this is pretty good!
Few things:
I like the updated version you posted much better, with the laundry room flip-flopped to pull the garage door out of the traffic flow. Much better, and makes it less of a maze!
In that same plan, the kitchen island no longer aligns with the edge of the refrigerator though, and I can't for the life of me figure out what changed to make it that way?? I would definitely suggest making them align, preferably moving the island back to meet the fridge, to give that passing space from the living to dining room a bit more room.
Assuming you live in an area where you get snow, I would consider changing the door to the deck to either an inswing or a slider. I believe you said somewhere that the deck would be covered, but I wouldn't want to risk that god forbid there is a fire and the main and garage entries are blocked, that door could be impossible to open from snow or ice on the outside. (Also, I don't believe it will be counted as a viable means of egress, which I don't know how many you need in your area, but just something to consider.)
Overall, it's pretty good, and I think it's evident that it was arranged in a way that your real family lives, as opposed to squeezing your family's needs into some stock plan. Best of luck! :)
- 9 years ago
mrspete - when that's not available, I use extra (clean) toilet paper to open the stall door. I also use clean paper towels to turn on the water. After I wash my hands, I dry them on paper towels (if only air dryers are available, I grab a HUGE wad of toilet paper to dry my hands - did you see the MythBusters episode about the air hand dryers????) and then use the paper to open the door. I also flush the toilet with my foot.
- 9 years agolast modified: 9 years ago
Mrs. Pete, the 2 kids' rooms on this floor will likely be a guest and a kid, with the 2 other kids' rooms in the daylight basement, plan yet TBD. They'll each have their own room--no sharing required.
Large multigenerational, multi-family farm type of farm operation--the "guys" can be any combination of: husband, his business partner cousin, other cousins, the boys (children), the father in law, etc. But, not hired guys. :) This is an atypical farm family build compared to the way that most people would picture a "farm family."
K--have you measured the dining space against what you have currently? Or, does someone with more experience than me have dining room dimensions handy? All dining rooms I've lived in/with were open on more than 1 side, so it is hard for me to verify the space you've allocated will feel roomy enough. ETA--this question can probably be addressed by the kitchen forum, too.
Cpartist and others: The hand dryers episode showed that they are actually less clean than towels, IIRC. I am a biologist though, and firmly believe in the hygiene hypothesis with regards to kids' immune systems. ;)
- 9 years ago
Mrs. Pete, the 2 kids' rooms on this floor will likely be a guest and
a kid, with the 2 other kids' rooms in the daylight basement, plan yet
TBD. They'll each have their own room--no sharing required.Ah, I missed that. In that case, I take back the comment about enlarging the back bedroom.
Large multigenerational, multi-family farm type of farm
operation--the "guys" can be any combination of: husband, his business
partner cousin, other cousins, the boys (children), the father in law,
etc. But, not hired guys. :) This is an atypical farm family build
compared to the way that most people would picture a "farm family."Two thoughts:
- Even if they're family, I'd still vote for a bathroom (toilet + sink) out in the garage area so they can clean up before coming into the house.
- I'm from a family farm too; my family's been on this same piece of land for more than 250 years. (My husband jokes that we're too dumb to find our way out to somewhere else.) Keep in mind that TODAY you may not have hired people, but things change ... and at some point (either because you lack the family manpower, or you have become so successful that the family can't manage it all) you may end up hiring people. You might be glad to have the ability to segregate family space from hired space.
K Hesse
Original Author9 years agokirkhall, I have measured our dining needs as a minimum 10' to be able to walk around the table while people are seated. I have 11' drawn to be safe/accommodate the door.
I don't want my husband to have to clean-up in the garage. Our climate is hot in the summer and cold in the winter. I'm OK with someone sneaking in to use the bathroom (we are talking a couple times a year, not daily) so that he can have comfortable use of space year round.







homechef59