Software
Houzz Logo Print
daniellep72

Am I breaking all the rules? -- kitchen layout debacle

9 years ago
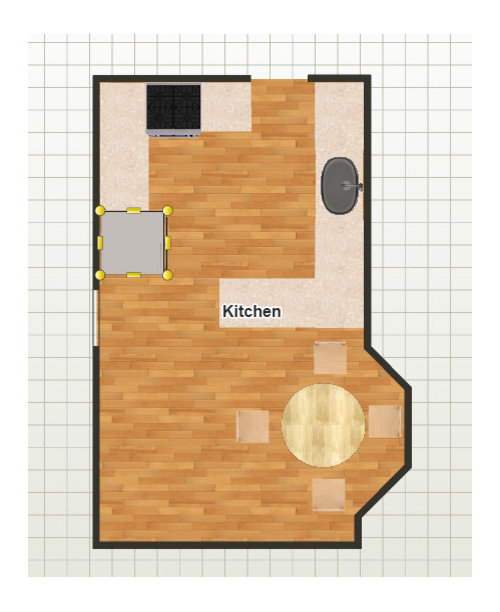
Hello, wonderful Houzzers! We're in the early planning stages of a kitchen renovation, and I'm struggling with layout paralysis.

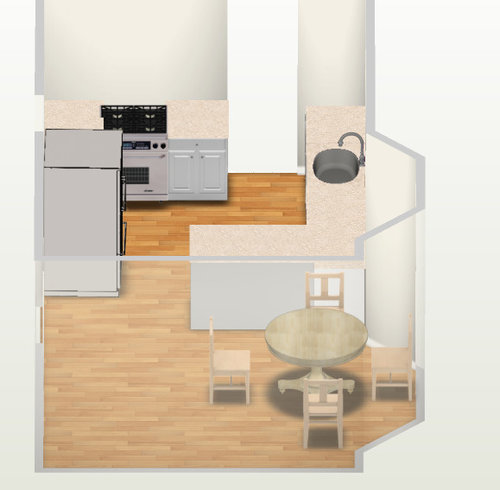
Our current kitchen layout always feels cramped -- esp when we have a few people over. Here's a look at what we're working with. The dead space to the left of the kitchen table is currently home to my daughter's toys.


Here's what the flow kind of looks like now (I'll spare you the mess!):

So not ideal. We have a room behind where the fridge is now that's not being used. It was supposed to be the dining room but we recently opened up one wall so it now leads into a large family room.


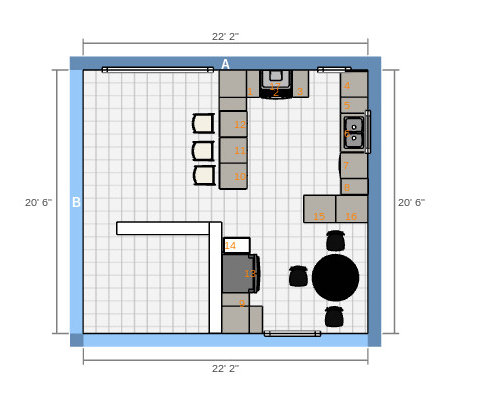
We're thinking we could open up that wall into the kitchen, which I like but the only issue is what to do with the fridge? Would moving it to the current dead space break all of the rules? It would be approx 10 feet from the kitchen sink and just across from the breakfast nook, which we use regularly. We have a formal dining room just outside of these two rooms. I'm thinking we could place a small corner desk with the same cabinetry next to the fridge. A little something like this:


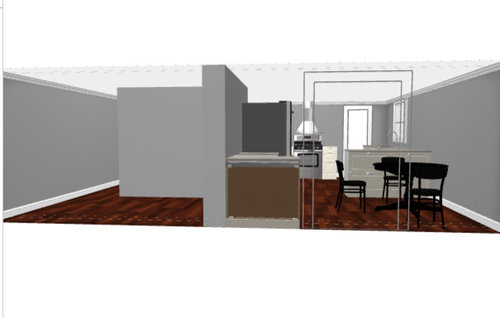
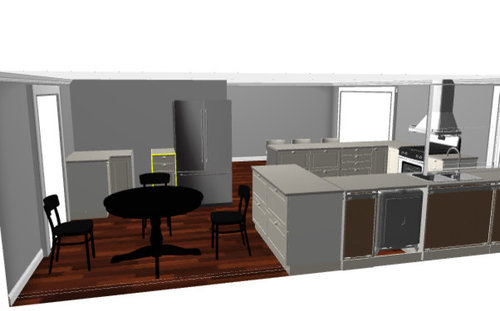
My only hesitation is that you wouldn't see the open bar when you enter the kitchen -- but maybe it's a nice surprise? Here's what IKEA says it would look like (p.s. is IKEA a bad idea? I know there are a lot of success stories, but...)


Open to any and all suggestions.

Comments (20)

  • 9 years ago
    I'm not a kitchen designer or anything, but I don't see any problem with the proposed layout.
    As for IKEA cabinets, I've used them in 2 different houses and I have no complaints. They can't be beat for the price. The only real limitation is the available sizes.
    daniellep72 thanked Robbyn
  • PRO
    9 years ago

    Not the best layout IMO. Why can't you push everything out and switch the location of the refrigerator with the range as shown in last photo? I'm a bit confused about the arrangement. You mention being able to possibly use room behind where refrigerator currently is? Seems like you have a total space of about 22'-2" by 20'-6" and everything is squished into half of that space. I'm missing something here. Why not use the whole space. Then you could have an amazing kitchen/dining space.

    daniellep72 thanked Flo Mangan
  • 9 years ago

    I would find it awkward to have the fridge so far out of the work triangle.

    What if you place the fridge to the right of the sink, take out the wall as proposed, and added an island with banquette on the current empty room side instead of bar seating? Leave at least 12" on each side of the stove. Place a pantry cupboard where you're proposing to place the fridge--IKEA makes an 18" deep option and you could do the whole wall.

    daniellep72 thanked miss lindsey (She/Her)
  • 9 years ago
    last modified: 9 years ago

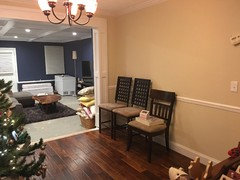
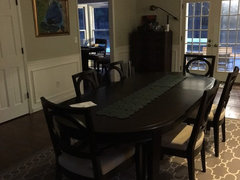
    Thanks so so much already for the great suggestions. We debated both options as well. The room behind the current fridge is now open to another large room and we were worried that putting an island too far out into that room would obstruct the flow. Here's what the room currently looks like. The wall with the chairs backs up to the kitchen. We're thinking that we take that wall down. If we were to put the refrigerator to the right of the sink, we would need to put the dishwasher to the left which would block a doorway to the restroom when open. Btw, who puts a restroom off a kitchen anyway!?! I may be too close to it at this point though, so very much appreciate the suggestions! Pls excuse the mess in these photos!

  • PRO
    9 years ago

    I'm not sure that wall can be removed? Is it a bearing wall? Has that been assessed? But this space sure would be nice to utilize.

  • PRO
    9 years ago

    Is that space you pictured now a dining room? Just trying to get my arms around this layout. Could you post a plain overall layout of house as it currently sits? That would help orient us I think.

  • 9 years ago

    Yep, it is load bearing but we already have a plan/estimate to put in a header and possibly a column as well.

  • 9 years ago

    And no problem! I'll pull together a rough layout and repost in the morning. Really appreciate your suggestions!

  • 9 years ago
    last modified: 9 years ago

    Blocking the door to the bathroom for ten minutes while you unload the dishwasher is no problem at all! Just make sure it's unoccupied before you start ;)

    Or since you're doing the cupboards anyway, could you nudge the sink and dishwasher over a bit to make room for the fridge on the same side as d/w? So move sink and d/w closer to bathroom, in other words.

    If you don't mind a column attached to your island I don't think a reasonably sized island with banquette would impede traffic flow--remember, it will be partially in the current kitchen area (4' or less from sink counter). In fact, I think it will be nice to help connect the area to the family room and make them function as a cohesive space. Imagine sitting at the banquette with a friend and a cup of tea, while the kids play in the next room! Much nicer than an bar. And you can pull chairs up to the opposite side for dinner parties.

    daniellep72 thanked miss lindsey (She/Her)
  • 9 years ago

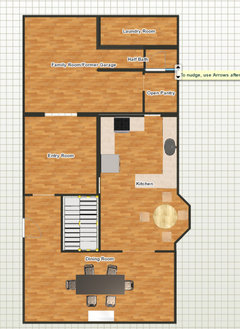
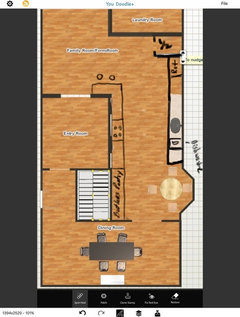
    Thanks again for all of the great ideas last night! I'm definitely already seeing more possibilities and a better layout than what I was originally thinking. This is definitely not drawn to scale, but hopefully, it gives you a better idea of what we're working with.

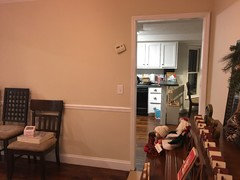
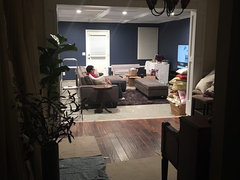
    Also, here area a couple more photos of the entry area today and the current dining room:

    Can't thank you enough for your help. This has already been a big eye opener!

  • PRO
    9 years ago

    IMO this needs a good kitchen designer

  • PRO
    9 years ago

    that drawing is very helpful to figuring out the orientation. It appears you have 3 ways to expand (ignoring for the moment bearing walls--as you have known facts on that business). One is into the entry space, second is into the family room space and third is into the dining room space. I will look at this and see what I can suggest. Be back in a while.

    daniellep72 thanked Flo Mangan
  • 9 years ago
    Hopefully this inspires someone to help (Flo) who is much better at this than I am. I would open it up and make sure the 1/2 bath door does not face the kitchen. In a perfect world, I would add the 1/2 bath to the laundry area.
    daniellep72 thanked gtcircus
  • 9 years ago

    Have you considered getting rid of the breakfast table and the peninsula and extending the kitchen cupboards all the way to the dining room wall? Or perhaps building in a banquet using the window seat?

    For the record, I don't think the 'fridge is too far outside the work area. It's accessible to the folks at the bar and in the TV room without bothering you in the kitchen.

    daniellep72 thanked auntthelma
  • 9 years ago
    My drawing didn't post
  • 9 years ago

    Getting rid of the peninsula is the key to flow here, as you see by the drawing bell... did. I love a galley kitchen, which is just what is illustrated. I would prefer a counter depth French door fridge where the stove is, just across from the sink for ease of offloading foods to be prepped. The stove then goes down by the fridge location but with plenty of countertop on either side of it for a convenient work surface, and put in under-counter pullouts for cooking oils and spices, as well as pots and pans at that end too.

  • 9 years ago
    I would have likely incorporated the 1/2 bath in the laundry but absolutely the door cannot face the kitchen. You can then get a small chopping island on rollers from Boos. You have a lot of space, but the layout as it exists isn't functional.
  • PRO
    9 years ago

    I would like to do a scale layout for you if you could provide some basic dimensions. Total length and width, where the front door is, how wide is the laundry room, how far from each wall is the stairway block, distance from front door to the kitchen wall. Things like that. Where windows are in the back of house. I haven't had time to sit and ponder this and when I have, I find I really need a better sense of measurements. Once I get that information, I can be of more assistance.

  • 9 years ago
    Flo to the rescue! Do you follow me? You are like the best foil for my lack of talent. Well I am the amateur and you are the professional. In real life i am a professional, just not an interior designer, architect or design professional. I worked my way through professional school working in an interior design firm and my entire life everyone wondered why i became a professional instead of going to design school. I think the two are not exclusive meaning the stricture of the professions can fuel the creativity of design. But thank you for coming in and correcting what I don't see, complimenting me on what I do see and on the occasion I get it right, taking the ideas to a OP in a form I could never do. Merci!