Software
Houzz Logo Print
macswim

new layout/thoughts please?

9 years ago
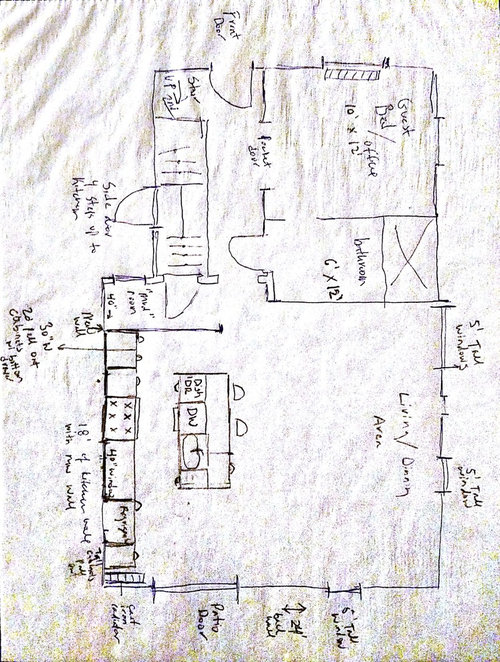
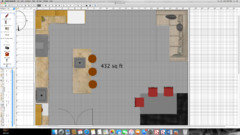
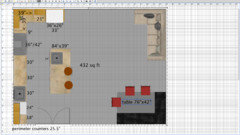
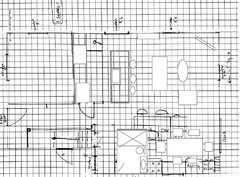
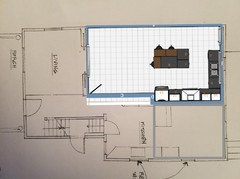
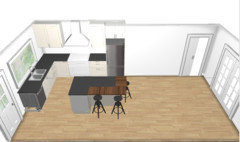
OK, here is the next iteration of my kitchen idea. I posted previously and updated. This is a 1900's 2 story house that is 1400 sq ft. Does this kitchen look ok?

I want 36" gas range and hood

30-33" refrigerator

sink in island

window over counter is 40" wide.

pull out pantrys will be tall with drawer under

Thoughts? Suggestions?

I still have to figure out living and dinning area next.

Thank you!

sorry if this is a repeat for some of you.


Comments (77)

  • 9 years ago
    last modified: 9 years ago

    I agree with practigal, but I think the range needs to stay in that vicinity because of venting and historical society restrictions to exterior?

    Macswim thanked cluelessincolorado
  • 9 years ago

    I can ask about the range but i am fairly certain it needs to be on the right side of the window. practigal and clueless, I agree about the extra sink and dw need, the reality is I have such a small kitchen/living/dinning room area with very little storage (no closets! so the extra storage space instead of a 2nd dw and maybe even 2nd sink) is pretty important. But your point of out of frdge, into sink to counter to stove could work in a triangle? Not as efficeint certainly but doable?

  • 9 years ago

    cluelessincolorado what is the depth and width you have the island? And the refrigerator? I went appliance shopping today (did not pull the trigger yet) I don't have your drawing program so I am not sure all of your dimensions. I want to start seeing how the whole room lays out...thanks!

  • 9 years ago
    last modified: 9 years ago

    How much space are you left with for living and dining? IMO (and in our small house) 12'x21' for a living/dining is the absolute minimum. This does not including walkways around the perimeter of the living/dining.

    Macswim thanked sheloveslayouts
  • 9 years ago

    Benjesbride I think it leaves 11 x 20 including walkways and perimeter.


  • 9 years ago


    Macswim thanked cluelessincolorado
  • 9 years ago

    Well THAT didn't help much...each square, if you can make them out is a foot.

  • 9 years ago

    It did help!

  • 9 years ago


    Macswim thanked cluelessincolorado
  • 9 years ago

    clueless, do you think you could put the big sink and DW in the island again? I think benjesbride has a point and although I would like to make the kitchen I "want" I need to think about the rest of my living space and now think exactly what I "need". Again thank you so much

  • 9 years ago
    last modified: 9 years ago

    Do you want the island for seating?

  • 9 years ago

    The plan is for seating. But I wondering if that is realistic? But as I said before, we have a revolving door of guests who always end up standing and sitting at our current counter. It's the "hub". And I do bake, but not often. Most of my cooking is on the stove top of the range.

  • 9 years ago
    last modified: 9 years ago


    This is different and you'd have to get creative with venting, but another idea

    Macswim thanked cluelessincolorado
  • 9 years ago

    Hmmm. OK, I will meet tomorrow and see if that is an option.

  • 9 years ago

    Btw thanks for showing how the furniture looks by the window!

  • 9 years ago

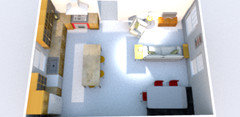
    The furniture was just to distract you from the new placement of the stove, definitely not what you asked for. Its actually my favorite. If you don't put the sink in the island, you can actually use 21 inch base cabinets and then have 15 inches left over for seating overhang, keeping a narrower island

    Macswim thanked cluelessincolorado
  • 9 years ago

    I think I like this last plan the best. It was what I was thinking of earlier when I suggested an L shape but I got sidetracked making sure the windows for my new house were correct (many weren't), and "editing" DS's essay to transfer colleges.

    Clueless is obviously not clueless at all. :) I especially love the huge expanse of prep space between sink and cooktop. Or you can prep on the island if you have guests.

    Macswim thanked cpartist
  • 9 years ago

    I think my challenge (if they say I can do the range there) is letting go of the sink in the island. But you both are right that if I can have the range there it makes the most sense!

  • 9 years ago

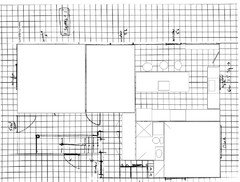
    I've been mulling this over, but I don't have a clear understanding of your dimensions or requirements. This might not be feasible.

    I thought it might be a more proportionate use of space between the bathroom/kitchen/living/dining if the bathroom was placed over in the proposed mudroom location and the kitchen was located in the proposed bathroom location. I think 4kids4 us suggested something like this, but with an L shaped kitchen instead.

    Sorry if this is difficult to read. I'm still sorting out this new mac and it somehow will only post my drawing in black and white even though I drew it in color. Ugh. The living room is in the upper right and dining in the lower right. Kitchen is in the upper middle in an open galley style of layout.

    Macswim thanked sheloveslayouts
  • 9 years ago


    Thanks for your input Benjesbride! I like what you are thinking about the living space. But I do need to have the bathroom/shower next to the bedroom/office. Having the bathroom that far away just wont work for our situation.

  • 9 years ago

    Clueless and Cpartist I just got back from our meeting and yes! I can move the range to the side if we need too. I definately only have room for sink and one dishwasher. So now I just have to decide if it's on the island or under the window as you have drawn it. I did forget that I've got the cast iron radiator that I had drawn in (thank you Benjesbride for your drawing), but I can squeeze that in either at the end.

  • 9 years ago

    Does the office/guest room have to be at the front of the house? Does the front door face east, so the side of the house you're proposing for bedroom/bathroom/living/dining have southern facing windows? There has to be a way to arrange all this without compromising a comfortable living/dining.

  • 9 years ago
    last modified: 9 years ago

    macswim, why not put the cleanup sink on the perimeter as clueless drew it and put a small 18" square prep sink on the island. This way when you're by yourself you can prep right along the perimeter and when guests (or family) are around, you can prep facing them.

    Additionally if having a party, the prep sink can also act as a bar sink.

  • 9 years ago
    last modified: 9 years ago

    Sorry. I know you're ready to finish up a kitchen plan, but I just had to back up and try moving the pieces around to see if they could fit a different way. I wondered if you could split the house public/private side-to-side rather than front-to-back like you're presently considering.

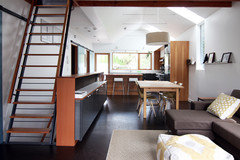
    I think your available square footage is similar to the architect couple at the blog "Chezerbey" so I'll post a photo of their public space below as inspiration.

    I'm determined to get used to this Mac,so my drawing is below. Please excuse that I can't figure out how to label the rooms yet. :-) From the front door the public space is on the left: living room- dining room- kitchen (at the back) with a new back door. Directly in ahead of the front door is a large reach in closet; 8ish feet wide maybe. Around the corner from the reach in closet is a 3/4 bath and the guest/office off a slightly private hallway.

    The Chezerbey house:

    The couple who designed the house are young architects, so they kindly provided lots of floor plans on their blog. You'll see that their home's footprint dimensions are similar to yours--32'4" x 23' 10"--so it might give you a good sense of the use of space

    http://chezerbey.com/2013/08/28/blogiversary-4/

    .

    http://chezerbey.com/design/

    Edited at an attempt at clarity.

  • 9 years ago

    Thanks for sharing that Benjesbride. Very cool. But I can't change these things. The house is in the historic district and we are very limited in what we can do to change things. Can't change any of the windows or doors (except the one in the kitchen bc it wasn't original). The front room will stay true to the house as will the stairs. So we are working with the back 1/2 (+) of the house. We are knocking the middle wall out to create an open space. The front bathroom will have a door to it from the front room and the hallway.

    The whole layout isn't an ideal way to design the house (I would never put the bedroom in the front if I had a choice). But it's what we have to work with and we really want to live in the house rather then move somewhere out of town to build....

  • 9 years ago
    last modified: 9 years ago

    I just want to make sure I'm communicating my thoughts clearly. My suggestion doesn't require that you change anything on the exterior except add a door from the new kitchen to the back yard. Are you not allowed to add a back door even if it's not visible from the front? If you want to maintain the integrity of the front room, you could put pocket doors or french doors between the living room and dining room. In case you thought that I was suggesting a change to the stair well, not at all, I only posted the Chezerbey house so you could see a similar sized room.

    At the root of these suggestions is that I think the living space you're considering is too small for a house this size.

  • 9 years ago

    Ok benjesbride, although I cannot move the floor plan around as you suggested I am second guessing the space I am using for the kitchen. I have to keep in mind the reason we are moving is to simplify our lives.

    I still really like the floor plan Clueless (and Cpartist) suggested. I just need to think about the whole picture now.

  • 9 years ago


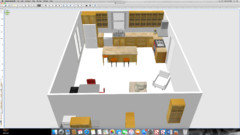
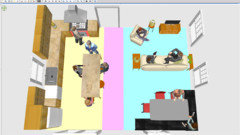
    Just to give you an idea what your space looks like with different areas marked out. Kitchen 9x18, aisle 3.5x18, living/dining 11.5x18

    Macswim thanked cluelessincolorado
  • 9 years ago

    Wow, that is so cool you can do that and it's so helpful! Can I ask what program you use? (It would be great for the rest of the house)

  • 9 years ago

    I was thinking, the only way to make the kitchen smaller is to drop the cabinets and frige from the window to the patio doors but I am not sure how much "usable space that gives me for a much smaller kitchen and work area.

  • 9 years ago

    It's called Sweet Home 3D. I've been messing around with it for 6 years. It's not the most intuitive program, but fun once you get the hang of it.

    Macswim thanked cluelessincolorado
  • 9 years ago

    Stop overthinking it. You were close with your original plan and what clueless pulled together helped it work even better.

    Macswim thanked cpartist
  • 9 years ago

    Yep. You are right.

  • 9 years ago

    I've been reading your thread, and I like clueless's plan too!

  • 9 years ago

    I was working on this, so I'll follow through and post. The front room and the pocket doors could stay intact as well as what I think is the office wall and door. Perhaps since you wouldn't have to install a beam and reconfigure the pocket doors, this would be a less expensive plan. A shallow pantry/ storage could be between the refrigerator and the door, but I didn't draw that in.

    No hard feelings if you hate it, I just felt compelled to post what I did. Kitchen as drawn here is 12x13. Living/Dining is 23x12.

    Macswim thanked sheloveslayouts
  • 9 years ago

    Are the bathroom and mudroom where it says kitchen now?

  • 9 years ago

    CIC: in my drawing above? Yes. I'm not certain what the constraints and requirements are so I didn't drawing anything in there.

  • 9 years ago

    I like it!

  • 9 years ago

    I like it too! But I just can't do it. I have already had to present in front of the Historical Commission. It is a very long process with a lot involved. All sorts of bells and whistles would go off with this plan, and there is a second floor which poses it's own set of problems with the exhaust. And YES we do have to get permission to change even a back door to the house!

    The windows are over 110 years old. You would think we could change them out for more energy efficient ones (while keeping to the history of the house) but we can't! Sometimes I get so frustrated and think it is so ridiculous, until I drive in the area and see what horribly stupid things people did to beautiful homes before the HC stepped in. (Like tear down and build yuck). Hoping someday there will be a good balance.

  • 9 years ago

    Can you be more specific about the bells and whistles this would set off? Do they control what you do on the interior as well then? Even if you don't change the exterior?

  • 9 years ago

    the major one is the door and window you have added and changed in the kitchen area. We cannot change that window (it is 5' tall) nor can we put another door in to the outside. I vent that is needed for the range would also be a problem.

  • 9 years ago

    I don't know anything about Historical Commissions. There's no process for having them evaluate a floor plan as a whole? Is the rear elevation more important to them than helping you keep the original front two rooms?

    I would think that a group concerned with historical preservation would see the value in keeping those two original front rooms above putting a bedroom and bathroom at the front of the house just to maintain the rear elevation. Frustrating.


  • 9 years ago

    The front room that is going to be the bedroom is actually staying original. Only moving the original pocket doors to the hallway side. It's the living area now. We are only moving the bathroom bc it wasn't originally there. So your instincts are right that that should be a living area. But we have circumstances that we need a bedroom and bathroom on the first floor. And we can do what we want with interior walls, just not original doors windows, roofs, things poking out of roofs and sides. It can be done but it is a long expensive process.

  • 8 years ago

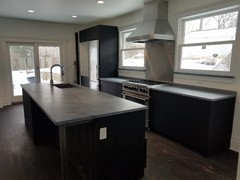
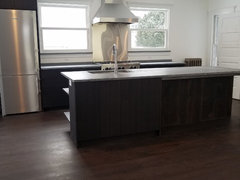
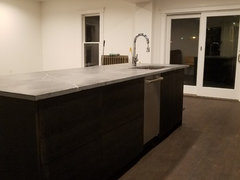
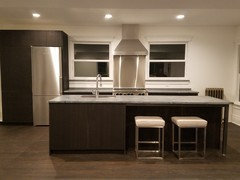
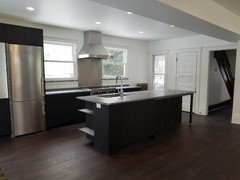
    Kitchen finally almost done as well as rest of the house. I still have to get cabinet pulls (and replace duplex covers). Now the fun part will be trying to place our furniture in the rest of the space. Thank you all so much for your help and ideas!

    Alberne soapstone counters and sills

    urban felled white oak cabinets with aniline dye and tung oil.

  • 8 years ago

    Looks great! Love those windows!

    Macswim thanked caligirl5
  • 8 years ago

    Thanks caligirl15. We were only supposed to have one but snuck in a second.

    Then I found some trim from a house from the same era and our carpenter cut them to fit. They are really pretty up close.

  • 8 years ago
    last modified: 8 years ago

    Can you show your floor plans, original and what you ended up with? Inquiring minds want to know...Did you lose the mudroom? Love the light from all the windows!

  • 8 years ago

    Also more people would see if you did a separate reveal thread. Everyone loves a before and after!

    Macswim thanked caligirl5
  • 8 years ago

    OK, I will put one together in the next day or 2. I wanted to post on this thread so I could thank everyone who helped out and show what "we" accomplished!

Sponsored
Bella Casa LLC
Average rating: 5 out of 5 stars17 Reviews
The Leading Interior Design Studio in Franklin County