

Help please on kitchen layout
I posted this over in design dilema but realize that was probably the wrong place.
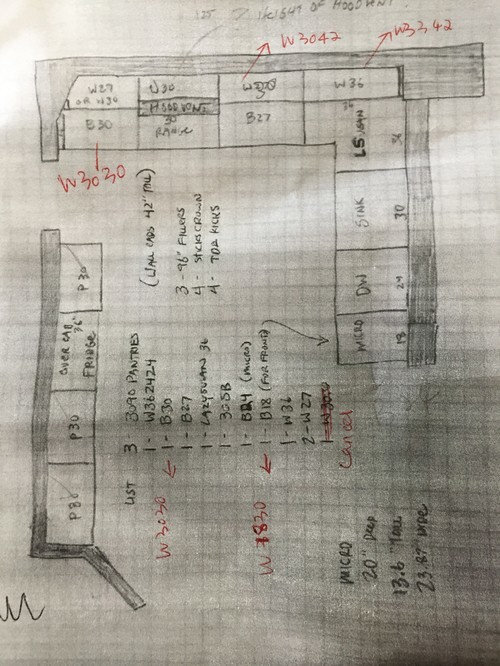
We are doing a quick kitchen install before we move into our new house and I let my contractor design the layout and order cabinets before I saw the final layout. We were going with similar layout as previous but I didn't like how close the range and sink were before so we discussed nudging the over to create more space. Also previously the corner was a just a standard blind cabinet and we are doing a lazy Susan to utilize space.
Cabinets have arrived and my husband moved the duct work and install is next week. Now I'm concerned the range is going to look off because it's not centered on the back wall. I'm attaching his design and pics of the previous cabinets before they were removed. I would really love some opinions. My husband thinks it will look fine but if I'm going to change now is my last chance.
Also we are doing a stainless wall mount hood and running tile to the ceiling (technically the soffit). So it will be a focal point. I am thinking about asking him if we can return the W3042 and the B27 that are to the right of the range and then we can order 12 and 15's upper and lowers and put the 15's to the left of the range sliding the range back over 15" and centering it more on the wall. of course that closes up the space between two people working?
I would love thoughts from anyone. i know I am new here on the boards posting, but I have been reading for awhile while I have been working on ideas for our first house. Of course my husband will not be happy as he spent the day yesterday moving the gas pipe and the vent 15 inches to the left for the new location.
Cabinet layout with the range moved. We are going with a kitchenaid slide in range 30". Cabinets are white shaker and countertop will be a lighter quartz (still have to choose).
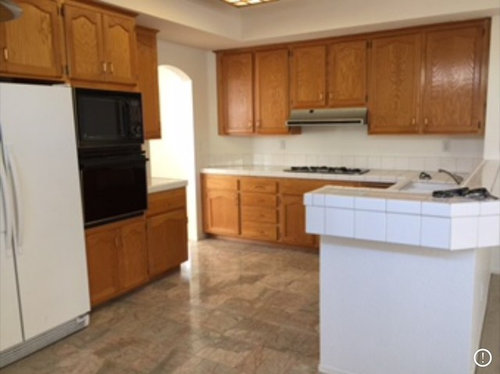
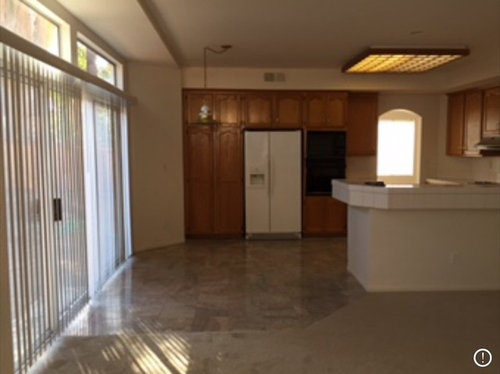
This is the kitchen before. Layout is similiar but we opted for all pantry cabinets on the fridge wall (we have five kids and need lots of storage) and eliminated the wall oven/micro and going with the slide in. The previous cooktop was 36" and was slightly off-center in original design, but with his proposed layout it will now be about a foot to the left of where it is in this picture.
Thanks in advance.
Comments (44)
Related Professionals
Portsmouth Kitchen & Bathroom Designers · Barnstable Kitchen & Bathroom Designers · Victoria Kitchen & Bathroom Designers · Aberdeen Kitchen Remodelers · Grand Rapids Kitchen Remodelers · Rutland Kitchen Remodelers · Owensboro Custom Countertops · Alexandria Custom Countertops · Baltimore Custom Countertops · Concord Custom Countertops · Aurora Custom Countertops · Lima Custom Countertops · Concord Custom Countertops · Helena Custom Countertops · Wenatchee Custom Countertops 9 years ago
I would probably want it moved over because of that doorway opening. Where does that lead and is it a major traffic aisle? I would move microwave to fridge wall and slide sink and DW over
Kristi Parmelee thanked smm5525- 9 years ago
You already have the cabinets, so there's not much we can do. Given that, I'd go with the new layout for prep space.
Can you use the pantry cabinets elsewhere? I'm asking b/c you can get a lot more storage in a built-in reach-in (or step-in or walk-in) pantry than in a series of pantry cabinets. Pantry cabinets are also a lot less efficient storage.
If you can use those cabinets elsewhere (maybe for games, mudroom type storage, school supplies, etc.), then I would put in a built-in pantry on that wall. It will probably only be a a reach-in or step-in, but either will work well.
Kristi Parmelee thanked Buehl - 9 years agolast modified: 9 years ago
I assume (hope), no island - correct? You might be able to make the refrigerator wall deeper...
Are those pantry cabinets really only 15" deep? What about the refrigerator's depth (30" for cabinet-depth & 36" for standard-depth)? Are you recessing it into the back wall?
Kristi Parmelee thanked Buehl - 9 years ago
New layout is better.
And wondering- what kind of microwave are you fitting in that small cabinet?
Kristi Parmelee thanked emilyam819 Kristi Parmelee
Original Author9 years agoThanks for the replies, been out all day. The pantry cabinets are 24" deep. I hadn't thought of doing a built in pantry but we were trying to do the simplest and quickest to move in by the end of January. We intend on putting in pull out shelving for the pantry. Most likely the one to the right of the fridge will be for most of the dishes so the kids can get to stuff without having to reach past the stove or the sink. Originally we were going to just paint and replace countertops but I have a friend I grew up with who got us the cabinets etc.
There is a possibility we can return the two bigger cabinets on the side and get the four smaller cabinets to move it the right 15" and we will find out Monday. If we can't, I will live with it, but it is worth asking.
As for using the pantry cabinets elsewhere we really don't have a mudroom or anything like that, not typical in California.
The door to the left of the range facing it leads to the formal living room and it is not an island to the right, it is just an L shaped peninsula. There is a small family room on the other side of that. We lowered the pony wall and the countertop will be all counter high instead of bar height to open up the room more.
We are just putting in a countertop microwave in that cabinet. it is going to be flipped sideways with the cabinet facing out from the end of the peninsula just under the counter. He is going to customize that cabinet. We do not use the micro for anything other then heating up stuff and I wanted it sort of out of the kitchen. Honestly I didn't want it all but my husband won that argument.
I will let you all know what happens Monday and plan to post pictures when we are done. I am going to need help with backsplashes etc.
Kristi Parmelee
Original Author9 years agocpartist - i wanted to move the sink down more to the right but that would require far more construction. The drain pipes etc would need to be moved and we would have to bust into concrete and we didn't want to go that far. This was supposed to just be an improvement of quality of cabinets and design. We plan on being in this house at least 10-15 years until the kids are older and/or out.
 9 years ago
10 to 15 years is a long time. Are you sure you'd need to bust into the concrete to move them that short a distance?
- 9 years ago
Floor concrete is generally 1-1/4" or a little more thick. A diamond saw blade can go through it in minutes. That small of a move is a minor half day construction project. It looks like you have room to extend the peninsula for seating possibly on two sides. A floor plan of that level would help.
Kristi Parmelee
Original Author9 years agoWell originally when we talked about busting into the concrete it was because i wanted to shift the penisula and make it an island and I was told that due to the way the subfloor is done to help in case of an earthquake (sorry I can not remember the exact terms) that it is more difficult. That was going to move it about 5-6 feet though. I will go back to the house today and look. I have some pics of the kitchen now after demo I will upload. We plan on extending the countertop past the pony wall to create seating. it is going to be a solid piece that will go to about 2/3 of the distance of the far wall.
- 9 years agolast modified: 9 years ago
On a concrete slab I believe you can move the sink over along drain line and run pipe through cabinets. That's how mine is.
You prob have post tension slab construction in CA.
Kristi Parmelee
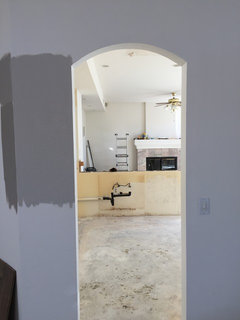
Original Author9 years agoOk looking at the pictures I am realizing that would have only been an issue if we were going to do the island but it looks like the piping can just be extended? The cabinet for the microwave was ordered to face to the outside (toward the patio door) so if I move the microwave then I am going to have to change that cabinet too I think. There was already electric down there so it made sense. Also I was afraid to move the sink to far from the left wall because that switch is where the garbage disposal is. We talked about getting an electrician to fix it so we could do a push button garbage disposal.
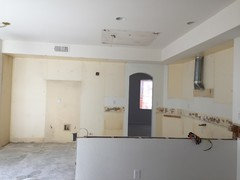
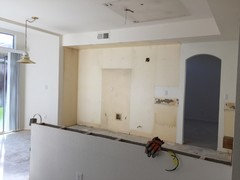
- 9 years agolast modified: 9 years ago
Definitely do a counter switch for disposal so you don't have to open cabinet to turn it off and on
if cabinets are easily returnable, then I would fix the configuration now to make it more efficient. Otherwise, what you have is fine
Kristi Parmelee
Original Author9 years agoWe will not need to open cabinet. it is a wall switch mounted on the wall that is jutting out a bit. The middle pic of what I just posted shows a block of wood before my husband cut it. Right above that is the switch. But yes I think push button is best. So are you proposing that i not have the microwave facing out toward the patio door and move it to the left of the sink? I was keeping the dishwasher out to the right and the microwave out there because I was trying to keep it more open to have someone cooking if someone else was doing dishes, which happens alot in our house. I wanted the micro out there so kids could ultimately not be in the heart of the kitchen to heat something up quick, it is almost directly across from the microwave. There will be a drawer under it so I can put paper plates etc in there to use in the microwave. I was thinking that we could do alot of the prep on the area to the right of the sink (that is what we do with the current house we live in. Since we have a large family and we cook together, usually we are on both sides of the counter chopping and prepping and that was my thought with this one.
Kristi Parmelee
Original Author9 years agoI was thinking if I can not return the b27 and w30 at least I could use the b27 and just stretch out the counter more but then that would make it more cramped for a small kitchen table. Also I believe then it will cost me more in countertop because right now we are at 9-10 feet which will allow us to use a single slab on that piece and another single slab on the range wall.
- 9 years agolast modified: 9 years ago
The kids using the microwave could be a problem, so in that case I'd leave it as you have it.
Or one last minute thought. Could one of the pantry's have a shelf built into it to hold the microwave? Then it's not too low to use either. I had a regular microwave below my counter in my last house many years ago. I hated it because I was constantly having to bend down to look into it or reach in.
Then the 18" cabinet could be used for extra storage.
- 9 years agolast modified: 9 years ago
So there's no countertop on the fridge wall? Moving microwave there with no landing could be a problem. You should prob leave it where you have it.
another thought is to the left of range
Kristi Parmelee
Original Author9 years agoyeah that was one of my thoughts but my husband said that he thinks it is weird and he pointed out that most likely they would leave the pantry door open and we would be constantly shutting it. I am not sure what is up with my kids but they are awful at closing doors. As it is I walk into the kitchen and shut cabinet doors and the microwave all the time. No matter how many times I remind them. My thought with this kitchen was to keep them to the outer perimeters where at all possible. hehe. I also just realized that if I am able to shift the range over by 15 inches to the right I will have 45 inches of countertop to the left of the range, that is plenty of room for prep work there too. So yes the corner will be a little cramped but we have the area to the left of the range and to the right of the sink. I am afraid if I ask for any more changes my husband may shoot me.
Also the diagram shows the micro as 18 but really it is a b24 turned outward. the 18 is for the "faux door" panel he is putting on the side next to the dishwasher so it looks like a cabinet. so that gives us 48" to the right of the sink.
Kristi Parmelee
Original Author9 years agoyeah we choose to not do a countertop on the fridge wall. originally there was just a 24 inch base and upper at the very end, but if we kept that then i would have to buy a third slab. This kept the countertop costs down and I figured with a family of 7 and three hungry boys that I could not have enough to much pantry. In our current house we have a walk in that goes under the stairs. We use every square inch of it. If for some reason I do not need the third one to the right of the fridge we were talking about using that for every day dishes (bowls, plates, cups) at least in the middle portion.
There is also a big walk in closet around the corner that we are going to put shelves in and use for seasonal items. Eventually we plan on building a custom hutch in the dining room for more storage as well. It would just be on the other side of the fridge wall.
- 9 years ago
Please don't shift the stove over to the right. Most prep is done between sink and cooktop so by you shifting it closer to the sink you're now giving yourself less room to spread out. My reasoning for moving the sink to the right was to give you MORE room between sink and stove, not less.
So food is gotten at the pantry and fridge and brought to the sink where it is washed. From there, the majority of our time is spent prepping the food which is ideally between the sink and stove. Then we cook the food.
I see another problem. If you make all the cabinets on the fridge side pantry storage, where will you put your grocery bags down to load the fridge? Do you really want to be walking back and forth carrying food stuff to unload? There's a reason why in your current kitchen the end cabinet is not pantry. Maybe the thing is to make that regular cabinets and not a pantry and then put the microwave there? Next to the fridge?
That would also help because then when the kids get food out of the fridge or pantry, they're not walking across the floor and possibly getting in your way.
- 9 years agolast modified: 9 years ago
but if we kept that then i would have to buy a third slab.
Ikea has butcher block for very cheap and that might work very well. Also are you sure they couldn't cut out a small part of the slab for the counter there? Or might the fabricator have a remnant that is the close enough?
Kristi Parmelee
Original Author9 years agoAre you talking about on the fridge wall? My husband already built all the pantry cabinets (we went with RTA, which I am reading is not advised here but what is done is done). Those would not be returnable. I am ok with not having a countertop on the pantry wall. Honestly our new kitchen is going to have alot more countertop space then I have currently so I am thinking it will be ok. We plan on putting a coffee bar over on the angled wall to the left of the pantry/fridge wall. The 24" base that was on the fridge wall would have been where we put the coffee maker anyways. I do not like alot of clutter and stuff on the countertops, thats why I opted for more pantry to hide alot of the kitchen stuff.
- 9 years ago
RTA is fine.
Yes I was talking about on the fridge wall. Can that pantry and the cabinet from the coffee station be switched? Would you still have countertop at your coffee area?
Kristi Parmelee
Original Author9 years agolast modified: 9 years agoI was going to do freestanding furniture for that, so it is not going to be installed. My husband wants to try to build something. We are going for a modern farmhouse feel so we were going to just do an open shelf with baskets for storage and either shelves above for the coffee cups and/or some cup hooks. Why do you think I need a countertop there? I have seen lots of kitchens with pantry walls and since the fridge is directly across from the countertop it shouldn't be that far to walk to unload your food to prep etc? I am just trying to understand your train of thought? If you look at my before picture you see where they had the small counter to the right of that wall but when we first saw the house I always felt like it didn't fit in.
Kristi Parmelee
Original Author9 years agoYes smm5525 that is what he said. we have post tension slabs so we didn't want to start breaking into the concrete. I am going to talk to my husband about dishwasher placement, it may make sense to swap the sink and the dishwasher, because typically no one is loading the dishwasher at the same time as I am cooking and that would give us more prep space and actually center the sink a little more on that peninsula.
Kristi Parmelee
Original Author9 years agoHere is the pic of the small countertop that was there before we demo'd the kitchen. sorry the cupboard is open, I was originally thinking of taking that door off and finishing the inside for my coffee station. Looking at it now i think it is more like an 18. I had thought about a different piece for that section, but since it was so small, I was afraid it would like an after thought instead of intentional.
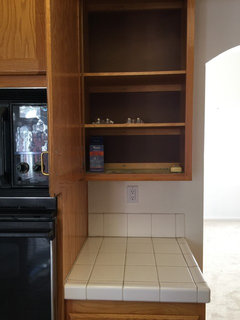
- 9 years ago
I have seen lots of kitchens with pantry walls and since the fridge is directly across from the countertop it shouldn't be that far to walk to unload your food to prep etc? I am just trying to understand your train of thought? If you look at my before picture you see where they had the small counter to the right of that wall but when we first saw the house I always felt like it didn't fit in.
Any suggestions are just that to get you to think through things.
The reason I like having a landing zone right next to my fridge is so I can put my grocery bags down on the landing zone, open the fridge, reach into the bag and put the food away. No walking, no pivoting around. In a kitchen, I am all about minimizing steps.
For me the pivoting is especially important now that I'm getting older, but of course you're still young. :)
- 9 years ago
I am going to talk to my husband about dishwasher placement, it may make sense to swap the sink and the dishwasher, because typically no one is loading the dishwasher at the same time as I am cooking and that would give us more prep space and actually center the sink a little more on that peninsula.
When you say swap the DW and sink, I hope you don't mean to put the DW to the left of the sink! That would mean your DW is right in your prep space which would be just about the worst place to have it functionally.
If you don't want to move your microwave cabinet, and I certainly understand why, then leave your layout as is. It will function well.
It follows the fridge, to sink, to prep space, to cooktop rule well, and keeps the cleanup out of the other work zones.
Kristi Parmelee
Original Author9 years agocpartist ok that is what i was afraid of too, thats why we opted to keep it to the right, that way it is out of the way at the far wall. So i think we will keep the flow as is. My main concern was the stainless range hood being off center from the range wall, only because we plan to tile all the way up and make it a focal point.
As for dropping zone, I think we will be fine, yes I am younger and i still have kids to help do the work. I would think with a counter next to the fridge the door would open in the way of it anyways, therefore using the counter across from it makes more sense?
- 9 years agolast modified: 9 years ago
I like your idea of making the kids unload the groceries. LOL.
And while I hated the lower microwave in our house, the kids loved it when they were young. They even made "scrambled eggs" in the MW.
BTW: since it's opening towards the other way, have you considered getting a microwave drawer? I had one in my last kitchen and plan on getting one for our new build. The MW drawer I LOVE. BTW: I LOVE the MW drawer. LOL.
My main concern was the stainless range hood being off center from the range wall, only because we plan to tile all the way up and make it a focal point.
You won't even notice it once it's finished.
As I said, the idea is for us to help point out all options, and for you to then decide what might or might not work. It's obvious you already put lots of thought into your kitchen and it will work beautifully for you and your family.
Kristi Parmelee
Original Author9 years agoThanks so much. I appreciate all the help, it did have me think a bit more about layout etc. I love the microwave drawer and maybe that could be an upgrade, but I already spent so much on appliances, I need to cut somewhere. This all started because of appliances. I was willing to paint the existing cabinets, replace the appliances and change the countertop, but then after talking to different people about how hard it is to take the tile countertop off and not hurt the cabinets and the price of the wall oven/ micro combo and the 36" cooktop it made more sense to start from scratch and go with the less expensive slide in range. I have never been one to see the microwave, so under the counter makes me happy.
My husband doesn't care to much for it, but I pointed out that typically you use the microwave for a few minutes at a time, so shouldn't be a deal breaker.
I will post pictures after everything is in this next week.
I am going to need help with backsplash and hardware also. Or would that be better posted over in the design boards?
- 9 years ago
Definitely keep DW to the right of sink and out of prep zone! Since pantry cabinets are in and a microwave needs a landing spot, I would stick with your plan. What's the doorway opening to the left of the range? Is that a lot of traffic? If so, I would consider the trade off of more flow vs less space between sink and stove.
Kristi Parmelee
Original Author9 years agosmm5525 thats to the formal living room. It will probably be heavy traffic because in our current house we have a similar layout with a formal living/dining and family with the kitchen in between and we tend to spread out throughout the downstairs. Some of use hang out in the living and dining and read and play games or play on laptops, while others in family room watching tv.
That was my concern on moving the range to the right also, it will help the flow. I noticed after it was pointed out that he didnt draw the pantry wall depth to scale and if you factor that in, the pantry wall will almost line up with the left side of the range if it stays where he has it and we do not shift it. The pantry wall it also going to not go as far over toward the door as the original cabinets, its about 6 inches less so that opens up that doorway a bit more.
- 9 years agolast modified: 9 years ago
I just I just reread and it looks like you would end up with 4 smaller cabs vs two larger ones if you move it? I would stick with the larger cabs and keep off centered but with deep pantry cabinets is traffic in path of the cook? How wide is the opening?
Kristi Parmelee
Original Author9 years agoWe would end up with two smaller lower and two smaller uppers. So right now base cabinets are 30" then range, then 27" then the lazy susan. I am proposing. 30" then 15" then range then 12" and then lazy susan. its just a total of 4 cabinets including the upper. I also just realized with this layout if he does standard cabinets I only have 2 kitchen drawers if we keep the two and if we switch then i will have 3 drawers (same drawer space though). So I am considering asking him if we can get the 15 and 12 in drawer base instead. He was trying to help me keep the cost down.
Looking back at this process I should have asked to see the layout before I gave the go ahead to order cabinets. Like I said it was a long time friend so I trusted his design, and I still do for the most part, but I think we need more drawers. :(
Kristi Parmelee
Original Author9 years agoso just do regular 15" with drawer and door and 12" the same? that will give us 2 smaller drawers for cooking utensils. I realized too since the wall comes in at an angle on the left of the range he is using a wall cabinet there and customizing, so i will not have a drawer there. I need some drawers for our cutlery and cooking utensils, even if I need to split it between the drawers having them 12" and 15" is better. Or my other option is to keep the 27" to the right but see if I can get that as a drawer base, right now it is standard with one drawer only.
- 9 years ago
Yes, get the larger base and get them in drawers. Don't do 15" and 12", stick with 27" . You can put dividers in the drawers for utensils.
Kristi Parmelee thanked smm5525 Kristi Parmelee
Original Author9 years agook thanks. i am still concerned the range and range hood are going to look weird being off center and so close to the door to the formal living room. I get it functions better but I also want it visually appealing. UGH I am so angry at myself for not taking more time on this before I jumped into it. I was just happy to have new white shaker cabinets and be able to get my dream kitchen color/design that I didn't think about all these details.
- 9 years agolast modified: 9 years ago
Because that view isn't open to other rooms, I wouldn't worry about it.
Kristi Parmelee
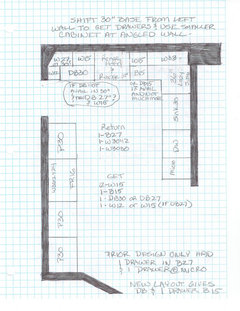
Original Author9 years agoOk for anyone who is following along, we came up with a fix that should address the issues. I had the idea to move the 30" cabinet that is up against the left wall over next to the range and swap it with a smaller cabinet. Since that wall is angled in he was going to use a wall cabinet so I wasn't going to get full depth. By switching it then I really only have the 12x12 small space instead of 30x12 on that lower left. We are going to make that a drawer base to give us some drawers in the kitchen. He ia also giving me a price on the b15 versus db15 for the right of the stove. i know 15" drawers are tiny, but I like that it balances a bit more and i can still use them for often used utensils, foil, etc. I have plenty of shelf space so I wanted to squeeze in more drawers.
Here is my revision and we are swapping out cabinets this week. This addresses the placement of the range and the lack of drawers and keeps that doorway clear but keeps the flow the same.















cpartist