Software
Houzz Logo Print
mushcreek

Backsplash thoughts?

9 years ago
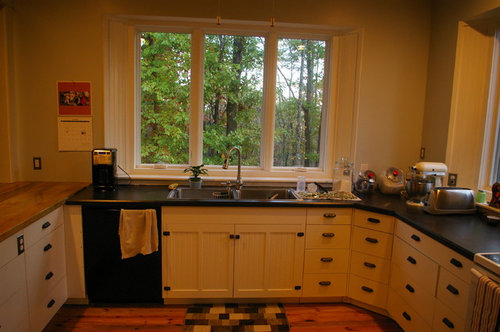
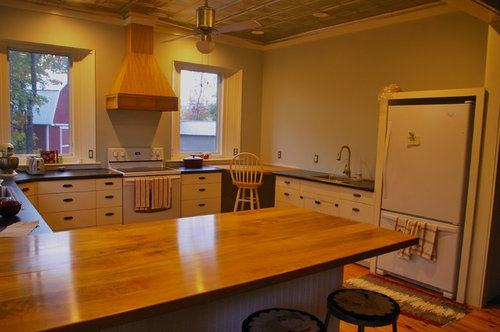
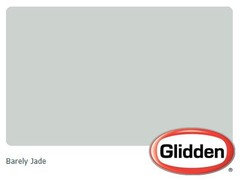
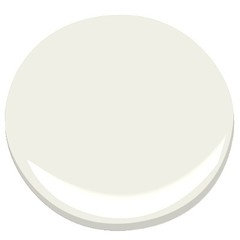
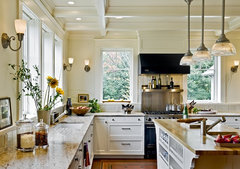
OK- Deep breath- I'm getting ready to think about a backsplash for our kitchen. After all of the angst over paint colors, I approach this with fear and trepidation. The existing colors are Benjamin Moore White Dove cabinets and trim, and the walls are Barely Jade (can't remember the brand off-hand). It's a light gray; I don't see any 'jade' in it at all. The counters are a soap-stone look laminate- fairly black with veining. Our accent color is red, and we have a mixer cover, dutch oven, salt pig, and coffee mugs in red. Don't know if it matters, but the ceiling is pewter tin tiles.


Those of you who have seen my kitchen know that we have NO uppers. I'm planning to run the backsplash about 9-10" up the wall, except for up to the hood behind the range. With all of the windows, it's not a whole lot of tile.

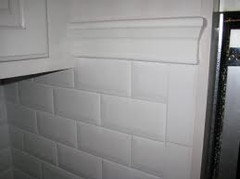
We're trying to keep it simple and inexpensive. The plan is (maybe) beveled white subway tile, and some sort of trim. Lowe's has the tile in a warm white that is pretty close to our cabinet paint. They also sell a chair rail style molding in the same color, which is what we did in our master shower.

My initial thought is to go 3 courses (9") of beveled subway tile, *MAYBE* red pencil liner tile, then the chair rail (2"). I'm thinking about two or four accent tiles in the field behind the range- I found some that look like old shipping labels from veggies and fruits, or maybe chickens or other 'farm' stuff. To give you an idea, the tops of the outlet covers are 9" high.

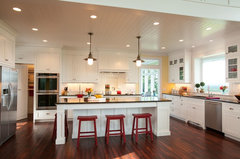
In our last house, I did plain white subway tile with a black liner tile that went up and over the top of the range. I'm not afraid of the tile work; I'll do whatever it takes, and I've done complicated tile before. I'm fairly set on the white beveled subway tile; it's figuring out how to cap it so it looks nice. The house is sort-of Craftsman, and we have an eclectic mix of antiques. Below are some pictures to give you an idea. Thoughts?


Comments (31)

  • 9 years ago

    whatever the faucet arc height is up from counter, I would add a few inches and take the tile to that dimension up from counter....the whole way around and no need to fill up to hood edge. the reason is that when I looked at your kitchen the main thing that jumped out was the sink wall is waiting for floating shelves. You may not care to do it......but I would bet it will be done, later, .....or something else. You want the visual therefore to NOT be centered at the join between counter and wall and outlets....that is what will happen if you only install 9 inches of height. Take it higher and wrap it around....keeping the visuals floating upward. The sink wall looks unfinished.....by ending tile higher, whatever gets applied to wall can meet the tile or start just above the tile.......easier to deal with than the skinny nominal row. It's fine if you want the bareness.....others look at that space as waiting for art/shelves/open cabinet.....something.....so don't close off options for later on. Can't comment on the red pencil tile insertion or top rail style tile...I'd probably spend more time looking at the various white subway tiles and get a subtle feature from the tile color, glaze, texture, whatever. Nice space...be careful with what you do here as you are "wrapping" the room in another layer of detail, and want to avoid a "miss". I would definitely get inspiration pics , of this kind of application.

  • 9 years ago
    last modified: 9 years ago
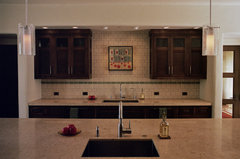
    It looks so pretty - can you take an image with the lights on? I'm trying to get a feel for the actual wood tones. They read very yellow, and red might not be a great choice..

    Heres what you've got:

    And what you're looking at:

    I think the pencil liner in Storm Grey might be a better fit.

    I'm personally not a huge fan of chair rail in tile, when there's no chair rail on the walls.

  • 9 years ago

    Sorry about the yellow-ish pictures. I've never figured out how to get pictures that show the true colors. The wood tones of the floor and peninsula top are very warm. We haven't decided what to do about the hood. Some visitors have advocated just finishing it natural. We certainly could paint it later if we don't like the way the wood comes out. I haven't finished trimming it out yet.

    As for the big blank wall over the prep sink, we've started to hang art work there. I just picked up a nice print of some chickens, and we may display vintage kitchen utensils as well. We always planned that as a display area, not for storage. We'll likely never have open shelves there, at least as long as my wife is alive! Too much to dust.

    I've looked at a number of subway tiles, and if I stay in the white family, it looks better (to my eye) to match the trim color, as a near miss looks like a mistake rather than a statement. I'd have to go farther than a white to complement the trim paint rather than fight with it.

    I certainly could go higher with the tile; it's fairly cheap. If I don't end it with a trim, how do I get a finished look at the top edge? Plain bullnose looks, well, plain. Adding a contrasting pencil trim would help make it look more substantial. That gray is a nice color, and less problematic with our colors.

  • PRO
    9 years ago

    I would stick with a plain subway tile - beveled is harder to keep clean and can look busy. I would NOT add any contrast tiles or colors. With white, you can change your wall and accent colors; when you start adding things, you limit yourself. If money were not an issue, I'd be very tempted to take the tiles to the ceiling. I've seen totally tiled kitchens and they're beautiful.

    mushcreek thanked Anglophilia
  • 9 years ago

    I agree with anglo about the beveled tiles.

    If it were me, I would do a row of 6" x 6" white tiles along the bottom row all around the counters. Then I would put a cap on top, so you'd have the 9". On the cooktop wall I'd then tile with plain white subway tiles to the ceiling.

    mushcreek thanked cpartist
  • 9 years ago

    Here's some examples of what I'm talking about. This first one uses a row of subway tiles on the bottom

    Cottage Bungalow · More Info
    Here's an example of what I think you're thinking about but in white and red.
    Sierra Street · More Info

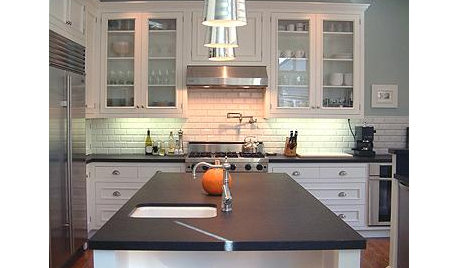
    Here's an example similar to what I'm talking about by the desk
    KitchenLab · More Info
    Here they used a wood molding to edge the top of the tile.
    Kitchen and Island looking west toward drivecourt · More Info

    mushcreek thanked cpartist
  • 9 years ago
    last modified: 9 years ago
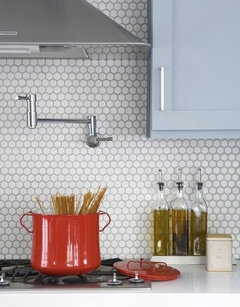
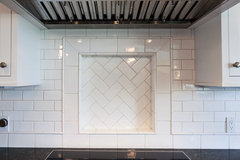
    I would tile the walls up to the ceiling. It sounds like you are set on subway tile, but what about doing something that would add some visual interest, like a light colored 1 inch hexagon or a penny tile? You have quite a few rectangle shaped drawers in your kitchen, and the rectangular shape of the subway mimics the shape of your drawers. I personally would add another shape for the back splash to give it some visual interest:


    or you could do something like this if you don't want to tile to the ceiling:

    mushcreek thanked Pipdog
  • 9 years ago

    Here they used two different sized subway tiles

    Cottage Bungalow · More Info

    Here's another idea where they alternate rows of 6" x 6" with subway tile. You could do that ending with a colored subway bullnose and then again on the cooking wall go to the ceiling.

    Spanish Colonial · More Info

  • 9 years ago


    mushcreek thanked Patti
  • 9 years ago

    Thanks for all of the pics and ideas! I don't think I'd want to tile all the way to the ceiling. We like our 'art wall' for hanging paintings and other objet d'arte. Maybe the cooking wall, though- I'll have to study that idea. I see the effectiveness of mixing different sized tiles of the same color, as opposed to having an accent color. The whites are tricky to match up, though, unless you can get something by the same manufacturer.

    Designsavvy- I was looking at that marble tile just yesterday at the big box store. Very handsome! I wanted to do something different over the range, just as a focal point.

  • 9 years ago

    Daltile carries all different sizes of the tile you're looking at. They carry it at HD. If not in the store, you can order it online. I assume you're looking into the Rittenhouse Square tile by Daltile?

  • 9 years ago
    last modified: 9 years ago

    I used a matte glass pencil tile to edge my shower tile in 2 bathrooms instead of other regular edges and it looks very good . I like your pencil tile line idea but not in red. Black , gray or that marble yes .

  • 9 years ago

    I've been looking at Lowe's, which is a different brand (can't recall, offhand). What I like about the Lowe's offering is that it matches well with the White Dove paint. A couple of other tile samples I brought home didn't match well. I'll certainly check other sources, though.

  • 9 years ago
    last modified: 9 years ago

    I bought my pencil tile at The Tile Shop. I bought extra packages and picked the pieces that looked the best. The remaining would have been returnable, but I ended up with only 3 pieces left, so I kept those in case I need them in the future. They were pricey, at least for me. Considering the subway was so cheap, I could swing the expense. The pencil tile from the big box wasn't the right shade for me, otherwise I would have used it.

  • 9 years ago

    Do you really want backsplash? I'd be tempted to put something exactly where needed and not clutter up the rest of the wall.

  • 9 years ago
    last modified: 9 years ago

    American Olean and Daltile, as I learned from Sophie Wheeler, is owned by the same parent company. They have the same glazes as a result, and many identical tiles.

  • 9 years ago


    Back splash article and another example below

  • 9 years ago

    I do think I need some backsplash, all the way around. I worry about damaging the drywall with water. What do they call a low backsplash, like 4" or so high? I see some made to match the counters. I always considered that to be a backsplash of sorts. Is there another name for it?

  • 9 years ago

    I am not aware of a second name for the 4" backsplash. That is what I have in my kitchen and I prefer it. It creates a barrier so that the water doesn't drip down behind the cabinet and that's all I really feel that I need. Except for the areas behind the kitchen sink and stove. They should have a backsplash because it's a lot of water splashing at the sink and it's really hard to get grease off paint and much easier to get it off most backsplash surfaces.

  • 9 years ago

    Perhaps I could just go with marble (or?) for most of the kitchen, and do a full backsplash of tile behind the range. The main sink is under a window, so no backsplash there.

  • 9 years ago

    It looks like Lowes uses American Olean which is actually Daltile too. They bought them years ago.

  • 9 years ago

    I think a 2" line of the counter material along the entire perimeter would have been my first choice. With beadboard cabinet doors and fridge enclosure, I'd stick with plain subway tiles if you decide to tile. Keep it simple behind the range with the high-back stove. I think you could forego tile under the hood all together with that range. You don't need it for function or form as the windows and wood hood provide the interest on that wall. It can't take much more detail.

    The prep sink wall does need protection though. A photo with your art hung might give an entirely different perspective of what to do on that wall. Right now it looks bare and needs personality, so the inclination might be to provide that with tile.


  • 9 years ago

    Yes, straightvsmooth surfaces would be best. Found this on pinterest.

  • 9 years ago

    I still have the laminate left over from the counters- plenty to do a back rail/splash of sorts. It certainly would be easier than tile. I could make it the height of the bottom of the window trim, about 2-1/2". I'm mostly worried about water from cleaning up. I agree, though, there should be something behind the prep sink. In a year's time, I've never seen a splash from the stove.

  • 9 years ago

    That's how I picture it, the height of the window trim.


  • 9 years ago

    Practical, that pic makes me want to do my kitchen again...

  • 9 years ago
    last modified: 9 years ago
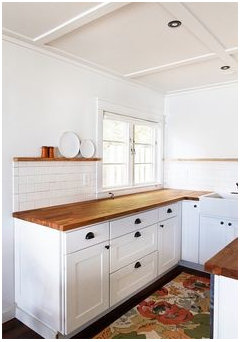
    Mushcreek, do you both like beadboard as a backslash?

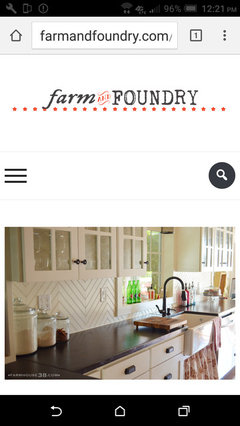
    I think this chevron backsplash is quite nice, and could be done just so high and topped off with wood trim and hang your art work above it. Or just vertical beadboard.

  • 9 years ago

    At one time, I thought I wanted tile beadboard (yes, they make it), but I don't know how to cap the top, and my wife doesn't like the way dirt gets in the grooves at the bottom of the beadboard, and is hard to clean.

  • 9 years ago

    It would definitely be harder to keep clean than tile.

  • 9 years ago
    last modified: 9 years ago
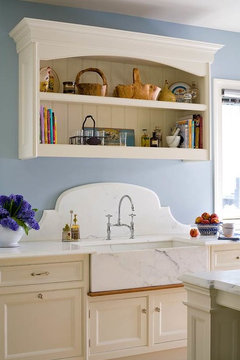
    I agree with you about the beadboard. Mush, do you have inspiration images of the type of bs you like? The only concern I have with The beveled subway tile is that it is a thick, bulky look, and your choices so far with the cabinetry and materials have been a little sleeker, more streamlined. Also, if you are planning to tile behind the range, you're going to have it sitting proud of the cabinetry by the thickness of the tile you choose plus the mortar bed.

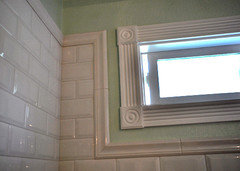
    There are several ways to end your bs without chair rail. You could use and number of trim pieces including 1/4 round in the same color as the tile. Below you can see the difference between trim and rail - and why I prefer trim.

Sponsored
Kuhns Contracting, Inc.
Average rating: 5 out of 5 stars26 Reviews
Central Ohio's Trusted Home Remodeler Specializing in Kitchens & Baths