Software
Houzz Logo Print
cyc2001

Request for Layout Help!

9 years ago
Hello Kitchen
Experts,

We're planning a
kitchen reno with goals of modernizing the space, improving the lighting, and
making the space more functional; looking at full-access custom cabinetry by
Greenfield. Plan to keep existing wood flooring. Main entrance is from the garage into the family room/kitchen...we are missing a drop zone. We have two designs going right now; first one keeps the current layout with some additional cabinetry (posted below).
Second design eliminates the peninsula, but I'm not sure I want to give up that
countertop space. Neither design addresses missing drop zone.

We entertain infrequently and it's generally a one-cook
kitchen, though sometimes my 12 year-old DD helps. My main concern with the new design is that the pantry is bumped-out to 24" (25.5 including countertop) and the aisle between pantry and peninsula seems too narrow. I pointed this out to the KD; he measured the aisle incorrectly and said he would come back to re-measure everything. Maybe 18" cabinets for the pantry instead, OR should we think about keeping it as a shallow pantry with just cabinet doors and skip the pull-outs.

Can windows or
doorways change size? No

Can they be moved or
eliminated? No

Can windows be
raised/lowered? No

Can any walls come
down? Prefer not to, DH wants to open kitchen to DR thinking it will brighten
the space, but I don't see that helping our layout.

Does the sink have to
be centered under a window? No

Does it have to be
under a window at all? No

  • Do
    you bake a lot and do you want a Baking Center? No
  • Do
    you want a coffee/tea/beverage center? Yes but would need to be near a
    sink to rinse the milk frother
  • Do
    you want a snack center? Yes

What appliances do
you plan on having (helps to figure out work flow, work zones, and types of
cabinets...upper/lower vs full height, etc.)

  • Range
    or Cooktop? 30 inch range, maybe a double oven range to eliminate countertop oven that sits in my prep area taking up valuable space
  • Single
    or Double or no Wall Oven? No wall oven
  • Warming
    Drawer? No
  • MW?
    Considering a convection MW to replace a countertop convection oven, OR
    may get a double-oven slide in 30 inch range
  • DW: Standard DW, just one
  • Refrigerator
    (Top/bottom freezer, SxS, or all-fridge/freezer? Counter-depth (CD),
    standard-depth, or built-in?) Plan to keep existing refrigerator that fits
    into a nook
  • Ventilation
    Hood? Need one.

Pantry: Currently
have a 65.5 inch wide by 12 inch deep pantry with bifold doors. Still need a
pantry but considering best options for this...pull-outs, keep the shelves,
make some into a microwave spot with beverage fridge underneath (new design has that).

Would love to find a
way to incorporate a mud room at the garage entrance, but haven't figured out how to do that. Trying to
determine whether to keep or lose the peninsula.

Is there anything
you:

  • Cannot
    live without? Gas range, appropriate lighting, functional kitchen
  • Definitely
    do not want? Any less prep space
  • Would
    like if you can find a way? More space in prep zone between sink and
    range, place to hang coats and store backpacks (missing in current design).

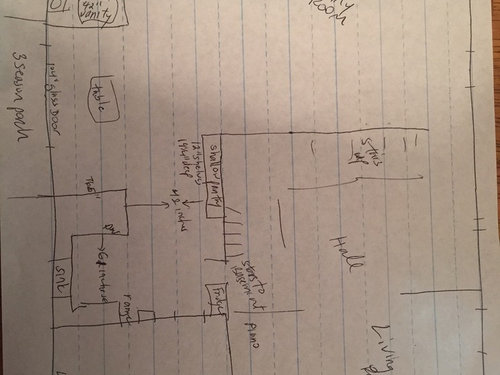
Here is my (very) rough sketch of current floor plan:


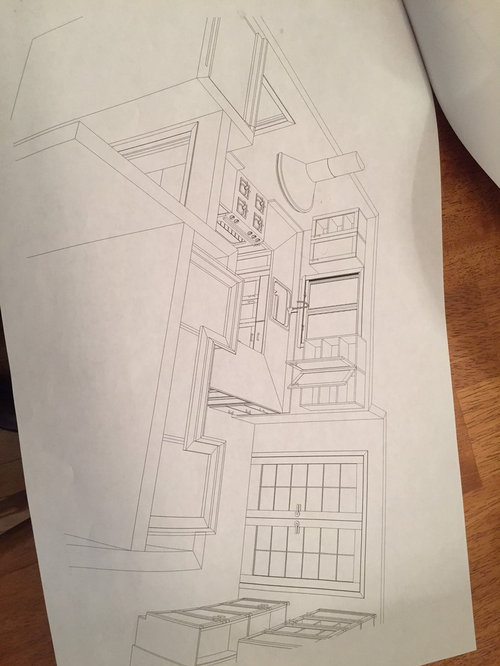
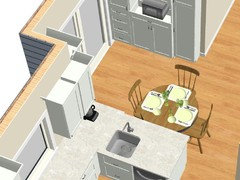
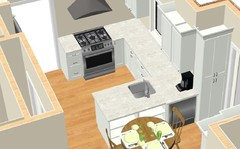
Pic of the new design; note that the door to the 3-season room will be a slider:
cyc2001's Ideas · More Info
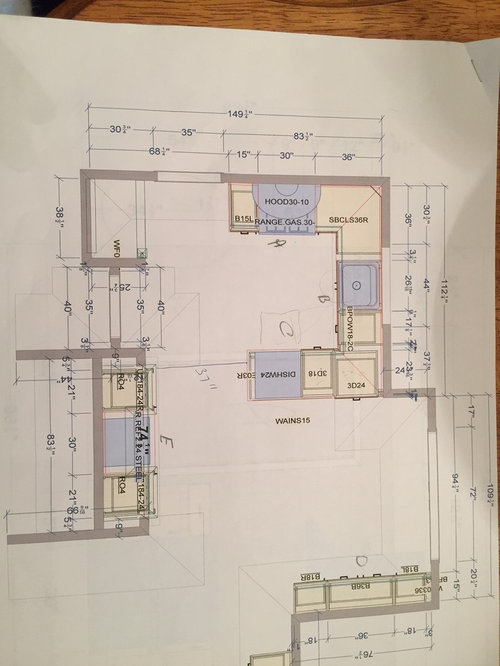
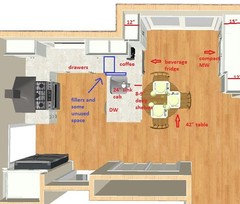
Dimensions of the new design:
cyc2001's Ideas · More Info

Comments (12)

  • 9 years ago

    3-season porch is already built. We always enter through the garage, so that's where we'd like to add the mud room if possible. Contractor is coming next weekend to look for the first time so maybe he'll have some thoughts. I think our garage is deep enough to add a little mud room and re-do the stairs from the garage into the house.

  • 9 years ago

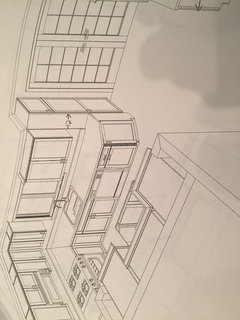
    Here is the second design, without the peninsula. Thanks!

    cyc2001's Ideas · More Info

  • 9 years ago
    last modified: 9 years ago

    I like the second design without the peninsula better; however, I would give myself a full base corner cabinet rather than have that one cut on the diagonal. What furniture are you planning on putting in the area in front of the French doors? You should post the family room dimensions and what does a mud room mean to you? Is it just a space where people can take off shoes or is there more to it? A lot of people have their washer dryer ( broom closets... dog washing stations...) in the mudroom are you trying to expand your laundry room that way? Perhaps making more of a corridor in front of the current laundry bath area.

    cyc2001 thanked practigal
  • 9 years ago

    Thanks, practigal! Our table and chairs goes in front of the slider to the porch. I want to get a new table/chair set...maybe oval or round instead of the rectangle I have now. For the mudroom, I want a place for coats, boots and backpacks to land (instead of on the love seat in the family room which is by the garage door entrance). I really like your idea about expanding the laundry room with a corridor; that could work. I think there's enough space in the garage to do it. I'll post the family room dimensions in a bit.

  • 9 years ago

    Here are some pics...

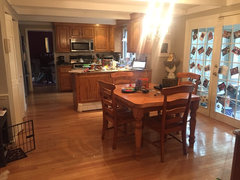
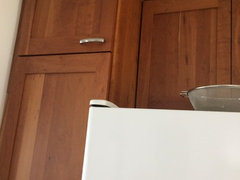
    Kitchen (we're removing the beams)

    cyc2001's Ideas · More Info

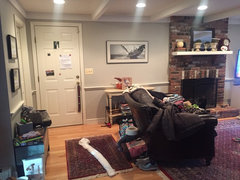
    Entrance from garage into FR/Kitchen area. Coats all over the love seat. Bathroom door is adjacent to the garage entrance door.

    cyc2001's Ideas · More Info

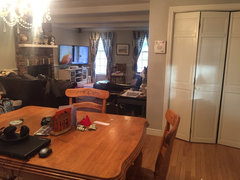
    Looking from kitchen into FR:

    cyc2001's Ideas · More Info

    Family room dimensions: 13.4 feet by 21 feet

  • 9 years ago

    I'm no expert but it seems you're losing valuable vertical space in the shallow pantry area if you have bev. fridge and cabs there. I'd consider keeping the shallow pantry.


    I'm not clear about the distance b/w the doors of the pantry to the exterior wall, but if you can move the sink to the peninsula you can have a nice prep space in front of the window and probably get wider cabinets than shown in the layouts you posted.

    Something like this maybe?

    cyc2001 thanked sena01
  • 9 years ago

    Are the beams solely decorative? Just removing them patching and repainting is going to cost a fair bit.

    On the distance between the peninsula and the cabinets I would check that distance again because it is really important not to have a bottleneck. If the fridge gets moved over to that area-which would make sense if you move the sink to the peninsula you have to be careful about how deep the fridge is and how much space it really needs behind it.

    It looks like you could easily create a small corridor with normal mud room bench, shoe and hanging area, with some open shelving for landing smaller items there (and a corridor would probably be preferable for the person using the bathroom anyway, it would feel more private).

    On the bi-fold pantry doors, does the interior pantry go all the way up to the ceiling? I had a situation where the top of the doors were 18" lower than the interior ceiling which went all the way to the normal ceiling height and every time I used the top shelf I cracked my head on the door frame. I ended up removing the entire structure so that it was just open and then putting normal cabinets which worked much better.

    To maximize your prep area you would do as Sena has drawn and put the sink on the peninsula the prep area would be under the window and the stove would be on the far wall. But I would read about that sink on the peninsula a lot of people hated it because they felt it splashed too much but I thought it was a great idea, particularly if you could have something similar to the galley sink (I say "similar" because it is just needlessly pricey for a large sink with over the sink cutting boards and racks).

    I am not sure I like Sena's idea about the table being crammed against the peninsula. I'm not sure what purpose that serves it seems like you have enough space there for a table and chairs.

    cyc2001 thanked practigal
  • 9 years ago
    last modified: 9 years ago

    sena01 and practigal, thank you both so much for your comments!

    sena01 - I think the prep sink in the peninsula is an interesting idea. I think the beverage fridge could go in that corner on the peninsula. If we leave the pantry shallow (as-is), there is adequate space in the aisle, but if we bump it out to 24", it becomes too narrow and we'd need to make the peninsula shorter.

    practigal, the shallow pantry does go all the way to the ceiling today. I use the top shelf for liquor bottles but have to tuck them under the molding to get them up there. I can't envision how I'd hit my head on the door frame though, it's way up high? When you removed your pantry and put normal cabinets, how deep were they, and did they have pull-outs? I'd love to see a picture if you wouldn't mind sharing one. I'm having trouble envisioning where the corridor for the mudroom would go...could you please describe in a little more detail?

    ETA: the beams are decorative and run through the family room and kitchen, are incorporated into the cabinet headers, molding, and the top of the fireplace! The beams are low and make the space feel closed in. I'm 5'3 and can touch them on my tip-toes. I don't have the estimate yet for removing them, but I agree it will cost a pretty penny to take them out!

    I really appreciate your help!!

  • 9 years ago

    Where you see two cabinet sides there were two 6" walls before it made no sense…

    cyc2001 thanked practigal
  • 9 years ago

    I am not sure I like Sena's idea about the table being crammed against the peninsula. I'm not sure what purpose that serves it seems like you have enough space there for a table and chairs.

    The layouts show the width of the nook as 109". I was thinking 12" pantry cabs on each side, so 109-24=85". 85-42" table=43" aisle.

  • 9 years ago

    Hi, just adding a quick comment about your pantry. We just got new custom cabinets installed including a 20" deep pantry. We have soft close pullouts on the bottom half (top ones are at about 5ft). Love the pullouts! I wasn't sure we needed them with a shallower pantry but they make it so much easier and nicer. A definite in my book. Good luck with your reno!

    cyc2001 thanked Donna Penn