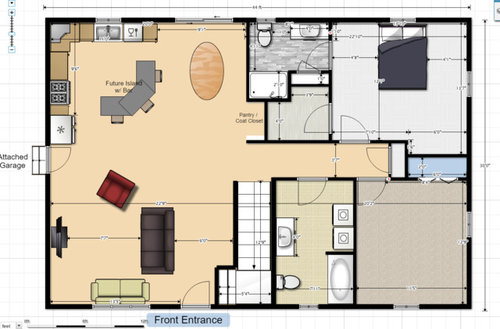
I have built this house with this layout and even threw in some furniture that I have in the exact location and exact size...and even color. Can't pick the color of free. :)
Anyways, I did this design on my own and I really do like it. I have received a lot of compliments locally on the layout so I know that it's not awful which I appreciate. It works well for me and my needs. I do not ever feel crammed anywhere, and have hosted family events without any issues. There is a full basement and I would do it again. The main bathroom is directly stacked on the basement bathroom / utility room which is something I designed for efficiency and I don't think I would do it any other way if there is a basement bathroom in the next one.
I do not have the kitchen bar, but I designed for it originally and decided if I wanted it, I could put in a nice one later that I could afford easier. Since then I have realized the kitchen area is huge and that a bar should be a priority next go around. After living in my design I have came up with a few thoughts but have not decided how or if I will execute them.
All doors are 36" openings. Patio door is standard.
Here are the ideas and changes. Bear in mind I am a simple person. I am intrigued by clean design that is functional but also easy on the wallet. I build with a budget in mind that is probably much less than most on here.
1.) Master : For example, my master bedroom will never be larger than the current design. In fact, I want to reduce the size of it just a tad. I have came to realize I don't need to keep up with the modern idea that a master bedroom is huge and prefer a mix between a modern one and the old bedrooms like the kit homes had around WW2. I don't want to be crowded with a night stand, but I also don't need nearly 5' on each side of my bed. Consequently, I could easily sacrifice 2 or 3' of bedroom width without having remorse. I have already done this by physically moving things and living in the example to make sure. With this in mind I can do one of two things, shrink the exterior wall, or shift the closet and master bath over. I haven't decided on this yet. Unfortunately it means losing the hall closet to move the entry door, or shrinking built in dresser and bedroom 2 closet. I originally was going to have my master closet door be a pocket door. When started thinking about noise in the morning I decided for a traditional hinged door. What I realized now is that I rarely *ever* close the closet door. Bad habit? I don't care. I also considered originally putting entry into the closet off the bathroom and omitting the linen storage. This is something I may consider more but would require moving things in the master bathroom. Wow, I realized this is going to be a long post. If still reading, thanks! I would like to maintain the same amount of hanging storage in closet. 4' each person is my average now. My master bath is perfect but I have a 3' door and only 30" between shower and toilet. I don't mind the 30" at all, as it's more than I had ever before. However, I don't think a 3' door makes sense with a reduction at that level. So I would either install a smaller door, or lessen the closet and pantry size to make the distance roughly 36"
2.) Bedroom 2 / Office
This is a great sized bedroom for guest or kid, and also a large office. It's big enough that the kid having it would not want to move to the bigger bedrooms in the basement because this one is not crowded. I could easily remove 1' from the width without having any layout problems for either guest bed or office. At the back of my mind I may reduce the exterior dimension 1 foot but I know the only thing that will help with is property taxes and a tiny bit of HVAC expense as building materials will cost nearly the same. So at this time, it's not worth it.
3.) Main bath
This bathroom layout is one of my favorites because it's also my laundry room. I have plenty of space behind the door and plenty of storage beside and above the washer/dryer. I do not feel crowded at all while doing laundry and the 3' doorway makes it easy to come and go with a basket. I would not change the layout because of how it aligns with plumbing below.
4.) Living Room, and Entry
This was designed around furniture layout originally. So much as I ran HDMI, Audio, and Cat6 to the TV location all in wall as if the TV would permanently stay there. After having this layout, I do enjoy it. I originally was going to have a coat closet with a raised bottom behind the front door above the notch in stair case layout. Since my staircase wall is only a half wall, I decided against it as the closet would go to the ceiling and then drop down to the half wall for the straight staircase length. I feel like I would frame out the coat closet in the next build because it's a smart use of the void. Any suggestions on this? I have two other ideas but don't know how I would like them. a.) flip the entire layout but move the door to the staircase area. This would mean stairs over where the TV is, and TV over by the front door. I would probably build a small foyer to divide the space and hide the electronics mess behind the TV against/inside that entry/foyer wall. This would make the staircase design flip so you put the long couch inside the cove of the stairs and the smaller couch next to the bumped out stairs. Option B.) Keep the stairs but place the TV against the straight half wall, and move the front door to the very front-left corner of the house This would eliminate the wasted space between couch and stairs. (Option C is to keep the originally design and just turn the bumped in cove of the stairs into seating for putting on shoes and storage for shoes beneath so the wall is flush out. I played with the stair design for a very long time and could not come up with a more space efficient layout that worked in my house design. The first run + landing is predetermined due to code 6' 8" headroom, So no matter what, it will always be that long because I have an ideal rise/run that I will not change on. I also don't think I would want to do a ceiling high wall along the stairs because a future build may not have a walkout basement for furniture.
5.) Kitchen and Dining
This is one area that I am open to new fresh ideas. The work space area is decent, and I know it would be improved with an island so I am not really concerned about counter space because of that. I want to keep my sink at a window, my DW to the right of the sink, and I want to keep my fridge on an outside wall because it allows me to choose any size of fridge now and later without worrying about a pocket fit. Besides an island, my other idea is to may a U shaped (or Galley if I recall) kitchen. I would play with the stove location, and instead of the island bar I would make the leg of the U facing the dining area become a full length bar high top. I lose the flow of traffic straight to the dining table with this, but I also gain 7' more of full counter top! If I do this, my last 24" cabinet would turn into a 36x36 lazy susan. I feel like the dining table area would feel a bit crowded with the Bar extending over...so because of that, I would either push master closet/bath into the master bedroom more, or I would remove my full set of 4 drawers to the left of the sink, and then place them inside the new right leg of the U. I don't mind this, but my current work location is the corner to the left of the sink and I would be chopping that away.
That's about it for now folks. Please take my design with a grain of salt as you will probably tell I am not like most home builders. I am a DIYer and prefer function normally over aesthetics. FWIW the realtor said this house will be a very quick sale, so I feel good about the overall design.


 9 years ago
 9 years ago
 9 years ago
 PRO9 years ago










mrspete