

Would 36" clearance around island be too cramped?
This design only allows a 2 foot wide island. I was hoping to make it 3 foot wide. (It's intention is prep and serving space, there will be no appliances installed in it.) If I do the math correctly, I could have a 3 foot island with 36" on one side and 41" on the other, or 38.5 on either side.
It is typically only myself cooking, so I don't think there would be an issue of other family members trying to move about in the workspace very often, though I could see them on the opposite side of the island, walking through.
What do you all think? If you've installed kitchen islands with less than 42" walk space, did you regret it? Would it just feel too cramped at only 36"?
Thanks!
Comments (151)
 13 years agolast modified: 13 years agoMsShutterbug the reason I like the upper corner cabinet is because it eliminates that last cupboard over the counter which I consider unreachable ( I am average height 5' 5") since it brings it further forward the closest foot or so is reachable and then after that you need a step. but then you would need it if you had straight cupboards anyway plus if you used a susan, even if you did lose some of the corner space you would still be able to access most of the cabinet.
Wow Great Place quick question if you dont mind. I thought I read somewhere that you should not put fridge and ovens side by side...... is that no longer true? Probably an old fashioned notion and I never caught up with the times!
Also if you put a panel beside the fridge facing a counter. would it be a good place for a spice rack to be built? I am planning on using a drawer but this might be better.........
PS I love the micro over that shorter pullout cabinet, to my mind it looks a really good usable height PRO13 years agoHaving a fridge and wall ovens sit side by side is less problematic than having a fridge sitting beside a regular slide-in stove. The wall ovens get encased in cabinetry, and normally the fridge has panels flanking it to house the extra deep cabinet over the fridge, so the appliance sides aren't "touching" like they can in some scenarios.
And yes, adding a spice rack there could be rather clever! I am actually a fan of the spice rack on a magnetic board, with the spice "jars" being magnetized.....puts them all in your view, though purists would prefer their spices stay in dark places, for longevity, but some prefer them on display!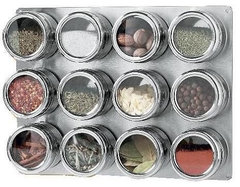 Click Magnetic Spice Rack · More Info
Related Professionals
Mountain Home Interior Designers & Decorators · Covington Interior Designers & Decorators · Durango Interior Designers & Decorators · Billings Interior Designers & Decorators · Calgary Interior Designers & Decorators · Victoria Interior Designers & Decorators · Hattiesburg Architects & Building Designers · Spring Architects & Building Designers · Stamford Architects & Building Designers · Port Saint Lucie Kitchen & Bathroom Designers · Terre Haute Kitchen & Bathroom Designers · Charleston Kitchen & Bathroom Designers · New Bedford Kitchen & Bathroom Designers · Bennington Kitchen & Bathroom Designers · Cowansville Kitchen & Bathroom Designers
mshutterbug
Original Author13 years agoMy head is spinning from looking at all my options LOL! Betty - I was thinking more about the spice thing... all of my spice containers are different shapes and sizes, and I have considered buying uniform containers and doing what you describe. This new house/remodel might be the right time to do it. I guess I just need to decide how and where. Wow - I've seen those magnetic jars...pretty clever :)mshutterbug
Original Author13 years agoBetty - I've been thinking about your comment about the corner upper and I'm having a hard time figuring out how it's more accessible... I'm trying to picture it both ways. I also don't think I'll want an upper lazy Susan but maybe..do you think they work well in upper cabinet? Thanks!mshutterbug
Original Author13 years agoAnd...does anyone have a link to a good (free) online or downloadable planning software so I can make a better drawing? lol- 13 years agoWow Great place thanks for the answers I was avoiding that placement like the plague because of misinformation and I do like that spice rack idea.
Msshutterbug right now I have picked up small plastic salad dressing containers from the dollar store which are about half the size of normal containers and I can stack them It is inexpensive and will do till I find a more permanent solution for my bulk barn spices. they would for sure work well in the spice drawer but I also like that idea of having the spices on the magnetic board - 13 years agolast modified: 13 years agoms shutterbug go to the ikea kitchen planning site. Free and both floor plan and 3 d renderings They have all types and sizes of cabinets and shelves etc
- 13 years agolast modified: 13 years agoas well you can add floor colouring and different cabinet finishes different handles glass doors
oh and you can get drawings from different angles. and you also set in your walls and openings and windows - 13 years agoThey also give you a shopping list at the end so you know exactly what you need at the end in the way of cabinets and hardware. I think it is a great site. you just have yto sign up with a user name and password BEFORE you start LOL or you will lose all your work
mshutterbug
Original Author13 years agolast modified: 13 years agoThanks Betty!! Ok, so when you say "corner upper" I'm thinking you mean like the one on ikea,where it's got one door that is flat? Kinda like this? Divine Kitchens LLC · More Info
(My lower won't be angled the same, so wouldn't that look weird?)
When I said I don't like corner cabinets on upper, I was thinking where two wall cabinets meet, kinda like this (2nd):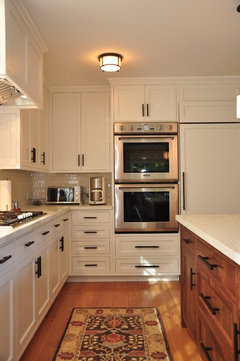 Kitchen has double ovens · More Info
Not sure how to embed these photos cause it didn't work lol...do the links?
Trying to finish up this layout on ikea and figure out how to share it. Thank you again for the tip!- 13 years agolast modified: 13 years agomsshutterbug I had to save it and then share it..... cant remember what I saved it in Anyway I have had the lower not match the upper in other kitchens so I am used to the look........ and it doesnt look strange to me but that is not to say it wont bother you... You absolutely have to hit your comfort zone. The kitchen I have designed and the one I have in AZ both have a 45 degree corner upper and a 90 degree corner lower.
And yes that Divine kitchen upper is what I was talking about but without the glass for me mshutterbug
Original Author13 years agolast modified: 13 years agoOkay well that makes sense! I don't know why I didn't consider the 45 degree corner. I think that's what you meant about it being easier to access? I won't have the glass either, just grabbed a 45 degree photo :) Hmmm...ok, more to think about.
Alright, I've got it in the ikea software...a good approximation anyway. There were a couple things I couldn't figure out, but since I'm not buying it at ikea I decided not to worry about being too precise. I also don't show the island here cause I couldn't find the correct size. Wonder where I can plug the info in to make a more specific plan for husband (my photoshop diagram is precise in the measurements but not as easy to read I think)? There should be a 6" filler pull-out on the left of the fridge, but I couldn't quite figure out how to get it in there.
So, in this plan I have a 24" pull-out pantry to the right of fridge, a 6" filler pull-out to the left (what I'll do with it is TBD lol) just to provide a little extra space for fridge door. I also have the microwave just to the right of ovens. That would mean I'd need to put glasses/mugs either in that corner between cooktop and sink OR in the cabinet to the right of cooktop. OR, I could move the microwave into that upper cabinet to right of cooktop OR I could put the microwave above the pantry like the pic that Wow shared. My concern about this option is that it doesn't give me much pantry space since it's only a 24" cabinet.
So for the microwave...which do you think would be most user-friendly in the overall plan:
A. Microwave to the right of ovens
B. Microwave above 24" pantry to the left of ovens
C. Microwave in the upper cabinet to right of cooktop
My mugs/glasses would obviously move accordingly.
Thoughts?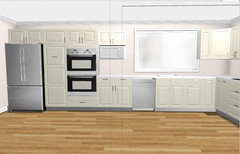
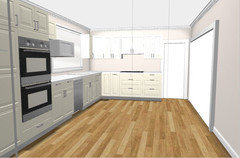
- 13 years agoHave to dash but just a quick note... if you click on your selected items in the ikea program it will give you a list and also things like how many hinges legs etc you need..... this list will include all the cupboard sizes etc Also the top view (double square) left side bottom might be more helpful for hubby?
mshutterbug
Original Author13 years agoThanks for the tips Betty!
So I'm trying to really plan out where everything will go BEFORE I give hubby the final go-ahead on the layout. (I'm such a perfectionist/planner, and I'm sure I'm driving him nuts LOL!) As you see in the photo, I really am quite limited on upper cabinet space, especially if I put the microwave next to the ovens there. I don't want to put any everyday items in the corner between sink and ct, regardless of how I lay it out (easy reach, diagonal, or single cabinet on the cooktop side with empty wall on sink side, or whatever) because I just can't reach. My mom has a similar layout with stove and sink. She has one cabinet on the stove side, with the short sink wall empty. I just tested it out and really can't reach the back half of that cabinet. I can't imagine trying to put dishes away in there everyday.
So, what I'm wondering is...what do people think of putting plates and bowls in a deep drawer? I've never even considered it until I saw a display using pegs. But then I was reading up and it sounds like if we have soft-close drawers we might not even need the pegs.
I was thinking I could store them in the shallow drawers in the island (shallow front to back I mean, because I'll have seating on one side). Is that a bad idea?- 13 years agolast modified: 13 years agoHi Sorry Have been away for the day. A really good friend of mine with a kazillion dollar 5000 sq ft loft and ....... well I wont go into it all... but she has ALL of her dishes in deep drawers...... And IKEA if you look through their stuff has dividers specifically for keeping dishes in drawers. I think if you are unable to access upper cupboards easily it is an excellent idea
Whatever you do should work for you and your family, regardless whether or not you do something no one has ever done LOL (After you do it you will find tons of folks have done it anyway )
As far as the shallow drawers........ it might work cus your hubby is building them and can make sure that your large dinner plates will fit. Some would be too big for a traditional 12 inch deep shallow drawer unit... because the drawer itself will not be 12 inches inside only the cabinet outside.
by the way I do envy you that, having hubby build your cupboards, when we had a kitchen redone by a cabinet maker.. he made all my drawers full length from to back and added about 6 inches more space per drawer!! Doesnt sound like much but it made a huge difference - 13 years agoI am not sure of the look of the microwave right beside the double ovens...... but that is mainly because of the different heights..... also not sure how so much stainless all together will affect the colour balance of the kitchen.
What about on the other side near the cooktop? - 13 years agoBTW we have been in several motorhomes with a 6 inch pullout and man it holds a whack of stuff!!
mshutterbug
Original Author13 years agoThanks Betty! Excellent point about the mw being at a different height. I was thinking I'd probably do the hidden option, rather than having yet one more shiny appliance to look at. But I couldn't figure out how to hide it with the ikea software (until I realized I could just stick a cabinet there to show how it will look LOL). The other biggie that I wish I could hide is the dishwasher, but we've already purchased it and I don't think I can convince hubby to switch to a different brand that would allow a flush panel ready option.mshutterbug
Original Author13 years agoOh! About the island base cabinets... I was thinking of doing maybe 18" deep. Trying to imagine if that's a good size for anything in a pull out shelf or a drawer. What do you think?- 13 years agolast modified: 13 years agoIMHO for space reasons go with drawer not shelf usually a pullout shelf will have a ledge to stop stuff from falling off so out of your 18 inches you have the original cabinets ..... probably 5/8 inch thick front and back so you are down to 16 and 3/4 and then if you lose that same amount again plus a little clearance you are down to about 15 inches When space is tight. 3 inches is a bunch!!
mshutterbug
Original Author13 years agoGreat point Betty! Thanks :)
Can I get some opinions please...? Back to my original question. I'm trying to finalize island size and resulting walkways. My question - given my layout, if you had to, would you skimp on the walkway between the island and sink/oven wall OR the side where I'll have stools and a pathway behind...? I originally had the same clearance on both sides. I'm thinking of making the countertop on island 30", moving it closer to sink so it's maybe 38" between and then on the outer walkway 45"...there will be plenty of clearance on cooktop end and the other end...
My thought is me at the sink needs less room than someone trying to walk past behind someone at island.mshutterbug
Original Author13 years agoEek! Appliances are going in today. I have yet to give hubby a decision on island size/placement LOL! But it feels soooo good to see progress in this house we purchased 3 months ago. It's hard to maintain excitement during such a big renovation! I've been sidetracked by paint choices for cabinets/trim/ceiling. Ugh. But I guess I better just make a decision on the island question so he can build it!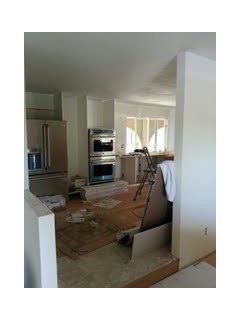
- PRO13 years ago38" on the working side of the island and 42"(or more) on the barstool side will be just fine! Mock up the size with cardboard or plywood, so you can live with it with the new appliance placement and pretend to test it out!
mshutterbug
Original Author13 years agoThanks Wow! I think I saw this a few weeks ago and thought I replied. This is a great suggestion :)
Betty - funny you should ask, as we just moved in this week. Finishing the kitchen has sort of been put on the back burner while we just get the house into a more livable state. There's not a single room that hasn't been touched with this renovation, so it's been pretty crazy! (Try putting a toddler to bed in a room without a door where she can hear everything going on in the house, ha!) This is what the kitchen looks like at the moment... I have a LOT of work to do to get things cleaned up and organized (which is tricky when you have no cabinets to actually put things away! LOL!)
I already feel like the fridge is too far away from the counter on the short wall. However, my hope is that once the island is in, that's where I'll do most of my prep work. Right now to get cereal, for example, I get the bowl and spoon from that little counter, go to the fridge and back with the milk. In the future, I'll have the cereal in the pantry right next to the fridge, and I'm tentatively planning to put the silverware, everyday cups, bowls, plates etc in the drawers directly to the right of the double ovens and left of dishwasher. So, my workflow would be to grab a bowl, turn to set it on the island, get the milk, pour it, and put it back (and push it across the island to the child sitting there lol). I won't as frequently need to take things from the fridge all the way over to the cooktop. And at this point we're basically committed to the layout since all the walls and drywall have been completed. In my mind, the only other options for the fridge involved eliminating the island entirely. I guess time will tell if I made the right decision!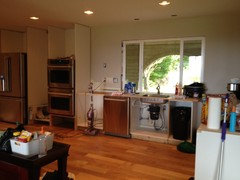
- 13 years agoTo your question of having drawers in the island for your plates- it seems like it would be very easy to unload your dishwasher right into the drawers. I imagine you would be standing in front of your sink, open dishwasher then facing the island pull out drawer in front on the sink or to the left of. It seems like there would be enough room for you to stand there and have the drawer open. As for leaving less space between the sink wall and island , you mentioned that there would room enough for you, but what about the kiddos also? My kids ( and the dog) all like to be right next to me. What about making a shelf for the microwave in the island? Then it would be out of sight, maybe facing the dishwasher?
mshutterbug
Original Author12 years agoJust an update :) kitchen still not done...turns out that 3 kids + husband having full-time job + whole house remodel = a long time before a DIY remodel is complete! LOL
The counters are in though. 36.5" counter edge to counter edge on working side. About 46.5" from edge to wall on through-path side. Almost 10" overhang on that side, where we have our old (full-size) bar chairs at the moment. The 36" side is fine, no problem at all. Plenty of space, even at Thanksgiving when more than one cook were working.
Total honesty though....I hate the chairs on the other side. Our intention is to get the narrowest stools possible when all is done. Maybe I'll like it better then. The pathway is fine (works out to be about 36" when chair is pushed in...and remember, they're big chairs). But that space is rather unnecessary. I wish I had made the countertop a smidge wider (it's just under 32") and not done a seating overhang at all. I mean, hello, our dining room table is *right there* lol...the bar seating has been used maybe once or twice. The chairs just make it feel cluttered. Ugh.
So, I'd say that was probably my worst decision so far. If I could do it over I'd have made that all storage underneath and skipped the overhang altogether. Too late now though! Other than that, it's all coming together, slowly but nicely ;)mshutterbug
Original Author12 years agolast modified: 12 years agoHi Wow! Somehow I didn't realize you had replied - sorry about that! Popped back on to post something else and saw you replied! My husband and I are chatting about that actually. We are debating how/if we can do that :) My thought was to somehow "punch out" the back of the island without negative impact on the structural integrity holding up the granite (lol) and make the existing box bigger. It is still literally just a box on the inside (well, a box with 3 dividing sections, if that makes sense). So there are no shelves or drawers or faces yet... I hadn't thought to add shallow cabinets to the other side. Will have to give that some thought. Thanks again! PRO11 years agoI stumbled upon this post because I have the exact same concern as your origional question. We are gutting our kitchen and as it turns out, our dilema and dimenstions are almost exact to yours! Our kitchen is 11' x 19' and currently has a peninsula which we hate! our design has 36" on either side of our 36" x 87" island and 45" clearance on the narrow side of the island.. After being in your kitchen, how does the 36" clearance feel? Does it feel cramped? We are going with the cooktop on the island, and our plan is finalized and close to pulling the trigger.
 11 years agoWow, I just stumbled upon this post from when I was building my home also. Someone I believe Betty or mshutterbug asked for completion photos of my kitchen. Here you go.
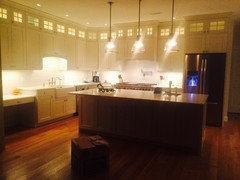
mshutterbug
Original Author11 years agoI don't seem to be getting notifications anymore, so I never even saw the reply from Denise. That is gorgeous! We are STILL working on our remodel, if you can believe it :D Maybe by this summer I will have some finished photos to share!
- 11 years ago
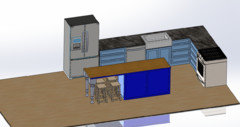
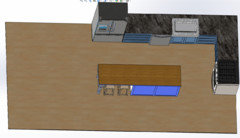
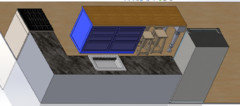
We just moved into a home a week ago and I am working on the kitchen layout. I do 3d design at work so it was nice to be able to try all the configurations out and see exactly how the space would look. After a lot of moving things around that didn't quite work I came to almost the same layout that WOW had originally sketched out. I was really excited to find this topic and have enjoyed reading through your process. There have been some great ideas on here that will no doubt help me in my design. In fact I am even thinking of ditching the slide in range that I had picked out and getting my wife a double oven. I would love to see a couple pictures of your progress. I know it looks like a wreck to you when your living in a halfway done remodel but it would be great to see some pictures of how the island looks in the space. I made my island thin with seating at the end. I am not attaching it so I can push it against the wall behind it and use it as a buffet table when entertaining. Here are a couple images I did on Friday. Haven't worked out kinks or started upper cabinets yet. just trying to place the appliances.
 11 years agoWe just finished our kitchen...well, a few more cosmetic things to do...but basically, it's done. Anyway, we have 37 inches on 3 sides. We don't think it's that tight at all, but maybe it's because we are used to it. As a matter of fact, we feel we have a little more room than we used to because our new fridge is counter depth and our old one wasn't. Pardon the mess...didn't pick up before I snapped the pic. ;) Best of luck and have fun with it. It's a long process, but worth it!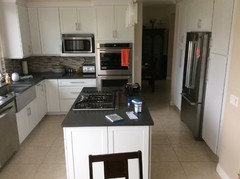
- 11 years ago
Looks great! I love the backsplash. I cant tell from the picture, Is your microwave behind a dropdown door? I haven't figured out what to do with my microwave.
 PRO11 years ago
Hi 36 inches is the minimum by code including overhang of 1.1/2 of countertops
It's is a little tight but works.
With our clients we set up a cardboard or polystyrene temporary island and let clients get a feel for it .
To see if it fits for them.
 10 years ago
@mshutterbug and @Wow Great Place I came across this thread as I am n a very similar boat with clearance preferably being narrow-er to accommodate island. Now that you mentioned the seating and regretting it... I planned to have a 6 foot length island with about a 10" overhang. BUT the kitchen table and dining room table are both open to the kitchen and flank it... from a design standpoint and functionality standpoint should I ditch the overhang/stools for extra storage or keep some seating for guests? The kitchen is only about 8x13 and then a smallish island 2.5 or 3 x 6. Thanks
mshutterbug
Original Author9 years agoStephanie - I never saw your question, so I apologize for not replying! I am glad to not have the overhang. We literally just finished the kitchen - finally! I will post pics shortly.mshutterbug
Original Author9 years agoI almost forgot I still need to post pics, but here's a couple. I absolutely completely and totally love love love how our kitchen turned out! Thank you again for all the ideas. It took 4 years, but it's done!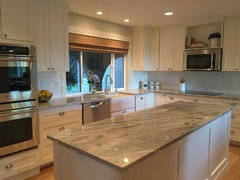
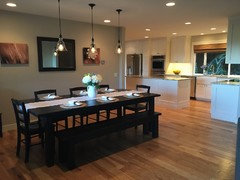
mshutterbug
Original Author9 years agoOh and if I never mentioned it...we eliminated the island with overhang, rebuilt as full depth storage and a big workspace. With the table so close I didn't even need seating at the island. With it being a through walkway it has really worked out much better. We also moved the island so there's more space between island and sink. All in all, it has been great. And I really appreciate Wow and everyone else who contributed ideas!
But to answer my original question - it depends! In our case, it was too tight because it was also a main pathway :)- PRO9 years ago
Love love love!! Well done!! And you got the details bang on, down to the farmhouse sink, the baseboard finish around the island, the split pantry so you can swing the fridge doors wide enough to get crisper drawers out of the friidge, and two wall ovens! Yay! This was a really fun journey to take with you over the last four years. Kudos!!
Oh, by the way, what did you choose for the counter? It is beautiful! Is it granite?
mshutterbug thanked Wow Great Place - 9 years ago
This is so funny looking back I was trying to figure out why nothing made sense and just realized that was a kitchen ago. We finished the house (kitchen and all) and got an offer we couldnt refuse. We moved and needed to renovate another kitchen, much smaller though LOL this time I called in a kitchen company and didnt stress so much
mshutterbug
Original Author9 years agoSo Betty, what you are saying is you have remodeled two kitchens in the time it took us to do one? LOL!!!
Wow Great Place - thank you so much!!! The sink is one of my favorite features of probably the whole house. (Actually if I had to pick only one as a favorite, it would be the floors.) I absolutely love my farmhouse sink, both from a functionality standpoint and aesthetically. There are a lot of little details too that make this kitchen a joy. To the far left, next to the side pantry was a skinny empty space, so we put in a pull-out broom cabinet with pegboard. Above the ovens are vertical dividers for cookie sheets etc. A pull-up shelf for my kitchenaid in the island. Pull-out trash next to sink. Undercabinet lighting.
And the island is perfect! We had originally made the island with an overhang, but it just didn't work. I hated the way it looked, it was barely useful for storage, and seating there was totally unnecessary. So, my husband rebuilt it, added the craftsman style trim to finish it, and it is so much more functional and pretty. For anyone interested in the details, the dimensions of the island top are 31.5" by 91". There are 38.5" between the back of the island and the wall, which is a main pathway through the house and with no seating there it works and does not feel cramped at all. 42.5" between the island and the sink/dishwasher. Originally we'd swapped these to make the outer pathway wider, but I prefer the extra space on the inside of the kitchen because that's where I spend more of my time and honestly the 38" walkway doesn't ever feel cramped. Between the cooktop and the island is 38" inches, which is more than enough.
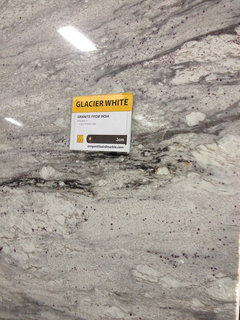
The granite has different names depending on where you buy it, but I'll attach pics of two of the names :)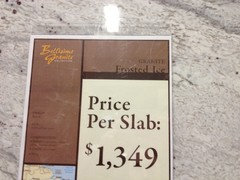
A couple of before pictures to show how far we've come: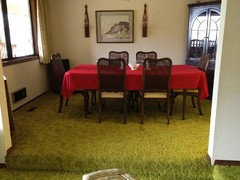
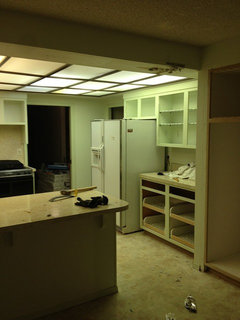
- 9 years ago
I love the idea of a pegboard pullout broom closet, pullup mixer is to die for!! And I gave up the idea of an island with seating too I ended up with a ushaped kitchen with seating at the side of the U next to the dining table. My big mistake was that I had to move everything down to accommodate a master bath and laundry room, that originally we were going to relocate but due to permit issues they had to stay where they were The moved my kitchen over to the point that as you walked in the front door you ended up looking right at my sink (the messiest area in my home)
In my new kitchen I also had pullout bins for trash but mine are in the island which is handy cus that is where I do most of my prep work. I had a black garbage and a blue recycle but my qreen waste was still under the sink. I noticed that there was a lot of waste space on the top of the bin so I measured super carefully and asked hubby to put me a pullout shelf in that area and I put my green bin on that as well as the extra trash bags. Works well and since the kitchen is so small I am happy not to waste any space at all.
- 6 years ago
mshutterbug - I read this whole thread and was so intrigued as to how your kitchen would turn out since my space is almost identical. Yours turned out gorgeous! Congratulations on a job well done.
I have three inches less width than you do to accomodate an island and wanted to see how you fit it. I have max 110" to work with from the counter edge of perimeter cabinets and sink to the opposite wall which like you is mostly a blank wall with no appliances to contend with. I have a question though...you said your final island width is 31.5". Did your husband build the base cabinets deeper than the standard 24"? Since you decided on not doing the overhang for seating, I'm not sure where the extra depth is to make it be 31.5" as I didn't think there were cabinets on both sides.
I'm deciding between getting a 21" base cabinets (which are more $$ than standard 24") with an 11" overhang giving me 40 inches on the walkway side and 37" on working side or the standard 24" base cabinet which would only allow for a 9" overhang which I've been told is not enough. I kind of have to stick with 40" on walkway side so that the adjacent counter with cooktop is even with the island. I think it would look funny to have the island sticking out farther than that counter. IF I can get over that thinking, then I may look into doing the island top in a butcher block so that perhaps I can have it made to be a drop leaf construction. That way when I don't want to sit at the island, there is lots of room to walk as the kitchen separates the family room and dining room. But in reality, that concept may be more of a hassle bc having to get the stool(s) out from another room when I want to put the dropleaf up and use it could be a pain.
Anyway, it was helpful to see that your final decision was to go with a wider work space at 42.5" - although I was hoping it was going to be narrower and you would say that that works fine lol! I just builders back in the day could have envisioned how important a wider kitchen would be and built them accordingly. Life would be so much easier! - 5 years ago
@iwantanaddition Do you have an update? I have a similar space and would like to see how yours turned out :)















Wow Great Place