Software
Houzz Logo Print
ahomefromscratch

New Construction Lighting Help

9 years ago
last modified: 9 years ago
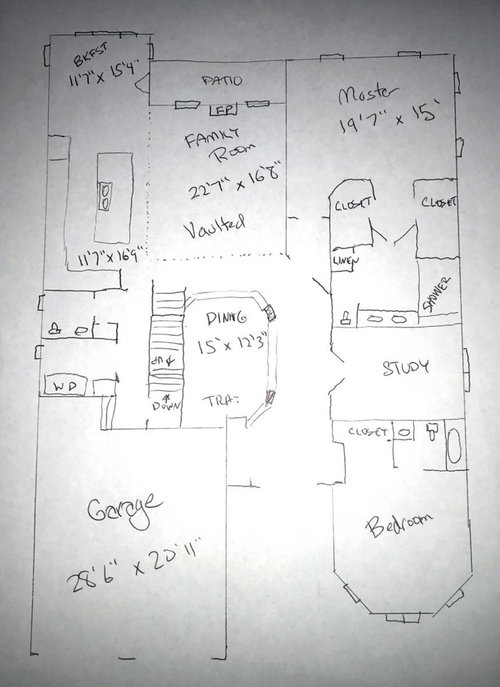
We're in the super early stages of having a home built for us as we haven't even reached groundbreaking. However, we have an upcoming final visit to lock down our options and other details.

For Kitchen lighting, I've gotten so much conflicting advice it's a little mind-boggling. Visiting a lighting store with experienced lighting people only added more opinions.

What we are thinking:

- 6 recessed lights along the perimeter counters in the kitchen (4 of them on the long part, 2 more for the narrow edge)

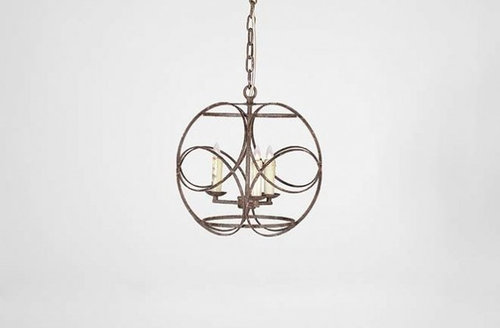
- 2 pendants/chandeliers over the island - multi-bulb (see pic below for something along the lines we're thinking)

- 1 chandelier in the breakfast room

- undercabinet light LED light strips under all of the upper cabinets

- separate switches, all on dimmers

By the way - 10 foot ceilings. All black cabinets.

My main questions:

1. For the breakfast room, placement of the fixture should be centered in the middle of the end wall windows (obvious), but where would it go lengthwise in the room. We don't have a table selected but would expect it to seat six. Centering it beween the end wall and the island doesn't seem like the right thing to do.

2. In the kitchen proper, enough light given the above?

3. Placement of the recessed lights, there seems to be strong opinion that they should be placed over the counter, equally strong feeling they should be placed at the edge of the counters, and others that feel they should be centered between the island and the counters.

4. Light placement over the island location, centered across the width? Equal-distance along the length (1/3rd, 1/3rd, 1/3rd)?

Thanks for your help.

For reference, a blog: www.ahomefromscratch.com

And because I still love my current kitchen: www.akitchenremodel.com

-Rob

Comments (8)

  • 9 years ago

    At least one on its own dimmer over the kitchen sink. Everything else is negotiable.

  • 9 years ago

    If you don't want shadows put the cans about 30" or so from the wall assuming your counters are 24" deep. Is that a sink or a range in the island?

    As for the breakfast area if it were me I'd call it 1' 7" x 12 and center a fixture there if I were planning on centering a table. But in reality I would just have them run some romex to the general area and put a wall switch where you want it. Then I would buy the fixture after I bought the table and chairs and place it accordingly.

    My kitchen is about your width and a foot shorter. I elected to forgo the cans entirely. We're spacing a couple of Solatubes on the center line with light kits. Plus a short pendant over the sink. The kitchen is in the center of the house and has a large west facing window at one end and a small one facing south one over the sink. Plenty of light. With a narrow space like that you can get plenty of light from the center of the room with some well place task lighting where you think you may need it according to you style of working in the kitchen. Also consider what type of light you'll get from the family room.

    Rob thanked wildchild2x2
  • 9 years ago

    I think that watchmelol's idea about running the Romax to the general area and designating the final position when you have the furniture in place is excellent.

    Rob thanked practigal
  • 9 years ago

    We have a very similar setup. Is there any type of beam/lip separating the kitchen from the family room, or is it one smooth ceiling? Also, what is the lighting for the family room? This will impact the light in the kitchen as well.

    I think you need more lights - I would put in another 4 on the opposite side of the island also. We have 4 on each side of the island, and another above the sink (which in our case is not on the island - it's in the middle of the short wall, with a window over it. We have 3 small pendants over the island, but they don't offer much light - more for ambiance. And of course undercabinet lights all around. We used 4 inch LED cans (I think 600 lumens each, 3000k, 90CRI). All on dimmers, but when it's dark I need full power. You can always dim if you have too much.

    Rob thanked freeoscar
  • 9 years ago

    Thanks for your comments.

    That squirrelly thing in the island is supposed to represent a large sink.

    @practigal: recessed lighting over the sink? Is that what you meant?

    @Kathryn P: some folks at a lighting store swore that LED light strips would provide more than enough working light for the counters. And, the recessed lights would/could never be used except for general lighting. Makes me a bit nervous.

    @watchmelol: Really nice suggestion about just put wire in the vicinity. I'll check with the builder but I'll bet they will reject the idea or charge some crazy amount to do it.

    @freeoscar: the family room has a vaulted ceiling, so at the dotted line, it peaks up to 20' at one side down to 11' at the other. And, brilliant idea comparing equivalent spaces. My current kitchen is close to the size with 7 65w incandescents (630 lumens), 2 MR16 spots over the island, 2 MR16 pendants and xenon undercabinets (effective only for ambiance). Usually adequate but sometimes not quite enough. I think you're right about not having enough light.

    There really isn't room on the family room side of the island for a row of cans.

    With the lighting over the island (something along those chandeliers above - 2 of them), adequate island lighting, including the island sink? Would it be funky to have a lone recessed light over the sink?

    -Rob


  • 9 years ago

    One other thought - it's really unfortunate that as an individual there is no way to get enough experience planning kitchen lighting, or planning a whole kitchen. When young (and not spending much time being in the kitchen) I never noticed whether our first home had good lighting, second home - new construction - was whatever the builder gave us, third home still didn't have much of an opinion and accepted the builder's choices, kitchen remodel was first time we really had an opinion and cared so much, and now this next new home. Hmmpf.

  • 9 years ago

    The light store guy is more right than not. Your undercabinet lighting will be more functional for counter work than recessed lighting overhead. But, as you point out anecdotally, many people used to just not care until HGTV and Houzz showed up! Wait until you start thinking about _where_ under the cabinet the LED strip should go, closer to the front or closer to the wall! (Normally I'd say closer to the wall, but pointed more to the front than straight down, to light more under you hands while cutting things. But the multi-point source nature of strips will fill most shadows any way. More an issue with a single point source like a puck light.)

    So with the LED strips you are free to put the recessed lighting where you want them. Or ditch them for something else. Recessed lighting is a look. Recessed lighting can only provide lighting one direction—down. It will only spread out as much as the beam from the light bulb spreads and that will be limited to how much the edges of the fixture cut off the edges. Down light makes people's faces look awful, imo.

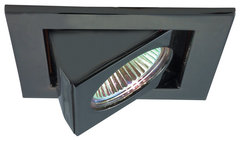
    But you do need some general lighting fixture beyond the LED strips and the island lighting. I would think something like this:


    Square Telescope (Die Cast Aluminum), Gun Metal · More Info

    Point these toward the cabinets so you can get some light into the cabinets and then they could reflect off you cabinets when closed to provide some softer, non-directional lighting for people (depending of course how your cabinets are finished)

    Or put one circular fluorescent fixture in the middle of the kitchen and call it a day, like we used to have in our kitchen when I was growing up! :-D

    Just some thoughts,
    Joe

    Rob thanked Joseph Futral