

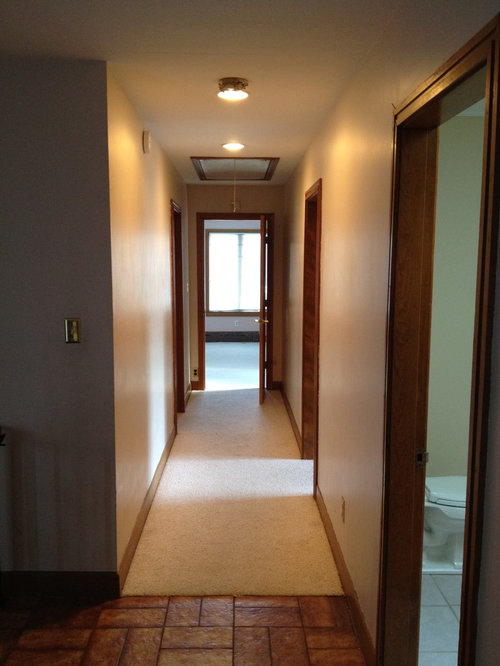
Laying hardwood in hallway and into bedrooms
13 years ago
Featured Answer
Sort by:Oldest
Comments (21)
 PRO13 years ago
- 13 years ago
Related Professionals
Frederick Interior Designers & Decorators · New Haven Interior Designers & Decorators · Ottumwa Interior Designers & Decorators · Alpena Interior Designers & Decorators · Superior Interior Designers & Decorators · Sierra Vista Interior Designers & Decorators · Twin Falls Interior Designers & Decorators · Clarksdale Architects & Building Designers · Hattiesburg Architects & Building Designers · Peoria Architects & Building Designers · Birmingham Kitchen & Bathroom Designers · Sioux City Kitchen & Bathroom Designers · Oneonta Kitchen & Bathroom Designers · Salt Lake City Kitchen & Bathroom Designers · Fairbanks Kitchen & Bathroom Designers PRO13 years ago
 13 years agolast modified: 13 years ago
 PRO13 years ago
- 13 years ago
 13 years ago
- 13 years ago
- 13 years ago
- 13 years ago
 13 years ago
- 13 years ago
- 13 years ago
- 13 years ago
 13 years ago
- 13 years ago
- 13 years ago
- 13 years ago
- 4 years agolast modified: 4 years ago
- 4 years agolast modified: 4 years ago




Related Stories
DECORATING GUIDESHow to Lay Out a Master Bedroom for Serenity
Promote relaxation where you need it most with this pro advice for arranging your master bedroom furniture
Full Story
REMODELING GUIDESContractor Tips: Smooth Moves for Hardwood Floors
Dreaming of gorgeous, natural wood floors? Consider these professional pointers before you lay the first plank
Full Story
DECORATING GUIDESHaving a Design Moment: The Bedroom
See 11 ways to add something special to this all-important room
Full Story
MATERIALSWhat to Ask Before Choosing a Hardwood Floor
We give you the details on cost, installation, wood varieties and more to help you pick the right hardwood flooring
Full Story
HOUSEKEEPINGHow to Clean Hardwood Floors
Gleaming wood floors are a thing of beauty. Find out how to keep them that way
Full Story
REMODELING GUIDESTransition Time: How to Connect Tile and Hardwood Floors
Plan ahead to prevent unsightly or unsafe transitions between floor surfaces. Here's what you need to know
Full Story
FLOORSHow to Paint Your Hardwood Floors
Know how to apply nail polish? Then you can give your wooden floors a brand-new look
Full Story
STANDARD MEASUREMENTSKey Measurements: Hallway Design Fundamentals
Whether narrow or wide, hallways can be enhanced with built-ins, artwork and distinctive lighting fixtures
Full Story
BATHROOM WORKBOOKHow to Lay Out a 5-by-8-Foot Bathroom
Not sure where to put the toilet, sink and shower? Look to these bathroom layouts for optimal space planning
Full Story
STORAGEBedroom Storage: 12 Ways to Work Your Wardrobe
Instead of letting the mess in your closet overwhelm you, tackle it head on with these smart and simple solutions
Full Story





John Cornellier