Software
Houzz Logo Print
chris_capalbo

Design Help: Opening Between Kitchen and Dining Room

9 years ago
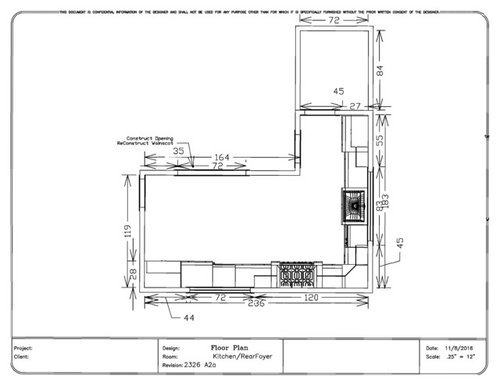
My wife and I are currently underway with our kitchen remodel and have a design dilemma. We have opened the wall between the kitchen and dining room to provide more of an open floor plan. Our home is an American 4-square built in 1912.

Our initial plan was to put two 27" interior french doors in the opening to allow for us to close it off from kids during dinner parties. The doors would open into the kitchen and would be open a majority of the time. We do not have the option of pocket doors due to space limitations. Other options are to use exterior mounted sliding doors but we are not looking for a farm-house type look; or, simply, not install any doors.

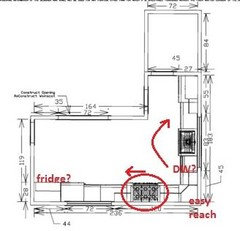
Any advice would be greatly appreciated. See below for a layout. The opening is marked as 72" (changed to 54") and the dining room is on the other side of that wall.


Comments (21)

  • 9 years ago

    Will the doors be limited to opening 90 degrees or be able to open 180 degrees to lay flush against the walls?

    Chris thanked rantontoo
  • 9 years ago

    The doors would open 180 degrees to lay flush against the walls

  • PRO
    9 years ago

    If the doors will open 180 degrees and lay flush, you probably DO have room for pocket doors which will be far more practical.

    Chris thanked Anglophilia
  • 9 years ago

    Technically there may be room, but there are pipes for radiators in the walls that would have to be re-routed. I guess I am questioning how often they would be closed with respect to the impact to the budget to install pocket doors.

  • 9 years ago

    Although I like the idea of the doors that fold back, and there are times I would love to cloister myself in the kitchen for some serious cooking, I do wonder if you are totally settled on your kitchen layout. It appears that this space could be working a lot harder for you than what is currently drawn.

    Chris thanked laughablemoments
  • 9 years ago

    Agree with laughable about the kitchen layout.

    Chris thanked cpartist
  • 9 years ago
    We are definitely settled on the layout. I will have to search for the before picture.
    What is not seen is the removal of a doorway to the basement where the fridge is located; removal of a wall where the sink is located; removal of the back door to the right of the sink; and the reconstruction of an old porch, to the top right of the photo, which will be the new entry and mud room.

    What layout changes are you thinking? The perimeter are all external walls. The dining room is on the other side of the new opening where the new french doors would potentially go
  • 9 years ago
    last modified: 9 years ago

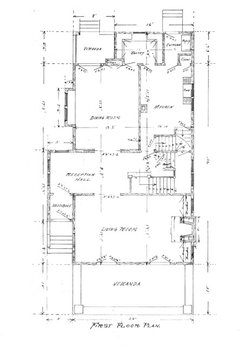
    Here is an original blueprint of the first floor layout including our kitchen, dining room, former entrance, pantry and veranda (off dining). The veranda is now part of the interior structure and will become our new entrance/mud room. The pantry, former entrance and kitchen are now designed per the above layout.

  • 9 years ago

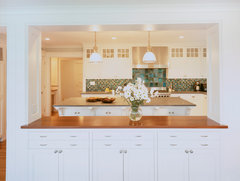
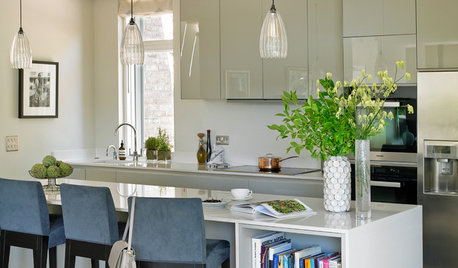
    You have a nice, wide kitchen. By totally opening that wall between kitchen and dining you're significantly reducing your worktops and storage space. Why don't you create a pass through between the kitchen and dining and just keep the former pantry door as the walkway between the two rooms? An photo example of what I mean is below.

    I don't understand how you've modified the area between the kitchen and stair case, so I can't suggest a specific layout. If you haven't read it yet, this post is worth reading to understand the basics of fixture/appliance location: http://ths.gardenweb.com/discussions/2699918/looking-for-layout-help-memorize-this-first


    Spring Fresh · More Info

  • 9 years ago

    What a great, old floor plan. Verandas, vestibule, reception hall. It all sounds so grand, doesn't it? A lot more could be done with your kitchen, it looks like you have enough space there to make something quite functional and lovely. If you are interested in exploring more layout ideas, please post a scaled drawing with measurements, and labels of the walls that are immovable, window openings, doorways, etc. A scale of 1 square per 3" or 1 square per 6" works well. We have to be able to understand the space better before we can manipulate it accurately. A few photos always help, too. : )

    Chris thanked laughablemoments
  • 9 years ago
    last modified: 9 years ago

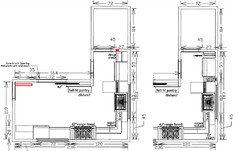
    Using the current footprint, I'd make a few minor changes. the fridge needs to move away from the side wall, in order for the door to open fully. You can move it far enough to include a narrow counter to use as a drop zone, which would also leave space for light switches, or have a narrow pull-out cabinet for pantry storage, brooms, or cleaning supplies. The counter option could be a place for a charging station for phones, drawers for flashlights and small tools (the usual 'junk' drawers), and an organizer for bills. Or, it could house small appliances you don't use every day--blender, food processor, etc.

    To provide a decent prep space the range would need to move to the right. The cabinets to the right aren't labeled so I didn't rearrange them. I added a 42" hood, since there are no upper cabinets on the right side to help contain steam and grease. The DW has been moved to the left of the sink, out of the prep zone. The fridge location will determine whether the DW is directly beside it, or if there is a gap which can be filled by a slot for cutting boards.

    You have 7.5' of floor space, so there is room to build out the wall for a pocket door. If the door from the stair landing can't be moved, you could use a single 42" door, which would connect the DR, but still be a manageable size. I included a shallow pantry for extra storage. If the entry door can be moved, then double pocket doors with shallow pantries on each side of the opening would add extra storage. The pantry is close enough to the DW to store dishes, and if you are prepping or cooking, a helper could unload the DW without entering the prep and cooking zones.

    I changed the width of the window, but if you don't need to have the sink centered under it, the width can remain the same.


    Click to enlarge.

    BTW, nothing about the interior space says foursquare, unless the original layout has already been remodeled beyond recognition. My house is a ca. 1929 foursquare bungalow, which has been expanded at least three times, but the original four square rooms remain m/l the same (a couple of doors were widened to improve traffic flow.)

    Chris thanked mama goose_gw zn6OH
  • 9 years ago

    Our home is also a 1912 build (not 4square) and we recently opened up the same wall. We had originally wanted to just widen the existing doorway and, like you, add doors. I use the dining room table as my office space during the week and thought I'd want to have the option to close it off. Eventually, our designer and contractor convinced us to open it up more and forgo the doors. We kept it looking like a large doorway so that it didn't look out of place with the character of the house. We've been back in the house for a year now and I haven't once wished I had those doors.

    Chris thanked daisychain Zn3b
  • 9 years ago

    A few ideas about the layout.


    I'm not clear exactly where the appliances are, but if you have the fridge on the bottom left, then make sure that you can open the fridge doors enough to use/remove crisper+veggie drawers. Maybe you need another corner there and have the fridge after the corner. I'd consider a 24" deep upper over the fridge.

    If the DW is b/w the sink and the range I suggest moving it on the other side of the sink. When open, DW may impede the traffic from the mudroom(?), but I think it's better than having it in your prep zone.

    You may want to change the diagonal upper with a 90 degree one as those may be easier to use. Or you can consider having uppers only on the sink wall and move the range a little more to the left to increase your prep space.

    Chris thanked sena01
  • 9 years ago

    Can you please indicate all your appliances as I'm not sure which is your fridge and if you have a wall oven too. Microwave? Anything else?

    I don't see major changes but for example, I would absolutely put your DW out of your prep zone by moving it to the left of the sink.

    Chris thanked cpartist
  • 9 years ago

    I would forget the doors. Pocket doors are the answer, but moving radiator supplies is a pain. If you can't move them, make it a nice opening. I do find it interesting that so much effort is being made to create an open space and doors are being considered to close the space.

    Chris thanked homechef59
  • 9 years ago

    The refrigerator is a 36" full refrigerator by Sub-Zero. It will be located in the bottom left corner with enough room to fully open using a 90 degree stop. There will be an under counter microwave directly to the left of the refrigerator, and then 30" freezer drawers directly to the left of the microwave. You can see where the range is located and this will be a 36" Blue Star with a 42" copper hood over the top (no wall ovens). The dishwasher and trash are to the right of the sink. I like the idea of moving the dishwasher to the left of the sink but think that it is too late as cabinets have been ordered for some time.

    Thanks for everyone's comments, it is much appreciated. Back to our original question, we are leaning towards not putting doors on the opening between the kitchen and dining room. If needed, they could always be added at a later date.

  • 9 years ago
    last modified: 9 years ago

    Since it's all ordered I won't rehash how it's best to work from and arrange the kitchen with a working layout of fridge to sink to prep to stove without things like the DW in your prep zone or having to cross zones.

    I agree about pocket doors.

    Chris thanked cpartist
  • 9 years ago

    I agree with the benefit of opening the kitchen to the DR--did that six years ago, and have never regretted it! What is the big box just inside the mudroom entry to the kitchen? I thought that was the fridge.

    Chris thanked mama goose_gw zn6OH
  • 9 years ago

    The counter will extend out in some places, including that space. The upper cabinet will come all of the way down to the counter to act as a pantry cabinet.

  • 9 years ago

    We also opened a similar wall and while were not done with our remodel, the opening is amazing. How often are you having parties? I don't think you should live with something so its perfect a few nights a month (?) and cumbersome in your kitchen all other days of the year.

    Im not sure how old your kids are, but with mine, if they weren't old enough to stay out of a dinner party (mine aren't) I definitely wouldn't install any kind of glass door, or glass anything for that matter! Id say forgo it and you can always put in doors later or a curtain on the dining room side if its really a problem.

    Chris thanked jomonster8u