

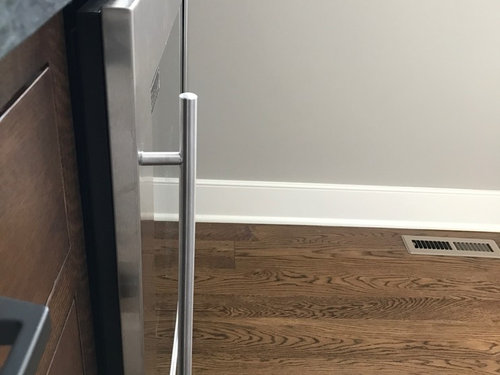
Undercounter Wine Fridge Installation Question
9 years ago
Sort by:Oldest
Comments (4)
Related Stories

KITCHEN DESIGN9 Questions to Ask When Planning a Kitchen Pantry
Avoid blunders and get the storage space and layout you need by asking these questions before you begin
Full Story
KITCHEN DESIGNFine Thing: A Wine Fridge Right Where You Want It
Chill your collection: No wine cellar or tasting room required
Full Story
REMODELING GUIDESPlanning a Kitchen Remodel? Start With These 5 Questions
Before you consider aesthetics, make sure your new kitchen will work for your cooking and entertaining style
Full Story
GREEN DECORATING8 Questions to Help You See Through Green Hype
With the ecofriendly bandwagon picking up some dubious passengers, here's how to tell truly green products and services from the imposters
Full Story
BATHROOM DESIGNUpload of the Day: A Mini Fridge in the Master Bathroom? Yes, Please!
Talk about convenience. Better yet, get it yourself after being inspired by this Texas bath
Full Story
REMODELING GUIDESGet the Look of a Built-in Fridge for Less
So you want a flush refrigerator but aren’t flush with funds. We’ve got just the workaround for you
Full Story
STANDARD MEASUREMENTSKey Measurements for a Wine Cellar, Part 1
Find out the best ways to store your stash and how much space you need for wine refrigerators, racks and other storage
Full Story
KITCHEN DESIGNStay Cool About Picking the Right Refrigerator
If all the options for refrigeration leave you hot under the collar, this guide to choosing a fridge and freezer will help you chill out
Full Story
WINE CELLARSWine Storage for the Rest of Us
No room or budget for a wine cellar? Borrow from these simpler decorative storage ideas
Full Story
WINE CELLARSKey Measurements for a Wine Cellar, Part 2
Wine connoisseurs: A wine cellar can add a spectacular feature to your home
Full Story

kaseki
rmverbOriginal Author
Related Professionals
Tuscaloosa Kitchen & Bathroom Designers · Poplar Bluff Kitchen & Bathroom Designers · Austin Kitchen & Bathroom Designers · New London Kitchen & Bathroom Designers · Billings Kitchen & Bathroom Designers · Eugene Kitchen & Bathroom Designers · Manhattan Bathroom Remodelers · Madison Bathroom Remodelers · Sacramento Bathroom Remodelers · Yakima Bathroom Remodelers · Cowansville Bathroom Remodelers · Chambersburg Kitchen Remodelers · Des Moines Kitchen Remodelers · Bangor Kitchen Remodelers · Milwaukee Kitchen Remodelerskaseki
rmverbOriginal Author