

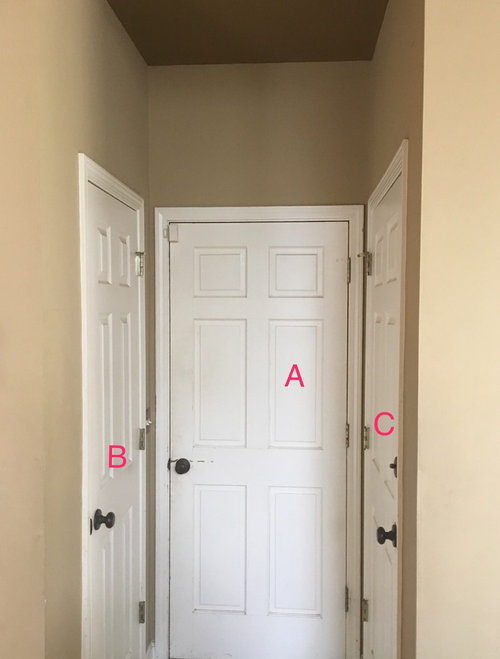
Odd entry from garage dilemma
9 years ago
Featured Answer
Sort by:Oldest
Comments (12)
 9 years ago
 PRO9 years agolast modified: 9 years ago
Related Professionals
Macon Interior Designers & Decorators · Somerset Interior Designers & Decorators · Morgan City Interior Designers & Decorators · Gloucester Interior Designers & Decorators · Detroit Interior Designers & Decorators · Grand Rapids Interior Designers & Decorators · Vernal Interior Designers & Decorators · Bowling Green Architects & Building Designers · Hagerstown Architects & Building Designers · Rolla Architects & Building Designers · Los Angeles Architects & Building Designers · Mountain Home Kitchen & Bathroom Designers · Clarksdale Kitchen & Bathroom Designers · Fort Worth Kitchen & Bathroom Designers · Poughkeepsie Kitchen & Bathroom Designers- 9 years ago
- 9 years ago
- 9 years ago
- 9 years ago
- 9 years ago
- PRO9 years ago
- 9 years ago
- 9 years ago
- 9 years ago
Related Stories

CONTAINER GARDENSSolve Your Garden Border Dilemmas With Planted Pots
Set your containers free from the patio — placed among plantings in the ground, they fill unsightly gaps, let you experiment and more
Full Story
COLOR3 Exterior Paint Dilemmas, 7 Palette Solutions
Houzzers ready to repaint their home exteriors get custom color advice from a design pro
Full Story
CONTEMPORARY HOMESHouzz Tour: From Anonymous to Outstanding in Georgia
With a striking front porch and a dynamic wood ribbon inside, this Decatur home moves ahead of the curve
Full Story
LAUNDRY ROOMSGet More From a Multipurpose Laundry Room
Laundry plus bill paying? Sign us up. Plus a potting area? We dig it. See how multiuse laundry rooms work harder and smarter for you
Full Story
INSIDE HOUZZSee a Couple’s New Spa-Like Bathroom From Lowe’s and Houzz
The sweepstake winners’ master bathroom gets a makeover with a new shower, tile and storage space
Full Story
REMODELING GUIDESGet What You Need From the House You Have
6 ways to rethink your house and get that extra living space you need now
Full Story
MOST POPULAROrganized From the Start: 8 Smart Systems for Your New House
Establishing order at the outset will help prevent clutter from getting its foot in the door
Full Story
HOMES AROUND THE WORLDHousehold Habits and Customs to Borrow From Other Countries
Discover why salt may be the perfect house-warming gift, how to clean rugs in snow and why you should invest in a pair of ‘toilet slippers’
Full Story
MUDROOMSFrom Coat Closet to Mudroom for Less Than $300
Clever DIY moves give a family of 5 the drop-off space they needed
Full Story
HOUZZ TOURSHouzz Tour: Unplugging From High Tech in a Texas Farmhouse
This simply styled home gives an Austin family all the warmth of comfort food and all the amenities of modern times
Full Story





Judy Mishkin