Software
Houzz Logo Print
pmother

Why Split bedroom homes

9 years ago

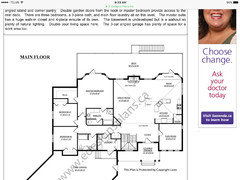
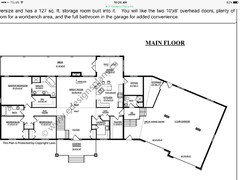
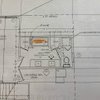
I notice a big difference between Canadian and American homes. Specifically, single level homes with master on one side and kids rooms on the other side. These designs seem to create dark principal rooms. How come bedrooms are not all together on the same side.?

Comments (24)

  • 9 years ago

    See #9 on this thread :). I don't think that a split floor plan means the great room area has to be dark.

    http://ths.gardenweb.com/discussions/4358901/2016-the-year-in-100-quotes?n=31

    9. “Heaven forbid we don't lock that little
    door and a kid comes thru that door into the master.....during a certain
    time...wow!”


    Love stone homes thanked alley2007
  • 9 years ago

    We are planning on a build that has the master on one side of the house and the other bedrooms on the opposite side. No kids and we wanted the guest suite and extra bedroom away from ours for privacy. In fact, two of the bedrooms will be separate from the guest suite too.

    Love stone homes thanked User
  • 9 years ago

    This is exactly my main issue with 99% of what I see around here -- split bedrooms. Chaos, I say! CHAOS!!!

    Seriously, I just like to organize my home with all of the sleeping quarters together. Must be some random primal caveman thing....

    Love stone homes thanked One Devoted Dame
  • 9 years ago

    I grew up in a ranch style home with my bedroom right across the hall from my parents room. I hated it as a kid. Probably why I love plans where the master and kids bedrooms are as far away from each other as possible. :) I'm a big believer in your own space. But I do agree there are probably lots of ways to achieve that sense of privacy without having to do a complete separation if that's not what you prefer.

    Love stone homes thanked gthigpen
  • 9 years ago

    We grew up in a house where we went up the stairs and the master was immediately to the left. Straight ahead was the hall bathroom and linen closet. To the right of that was one bedroom and across the hall was another bedroom. Down that hallway to the right was the fourth bedroom. So the way it was set up we all were upstairs and no one would be able to hear our parents.

    In the house we raised our kids, we had our bedroom also to the left as we went up the stairs, a study next to that on the left. Straight ahead was the bathroom and to the right was the linen closet, and then two bedrooms. The upstairs in that house was set up similar to a four square configuration. Never had a problem in that house either, (but then again, the marriage was going south. That's a whole different story. LOL)

    Love stone homes thanked cpartist
  • 9 years ago

    We're doing a split floor plan because my husbands work schedule is the main reason . He works shift work (mainly mid nights) and needs to be able to sleep during the day. We have young teens and they have a life. There are always friends hanging here. At least with the split plan I don't have to tell them to keep it quite because dad is sleeping. We can live our day hours pretty normally while he sleeps.

    As you can see there is a reason and a need for some people to have split floor plans and there's nothing wrong with it.

    Love stone homes thanked sabrinatx
  • 9 years ago

    To all of you Interesting conversation. Here in Canada, I don't think a split bedroom plan would sell very well as it is unusual. I did like the MBEd being so very private in the home in the USA

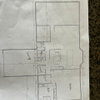
    To one devoted dame Here are a few examples of bedrooms all together.


  • 9 years ago

    Too bad I don't live in Canada, lol. Sounds like I'd have more housing options.

    Except for the whole affordability hurdle... Or is that only in certain areas?

    Love stone homes thanked One Devoted Dame
  • PRO
    9 years ago

    Having bedrooms on the opposite side of a home from the master suite may not be the best for a young family, but it isn't strange if you have teenagers (and value your sanity) or if you're an "empty nester" and want the guest quarters separated both for your privacy and that of your guests.

    Love stone homes thanked Charles Ross Homes
  • 9 years ago
    last modified: 9 years ago

    When we started building spec customs in Toronto, we looked at US plan factories and stock plans. None of them worked because of: 1) the "split" bedrooms--inevitably mbr down and accessory bedrooms upstairs; and 2) wide frontages, which are not a city feature here.

    *******

    Talking about splitting. Twin master suites are a strong trend in high-end homes. After the "honeymoon" period, many partners find more comfort sleeping alone, absent snacking crumbs, household pets, stuffed animals, stifling heat, or freezing cold, buzzsaw snoring, and other emissions. Etc. etc.

    Love stone homes thanked worthy
  • 9 years ago

    Our rooms are split. I think it's possible for all rooms to have light if you don't build a square? Our plan is sort of a wide V with the master and great room in one wing and the accessory rooms in the other. Even though our kid is small, he won't be forever and the privacy will be nice for everyone, I think. And he's really not that far away.

    Love stone homes thanked kayce03
  • 9 years ago

    One devoted dame...u can look up Canadian websites for different plan ideas. However, non split bedrooms and master bedroom down, especially the latter, virtually unheard of up here. As far as affordability. Vancouver is, apparently the 2nd highest housing cost in the world. Toronto also very expensive. But the remainder of our country is more affordable. I would love to exchange our frostbitten, freezing rain winters for some of that awesome Florida sunshine.

  • 9 years ago
    last modified: 9 years ago

    Charles Ross, kaycee...my home in th USA was split bedroom, for me split bedroom, was a brand new term. My kids were young teens so it was ok. I don't think I would have liked it with kids under 5. I did like the house, tho it was dark and I only realized it was dark after a few months of living there. Lol. And grew to hate the dark kitchen great room. It is definitely a regional thing.

    worthy..love your humour.. lol

  • 9 years ago

    My dad is a USAF veteran, so we were in several houses during my childhood. Only one of those homes (an off-base one) had split bedrooms -- master down, other beds up. We kids were older (4-7 years old), and it still sucked for us. Drove my folks bonkers, too... Jumping on the beds in a 100+ year old house must've sounded like we were gonna come through the kitchen ceiling, lol. (And yes, we were yelled at and suffered corporal consequences for it, but it was just so much fun!)

    And apparently I was a weird teen, because I didn't mind being near my parents at night. Shared a room with my little sister, from the time I was 3 until college, and I have fond memories of our dad banging on the wall to tell the two of us to stop talking and go to sleep. I stayed home for university (no dorm), and actually didn't like having my own room at that point. I couldn't wait to get married and share a room again!

    I guess I just really dig family togetherness; we're really tight knit. Oh, and my personal bubble is nearly nonexistent. That helps a lot, too. :-)

    Love stone homes thanked One Devoted Dame
  • 9 years ago
    last modified: 9 years ago

    I would love to exchange our frostbitten, freezing rain winters for some of that awesome...sunshine.

    Come March, our 18-year old decamps to the phantasy capitol of the world, Beautiful Downtown Burbank, California. Oh what will he do with his Canada Goose jacket!

    Love stone homes thanked worthy
  • 9 years ago

    I appreciated being near my teens because I can see who is still up doing homework way too late. If I wake up at 1am, I can see whose door has light or digital glow spilling from beneath. And, the other night when my teen was sick in the middle of the night, I knew. During the day and evening, though, I'm in the Kitchen and Living room, they are upstairs or down, so our bedroom placement doesn't matter during the day.

    When I was 12 we moved to a house where our parents were downstairs and the kids were up. I never did like it. Personally, I think sharing and closeness with kids are good things, especially so they can share with their spouses and kiddos when they grow up!

    Love stone homes thanked bpath
  • 9 years ago

    It all depends. Right now, even in my teeny, tiny house, the kids are upstairs and we're down. Since they're both on the Autism spectrum, and the older in particular tends to chatter to herself at night, this works better than if she were closer. Given their various habits, in the new house we intend to repeat that pattern. Everybody needs to space.
    Heck, even when they were babies, I didn't mind. They weren't THAT far away, and I didn't get woken by every little fuss - just the ones that were serious enough to need to be addressed.

    Love stone homes thanked Holly Stockley
  • 9 years ago

    Wow, Holly, your kiddos sound like mine, lol!!!

    All of mine are spectrum kiddos, too, and my daughter talks to herself before bed, sometimes for a good hour. I just like hearing her talk. <3 (I have 3 nonverbal kidlets, so I love hearing the other 2 chatterboxes go nuts -- it took them soooo long to start talking.)

  • 9 years ago
    last modified: 9 years ago

    Split bedrooms have been around in the USA since the 1960s ... it was one floor plan my parents considered. And the 1980s, the SO's house.


    ADDING: Come to think of it, the house i grew up in, converted from a barn in the early 1900s, had one bedroom/bath down and the other bedrooms and bathroom up stairs.

    Love stone homes thanked User
  • 9 years ago

    Our rooms in our new house will be split. However, from the bottom of the stairs to the master bedroom is not far. In our current (very old) house, all bedrooms are upstairs. However, we might as well be split. There's a T shaped hallway upstairs, with rooms on each end of the T. Ours is at the bottom leg. So to get to the kids' rooms, we have to go down a hallway and then take another hallway right or left. We've always had to use monitors until the kids got out of toddlerhood. When the children were tiny babies, they slept in our walk in closet, but as they got old enough for a regular crib, they were in their own bedroom. To make things more fun, the only bathroom upstairs is in the MB suite, so any bathroom visits in the middle of the night take place with them cruising through our room, turning on lights, etc. I'm a light sleeper and I'm thrilled our new house will have a bathroom upstairs for the kids so my sleep isn't interrupted as much. By the time our house is finished, our kids will be 7, 9, and 11. I may leave the monitor in the 7 year old's room for awhile, but I think he'll be fine.

    Love stone homes thanked housequester
  • PRO
    9 years ago

    "...How come bedrooms are not all together on the same side.?..."

    Some are. Some aren't. Humans tend to have lots of different preferences and opinions. I could be wrong about that...

    Love stone homes thanked Virgil Carter Fine Art
  • 9 years ago

    The house I lived in as a teen was perfect for the time, 2 kids beds and bath on east, great room then kitchen in middle getting that southern light, then garage and master on the west. I could blast my music or sleep like a vampire. But the whole house was roughly 60x30 single story which is a tiny thing compared to the plans I see online now.

    Love stone homes thanked Samantha
  • 9 years ago

    Worthy.. our 18-year old decamps to the phantasy capitol of the world, Beautiful Downtown Burbank, California. Oh what will he do with his Canada Goose jacket!

    After finishing her degree in Tallahassee fl, the sunshine state, my daughter returned home and was glad that I kept her goose jacket and even the winter boots. Ottawa is indeed a miserable place in winter. Lol.

    Pbathome...so true about keeping an eye on the kids. We once had a 2 story walk out, so the teens had their bedrooms 2 floors below. Now they are well established adults, but Only recently did they tell me about their late night escapes out the basement door, through the back alley to 'hang' with their friends. I never would have dreamed my responsible teens would have done that....

    Holly...."Heck, even when they were babies, I didn't mind. They weren't THAT far away, and I didn't get woken by every little fuss - just the ones that were serious enough to need to be addressed. '

    My daughter uses a baby monitor and is very very sleep deprived.

    One devoted...."I love hearing the other 2 chatterboxes go nuts -- it took them soooo long to start talking.) What a touching comment.. I'm so happy for you!

    lazy-gardens...split bedrooms must be an American design, as it rare to see in Canada, And I have never seen a masterbedroom on main floor with bedrooms upstairs.

    Virgil..."Some are. Some aren't. Humans tend to have lots of different preferences and opinions. I could be wrong about that..." ah yes, we are all different. But I think it's wise to consider regional tastes when building my home. In my area I doubt that a home with main bedroom down would ever sell. Similarly, homes without basements are rare indeed.