Software
Houzz Logo Print
chrissy_turnquist

Very Open Concept - Help with furniture placement

9 years ago
last modified: 9 years ago
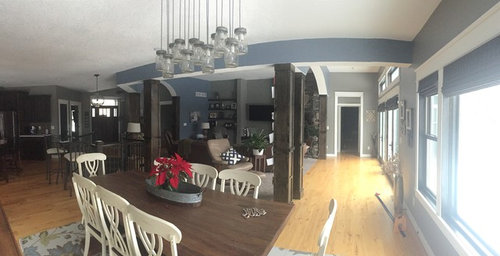
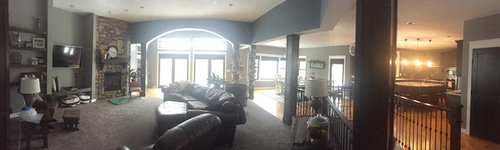
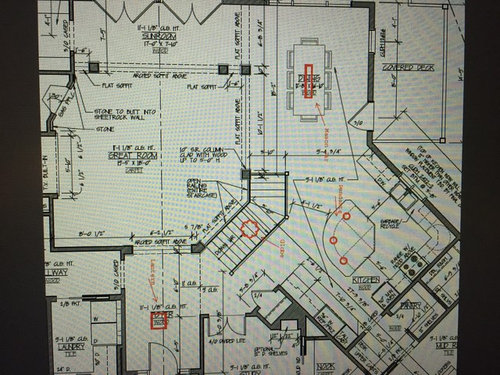
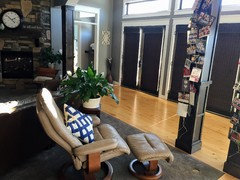
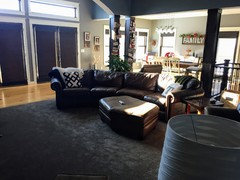
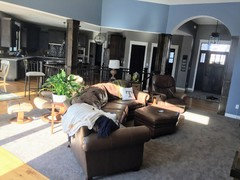
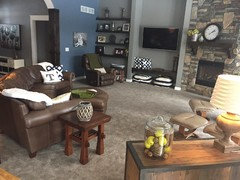
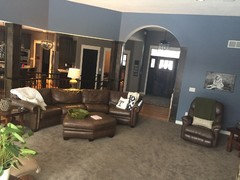
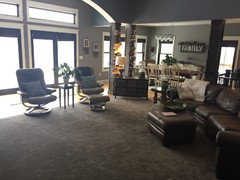
We built our home 3 years ago and although I love it one challenge i have had is how to place the furniture in the most effective way both aesthetically and to best use the space. We have hard woods throughout except in the living room which is sitting in the middle of the living space. There are also columns that sort of define spaces. The back of the house looks out onto woods so we have 2 sets of french doors and windows which cover the back walls. There are certain areas that to me seem like they are currently being "left behind" and I am not sure if there is a better way i could place my furniture to utilize the space. I have attached photos of the rooms as they are today as well as the floor plan. Any advice would be super helpful. FYI - Ignore the high top table in the kitchen we had a party and needed extra seating and haven't had a chance to put it away.

Comments (14)

  • 9 years ago

    Can you post photos more of the great room that are a bit more close up and from different angles. Hard to see what furniture you have in there now. And are you planning to replace any of the furniture?

  • 9 years ago

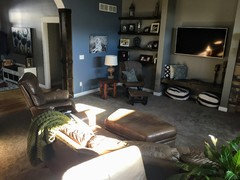
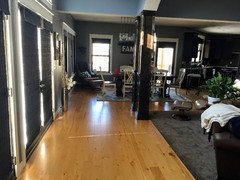
    I hope this helps. I am hoping to keep mostly the furniture we have and re-purpose it, however we are not apposed to ideas of future furniture purchases.

  • 9 years ago

    Thanks. Much better photos. Let's concentrate on the placement of the sofa as that is the largest piece. Have you tried placing its back near the stair railing? Where the console and lamp are? Is there a reason why the tan chair with the ottoman is facing away from the room? Is that the chair you go to if you are bad?

  • 9 years ago
    last modified: 9 years ago
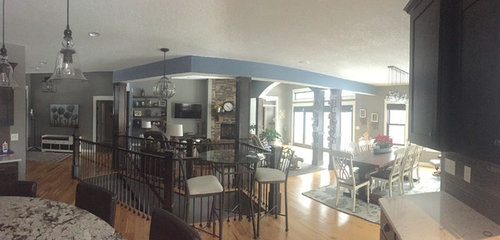
    Basically what I was going for was trying to use all the space to the best of its ability. We really dont have any area that looks out onto the back yard and all the wonderful windows, so that is what I was using that chair for. It is a swival so it can really go in any direction and we have 2 of them, you might be able to see there is another one in the corner of the dining room

    I did originally have that sofa in front of the stair railing actually and i just kept feeling like there was part of the space (close to the french doors) that was just not taking advantage of all of the space.

    Part of me thinks that we would be better off with a sofa and Love seat rather than that large couch but I am really not sure.

    I appreciate your help.

  • 9 years ago
    last modified: 9 years ago
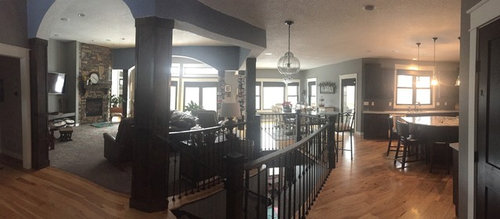
    When you had the sofa by the stairs did you put the swivel chair/s near where the sofa currently is but the back of the chair/s facing the french doors? I don't think a love seat is your answer as usually that combination makes it more difficult to arrange in a room than a sofa and chairs. Let's keep talking and see if we can work with what you have and if not, at least it may give you a better idea of what you really need down the road.

  • 9 years ago

    No we basically just had the couch near the stair and the recliner (my husbands vice) in the corner where the couch currently sits. I really appreciate the help. I think in the current arrangement I was trying to split the living area into two parts. Do you think there is any way to utilize the hardwood floor area as sitting space rather jab the current hallway it is?

  • 9 years ago

    I'm not quite sure what you are asking regarding the " hardwood area as sitting space rather jab the current hallway it is."


  • 9 years ago

    Have you tried pushing the sofa more towards the dining area (but still on the carpet) and possibly squaring it up more with the edge of the rug, keep recliner where it is and then bring the swivel chair in the area where the end of the sofa closest to the french door is currently.

  • 9 years ago

    Looks like i had some typos in my last response. Sorry. What i was trying to say was that i feel like the hard wood floor area right in front of the french doors seems to end up as unused space and really acts like a hallway. I originally thought that we would be able to somehow use that space more than we currently are because right now it is completely empty. All of the furniture is placed within the carpeted area in the living room and facing away from the french doors and there is not really a place to sit and look outside. It may be something we just cannot do because of the 2 sets of doors.

  • 9 years ago

    Ok. So my last suggestion is based on trying to get the swivel chair/s into the living room to be more part of that room but at the same time could swivel to the french doors if you wanted to look out.

    That being said, why don't you take the 2 swivel chairs and put them either next to each other or facing each other on the hardwood in front of the french doors. This will give you a little separate seating area and will help you decide whether it makes sense to have seating here or leave it open for a hallway. If you feel you can deal walking around them to and from the other side of the house, then maybe adding a rug under the chairs may pull the living room and this area together a bit.


  • 9 years ago
    Thanks so much for your help! I think I finally have what I needed. I've attached some new photos to show you how I ended up!
  • 9 years ago

    maybe you could put the sofa in the middle of the floor flanked by the two chairs in front of the French doors. remove the two bar chairs and table near the railing and/or place them where the brown recliner is.

  • 9 years ago

    I'm happy you could get the orphan chairs together and in the living room and still enjoy your views. Thanks for the up-dated photos.

    Is husband ok with his recliner next to the TV? If not, you could always try flipping one of the swivels with the recliner.

    A couple of other thoughts...

    1. I don't know what you have the lamp on behind the sofa but if you don't use the chest drawers, would it work behind the sofa? Basically where you originally had it. If not, is the shelf below the TV permanent? Just wondering if this chest would work/fit under the TV instead.

    2. If you are able to place the chest elsewhere, then try moving the sofa a bit more toward the french doors. I'm thinking this will open the doorway on the other end a bit more?

    3. Have you tried switching the table between the 2 chairs with the one on the end of the sofa? Just wondering if it will open that walk-way a bit between the sofa and chest if you switched them out.