Software
Houzz Logo Print
ashley187

Need Help on Kitchen Layout

9 years ago
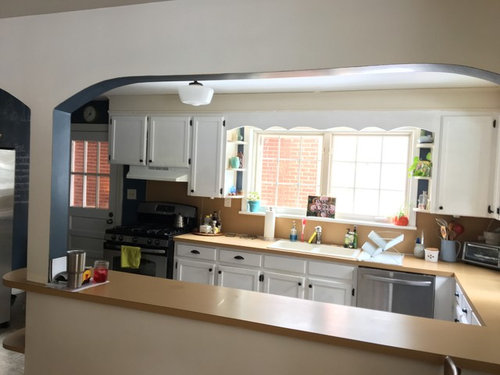
Hi!

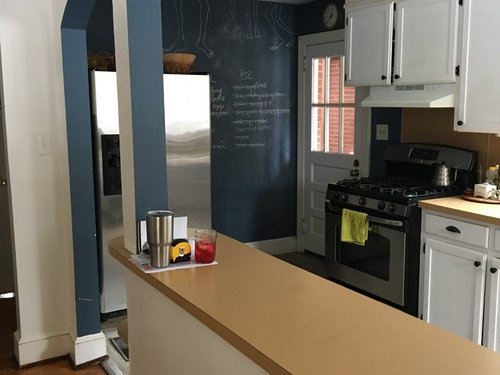
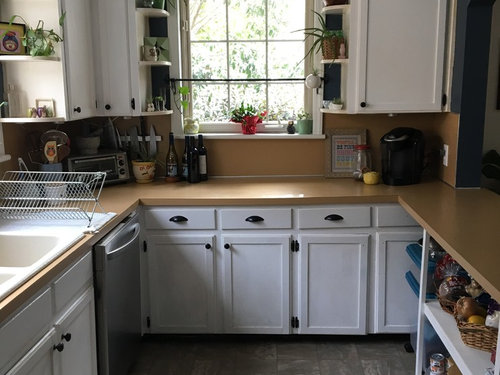
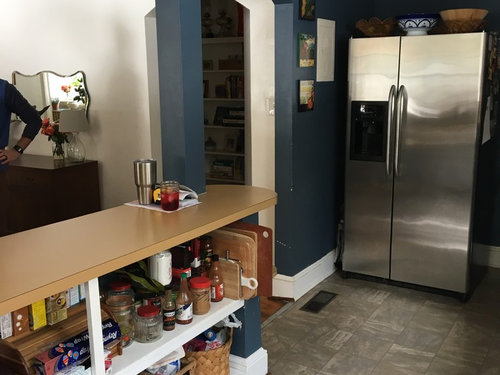
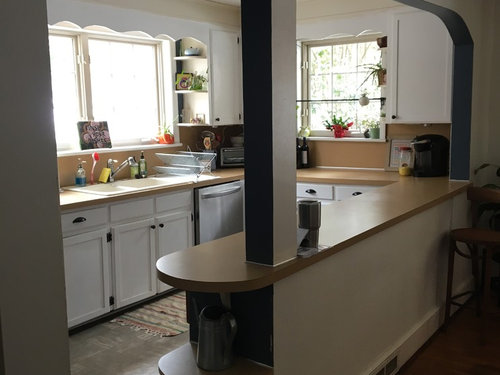
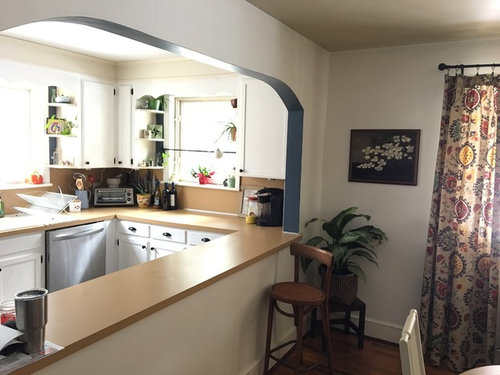
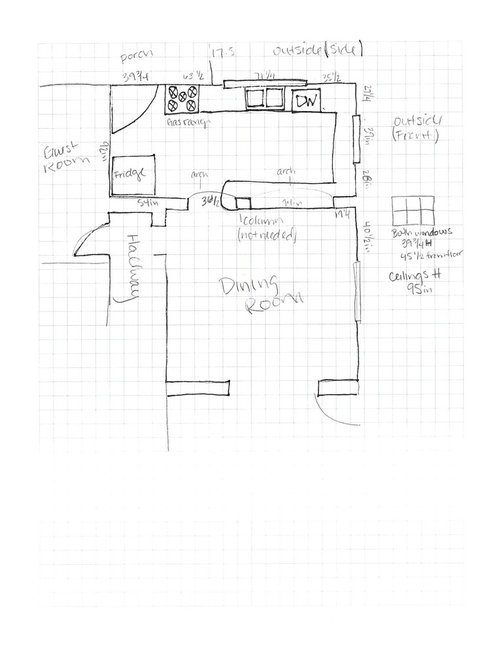
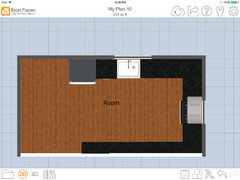
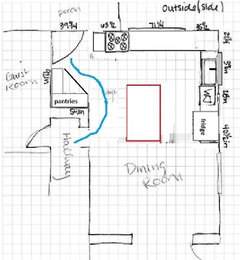
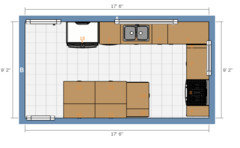
My husband and I are finally able to start remodeling our 1951ish kitchen so I’m looking for advice on the tricky layout. I’ve included a rough(my best effort) floor plan and some pictures. We’re planning on hiring a GC and will be utilizing Ikea’s design tool/center but wanted to get a rough idea of where to start layout-wise.

The Goals for our new kitchen:

  • More efficient layout. My husband is a chef and we both love to cook and entertain. We have people over(informally) almost every weekend. Really want an island for guests to sit at since everyone tends to congregate in the kitchen.
  • More/efficient storage. We currently do not have a pantry. We don’t need a huge one but just something to hide the mess of pantry items.
  • No children currently but possible one(only one) in the future.
  • We do have dogs so we’d love to incorporate a built-in water bowl.

Our dining room is adjacent and larger than we need so we can expand a little bit into that room.

Windows cannot change. The “wall" and column between the kitchen and dining room can come down but that’s probably the only one.

We’d like the sink to be either under a window or in the island.

We’re keeping the gas range(can be moved) and the dishwasher and will be replacing the fridge(have no clue with what) and the sink(single bay).

We can move gas lines and plumbing.

We don’t bake, or need a snack center. We use our Keurig during the week and do pour-overs on the weekend but a beverage/coffee center is not necessary.

We currently do not have a microwave and are completely fine without one.

A vent hood is a necessity. I’m tired of our entire house smelling like whatever we cooked the night before.

We’re doing Ikea cabinets with Semihandmade doors and probably shelves for the uppers since it’s a bit tricky with the lack of wall space.


Hopefully I've included all the necessary information!

Thanks in advance!

Ashley


Comments (19)

  • 9 years ago

    Just realized you can't really read the measurement. Hopefully this is a little better.

  • 9 years ago

    I'm sure you've heard this before, but I think your kitchen is adorable.


    Good job on stating your wants and needs (and things you don't want) That helps enormously.

    Since you have a chef/husband, would you consider a larger cooktop - at least 5 even 6 burners?; and then a double oven somewhere else? Since you are willing to push into the DR, perhaps the double oven over there to the right of the single window?


    People here will probably want you to move the fridge; not sure where though. But the space that the fridge is now would be a good place for your doggie station.


    You'll get great feedback from the layout experts here.

  • 9 years ago

    Thank you! We love the character of our kitchen but not the old dysfunctional cabinets.

    We are pretty happy with our little five burner range now, and it's only a few years old so we'd like to incorporate that. And we really don't cook/bake large enough quantities to warrant a double oven. Mainly just use the broiler for finishing things. It would be awesome but we'd also like to keep the budget in mind.

    We do not love where the fridge is now. We can't fully open the freezer door unless we shift the whole thing over a few inches then we have to push it back to access the porch/backyard.

  • 9 years ago
    last modified: 9 years ago

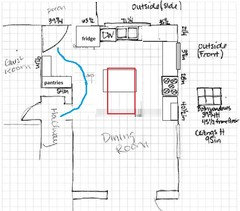
    If the dividing wall can be removed without adding a support beam, you could move the range to the right of the smaller window, so that prep would be in front of the window. I drew the island so that anyone prepping on it will face the DR, but it could be turned, then made longer, with or without a prep sink. (Red box.)

  • 9 years ago
    last modified: 9 years ago

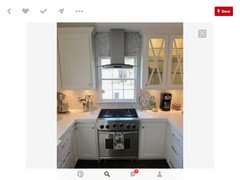
    Personally I'd want the range where the other window is.

    Like this,


    update, iPad is glitching so I missed part of your original post. Seeing that you can get rid of the wall between kitchen and dining I'd move the range to side of window like mama goose shows.

  • 9 years ago
    last modified: 9 years ago

    Love what mama goose came up with! I'd either look for a counter depth fridge, or think about pulling that whole line of cabinets forward some and doing extra deep counters there.

    ETA: That would impact the location of the island though, given aisle clearances.

  • 9 years ago

    Is the back door your primary entrance or do you usually enter through the front door?


  • 9 years ago
    last modified: 9 years ago

    I have an idea but are you willing to move the door to the porch over into the 63 inch space; the door would move over 45 inches leaving 45 inches of wall where the door is now?

  • 9 years ago
    Thanks for all the suggestions! Love what you came up with Mamagoose! We originally thought about moving the fridge there but didn't think to move the range, I like that better.
    Never thought about putting a range in front of a window, that looks cool.
    The door goes to a small screened porch which leads to our deck/backyard and driveway. We use it a lot but we don't come and go through it. Hadn't thought about moving it. We have a brick house, is it a lot of work to move it? We have about 36 in on the outside until it would interfere with the porch frame.
  • 9 years ago

    Don't put a range in front of a window. Actually in many jurisdictions it's not allowed by code.

  • 9 years ago

    Would it make sense to put the sink under the other smaller window with the dishwasher and cd fridge to the right of it?? We're concerned with moving the fridge to the right of the door might be too tight and block the light that comes from the window thats in the door. Or maybe we just can't picture it. We'd keep the range where it is, but move it to the right a bit.

  • 9 years ago

    Your fridge would be on the other side of the room from the pantry, and would be less convenient for anyone coming from the hallway. You would have a nice long prep counter, under the wider window, but the range seems very close to the back door. You must be accustomed to that now, though, and I grew up spending time with my grandparents, who had their range immediately beside the back door. No one was ever burned, or ever sent a pot flying off the range when entering AFAIK.

    I would suggest not centering the sink under the smaller window, to give you a few extra inches in the corner. The faucet can be centered on the window, over a single bowl sink, to disguise the off-set.

  • 9 years ago
    last modified: 9 years ago

    The primary idea in this suggestion is to open up the end of the hallway to create another route to the back door that is not through the kitchen proper. I'm not clear on what the overall dimensions of the space are, but I think you could have a nice sized island that's attached at the lower left corner. Personally, I would not want seating at this island. I'd want storage! In my observation, guests are okay standing at the kitchen and if they want to sit, a dining chair is a few feet away. Your pups bowls might be tucked on the guest room end of the island.

    The base cabinet to the right of the range doesn't represent what I think you should do, I just tried to square up the room so I could draw in where I'm thinking you could add an opening at the end of the hall.

    This definitely can be improved upon and tweaked. I gotta go tuck in my kiddos :-)

  • 9 years ago

    Thank you mamagoose and benjesbride, i really like both of these suggestions. While I think the sink looks fine under the smaller window, my husband does not. He's concerned about the lack of room to the left of the sink and is not a fan of an off center sink.

    Being able to see the fridge next to the back door, it doesn't look bad at all. We even thought about switching the hinges so the door swings out into our porch.

    Unfortunately, we can't remove that wall at the top of the hallway, other walls/doorways would have to be altered if we did. But I think if we do the pantry cabinets against the wall like in your original fp mamagoose, it'll make that space more open.

    We are looking to expand into our dining room and add seating at the island.

    Heading to Ikea later this week, wish us luck. Thanks again!!

  • 9 years ago

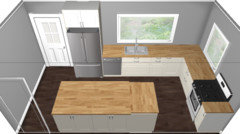
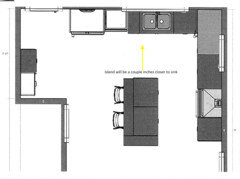
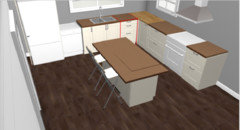
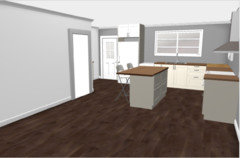
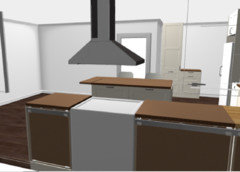
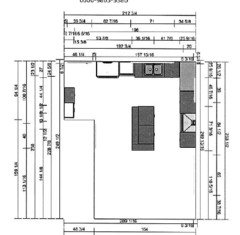
    Ok, we met with an Ikea designer and I think we've come up with an almost final cabinet layout/floor plan. Please let me know if you see any issues that stand out. We're pretty set on where the appliances are in this layout. My biggest concern is if the trashcan will fit under our sink - the new sink is 30" x 18" x 10" under-mount(no disposal). We originally wanted a 30" cab but Ikea said we would need the 36". We didn't like the 36 pull out so reluctantly opted for the doors. Thanks in advance!


  • 9 years ago
    last modified: 9 years ago

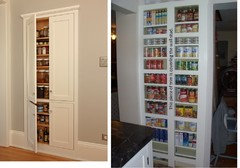
    Looks nice! Since you aren't using a pantry cabinet on the short wall that backs the hallway have you considered a stud bay pantry? I have one in my kitchen, and it holds a lot of cans and jars.

    One of my favorite pics, on the left. My pantry, sans doors and baseboard, on the right:

    Even if it's just the width of one stud bay, it can hold a lot of cans.


    Images--stud bay pantries

  • 9 years ago

    Love that idea! Unfortunately the original fuse box is there, which is being replaced with a new electrical panel.

  • 9 years ago

    Oh, well ... maybe you can cover it with a pretty picture, unless you're painting the walls to match. ;)