Software
Houzz Logo Print
tanner_capps

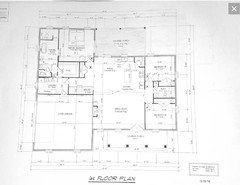
"Final" plans, looking much better!

9 years ago
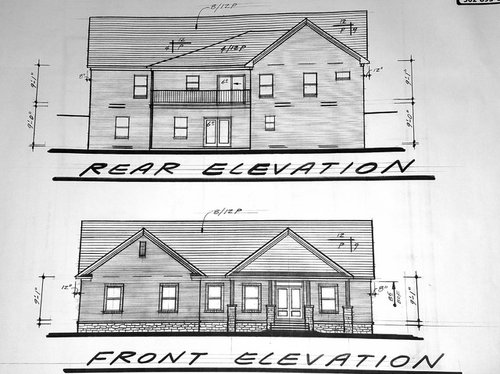
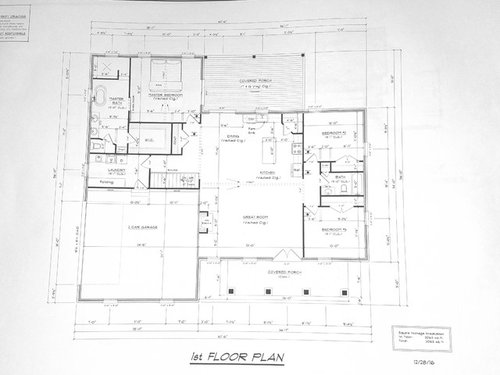
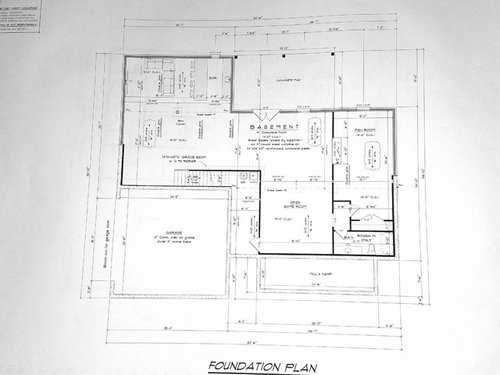
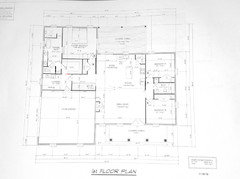
So after our initial failure with our original plans, we decided to contact a recommended architect in our area to draw us up something based on what we wanted. I think he nailed it. It has everything we wanted and more and thanks to the initial posting of the concept drawings, we found minor things that needed to be changed for QOL and overall appeal. One final change will need to be made to the basement area for the fishroom section but thats it, we are beyond happy with everything else. House came out to be 2063 sq ft and will be on a back walkout lot, 2 acres 120 ft wide with 15ft setbacks on the side. The stone on the front is only decorative, its not structural in anyway.


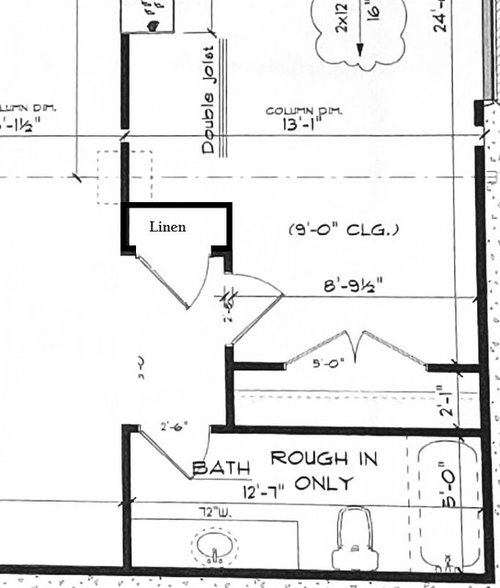
Heres the change we will be making to the basement section:


Comments (36)

  • 9 years ago

    With your master closet backing up to the laundry room I would definitely put a pocket door in there. You will lose 30" of space in the closet but I think it would be worth it. Ease of laundry put away and if you are ever on different wake/sleep schedules you don't have to walk through the bedroom to get to the master bath and closet.

    I would also flop laundry appliances to have the dryer on the outside wall, then washer, then sink closest to the entry. Minor things.

  • 9 years ago

    I agree about the swapping of the laundry appliances but the pocket door we did not want, we are fine with no entrance to the closet from the master.

  • 9 years ago

    Be careful with positioning of laundry appliances. Many of the dryer doors open from the left. You don't have to want to have to maneuver wet laundry over an open dryer door. The door needs to open away from the washer. Just think about the actual appliances you are putting there before you make a firm decision on positioning.

    The only other thing that I would do is to extend the wall that the dining room shares with the bedroom just a tad, like maybe 18". Some people might disagree, but it'll make the entrance to your bedroom seem a little more private. Just my 2 cents.

    I'm glad you've made it to a good plan!

  • 9 years ago

    We're prolly going to be getting Samsung washer/dryer combo and they open away from each other so thats planned out.

  • 9 years ago

    Just to add on the idea of dryer on exterior wall. The dryer venting. If it's on an outside wall it's easier to vent out than down/up an interior wall then dump outside. Less lint buildup, etc. However it means washer plumbing is also on exterior wall. In this day and age, that should be no problem *BUT* I saw on the plans 2x4 walls. Please say that you are using 2x6 walls on the exterior...

  • 9 years ago

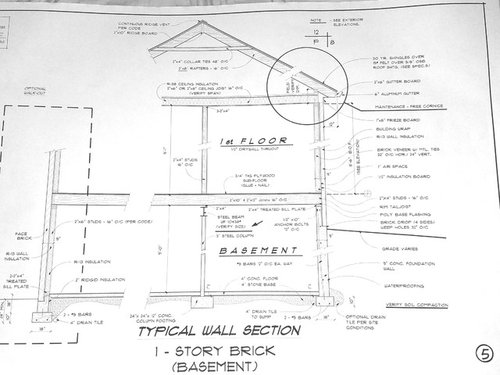
    2x4 walls here, we are doing foam insulation and live in Kentucky so the winters arent to bad. Our architect told us that as long as we do foam insulation, 2x4 walls shouldnt be an issue and can save money in the long run.

  • PRO
    9 years ago

    I'd add some sort of doors (pocket) to the entry into the children's bedroom wing. If you're entertaining, you don't want to see naked children running back and forth to the bath, and it will also keep down sound from the living area.

  • 9 years ago

    We have a 14 yr old so no naked children running around lol

  • 9 years ago
    last modified: 9 years ago

    Most of the house, indeed, is better!

    fishroom section

    Okay, I want to know. Just what is a fish room? Do you have that much fishing gear, or do you display fish you've caught, or what? One thought about the fish room: The location of the dooway creates an odd, empty space in front of the closet. If you change the location of this doorway, that empty space could become a second closet, giving this room one reach-in AND one walk-in closet -- who wouldn't want a second closet in the same amount of space?

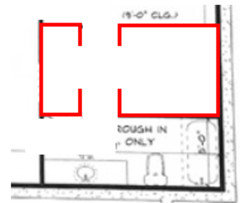
    Okay, I didn't pick up this picture very well ... I meant it to have a doorway above the reach-in closet AND a doorway into the bathroom ... so you could enter the bathroom either from the game room OR directly from the fish room, since I have the impression it might serve as a bedroom at some point.

    Several thoughts on the bathroom: You seem to have "too much" going on in the lower half of the bathroom ... too much in one space, while the shower and tub have loads of space in the upper half. What I'd do:

    -The sink is the single item that gets the most use in the bathroom, so set it directly across from the door -- make it the most convenient item. Since you have no linen closet, I bumped this down to one sink, which means you can have a set of drawers on each side of the sink for toiletries, washcloths, etc. I can't read the numbers on the vanity, but I don't think it's big enough to support two sinks, even without the concern about storage.

    - The toilet isn't working in a closet with a corner chopped off, and you said that this is a forever home; forever and toilet closets don't work together, but if you put it on this end of the bathroom, you can separate it with a pony wall ... this is a comfortable spot between privacy and function.

    - Bump the tub down to the area across from the closet /set it at an angle ... this means you'll have ample space to enter the closet.

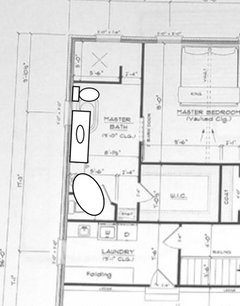
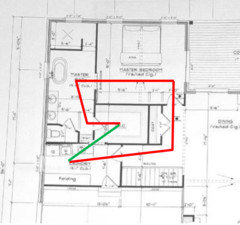
    I totally agree with the poster who suggests a door between the closet and the laundry ... why not save yourself a ton of steps? ... but I'd make it a door between the bathroom and the laundry instead:

    - You've been very quick to say, "Oh, we're accustomed to this or that". This is an opportunity to optimize things, to make them easier. Here's a visual: You have to carry laundry baskets back and forth multiple times a week ... do you want to walk the 5-turns-4-doors red line or the direct green line? Neither is more work or more money to build, so why wouldn't you choose the one that reduces the drudgery of a thankless chore?


    And I'm thinking about my grandmother. She could do her own laundry at 99, but she couldn't carry a laundry basket down the hallway. Not with her walker.

    - You come in and want to go to the bathroom or get a sweatshirt -- your bathroom and closet are now RIGHT THERE. You're dirty from working in the yard? You don't have to traipse through the living area. A door here helps circulation in multiple ways.

    - You no longer need a separate sink in the laundry because you have a sink RIGHT THERE. Budget saver.

    One thought on the Samsung washer/dryer: Don't plan anything in your build around a specific appliance. The house will last a long time, and you'll probably go through multiple washers and dryers (they aren't built to last anymore). Be sure your space is flexible enough to accept a variety of appliances, including any changes /upgrades that may become available in the future.

    We have a 14 yr old so no naked children running around lol

    Plus, children who are young enough to run around naked aren't typically bathed while the parents are entertaining.

    However, I don't think the pocket door is a bad idea. Consider this: Fast forward ten years. Your son is married and has children. The whole family comes to stay with you for the holidays. It would be more comfortable for him and his wife to "contain" the children within that wing ... and since the bathroom door IS visible from the main living area, his wife might be more comfortable moving between the bedroom and bathroom in her nightgown if the pocket door could provide them with a "suite" for their family.

    It's also a very small cost in comparison to the whole project.

    2x4 walls here, we are doing foam insulation and live in Kentucky so the
    winters arent to bad. Our architect told us that as long as we do foam
    insulation, 2x4 walls shouldnt be an issue and can save money in the
    long run.

    This isn't just a question of insulation; 2x6 will make for a more sturdy house. Does he maybe have a brother-in-law who blows foam?

  • 9 years ago

    We like the idea about the closet from the laundry room to the WIC, i misunderstood and thought everyone was saying WIC to Master Bedroom. We will incorporate the idea. We arent brand loyal to appliances so that wont be an issue but we do like the layout of the bathroom how it is. She wanted the tub to be immediately in front of the door front and center. The "shelf" down at the end is actually a built in cubby and the sink will have floating cabinets.

  • 9 years ago

    Please take your kitchen plan to the Kitchens forum. Perhaps adding a prep sink to the island will help, but as is, you have no decent prep space.

  • 9 years ago

    If you move the pantry to the other side of the range, at the end of that run, you get more uninterrupted counterspace where you really need it, and also hide the kitchen from the front door, which will look much nicer and tidier. You could hang a picture on the side of the pantry facing the door, much nicer to see than kitchen stuff. And, it creates a little more separation from the bedroom wing.

    By the way, you can see right into that bathroom from the gathering area of the house, when you come in from the garage or up from downstairs.

    I think I'd extend that wall between master and dining a foot or so, just to create a little more separation and make it not as easy to see into your sanctuary from the rest of the house.

  • 9 years ago

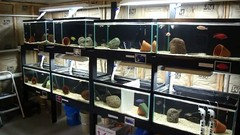
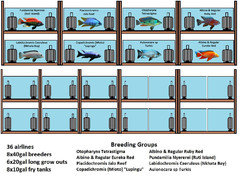
    A "fish room" is an unfinished area of the house where you house your species of fish. I used to breed species of African Cichlids and I enjoyed watching them. THis is what a fish room looks like:

    Basically racks of fish tanks. Also in there would be a large 8x4 cage for my blue tegu

  • 9 years ago

    we do
    like the layout of the bathroom how it is. She wanted the tub to be
    immediately in front of the door front and center.

    That is a pretty choice, but it does lack function.

    The "shelf" down at
    the end is actually a built in cubby and the sink will have floating
    cabinets.

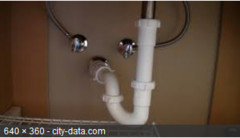
    Ah, I see it now ... but that doesn't give you any storage at the sink, which is where you actually need it. I'm not sure you're visualizing the point ... no matter what type of bathroom sink you have -- floating cabinets or not -- this is what's going to eat up the space in side the vanity:

    With a small vanity and double sinks, as you're picturing in your design, both sides of your vanity will be full of plumbing. Like this:

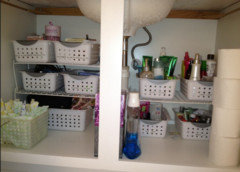
    Yes, you can make custom shelves or install organizers ... like this:


    but it's not as convenient as simply having drawers where you need them ... because you're still losing space to all that plumbing.

    On the other hand, if you go with a single sink in the same sized vanity, you have only half as much plumbing, leaving you with drawers on both sides of the sink. Like this -- three full drawers for each of you. Convenient storage right where you need it:

    A "fish room" is an unfinished area of the house where you house your
    species of fish. I used to breed species of African Cichlids and I
    enjoyed watching them. THis is what a fish room looks like:

    That is really cool and not at all what I thought from hearing "fish room". With this in mind, I'd lean towards swapping the bathroom and closet ... you know, to bring water closer to this room. I'm sure you need water frequently in that room. Maybe even a sink /hose IN that room.

    In fact, with all those cool fish, I think I'd vote for this room being more of an "alcove" so the fish would be visible from the game room. If it ever needs to be a bedroom, one wall wouldn't be much to add.

  • 9 years ago

    Well, the reason i wanted the fish room in this location is so that its easier to run an outside drain out. The room will have a drain in the floor somewhere and a utility sink for water changes if need be but I hope to have an automated water change system. The large 220g fish tank will be in the wall facing the media room but on visible from outside and will have a 3D background so you cant see through it to the other side. I'll have a large group of whats called Star Sapphire cichlids in there.


  • 9 years ago

    Correct, it'll stick out in the back for me to do maintenance on and such

  • 9 years ago

    MrsPete, you made me sputter out my cranberry juice!

    Tanner, meet Rockybird, who is building an aviary. I think your fish room will be awesome.

  • 9 years ago

    I have a neighbor who has an "orchid room" in his basement. I always saw the light on in the basement at odd times when walking the dog. I asked him about the light and he revealed that he grows orchids. I hesitated to ask thinking he had a "grow operation", but he's 84. I thought their must be another explanation. Thanks for the fish explanation. I've learned something.

    Yes, you need a door to the accessory bedroom wing. No one wants to see anyone in pajamas when visiting. And, your son is getting older. No one wants to see him naked anymore, it's not as cute as when he was two or three. I know his fiancé/new bride won't think like it.

  • 9 years ago
    last modified: 9 years ago

    I love the fish room and your tegu is a handsome fellow. (I love reptiles).

    This is much better. I would suggest a few changes.

    I would lengthen the wall in front of the hall closet between the hall and dining area so you're not sitting at the dining table looking at the closet. Plus it will give you more privacy going to your bedroom

    I would also add a wall in front of the guest bathroom so it hides the bathroom opening from the public spaces.

    I showed in red adding a pocket door from the master closet to the laundry room.

    I moved your tub closer to the shower to give you a longer vanity.

    I also would straighten out the toilet room instead of doing the angled door. In a small room like that, it will feel more room than having the angle cutting off some of the interior space.

    I'd also suggest either putting a window in the toilet room or putting a frosted glass door within the door of the toilet room.

    Lastly I would seriously suggest you post your floor plan on the kitchen forum. I think you can do a lot better with your kitchen plan than what you're showing.

    I still don't love the double gables in the front. Maybe there's another solution?

  • 9 years ago

    The fish room is great! I loved having cichlids back in my fish tank days.

    Mrs Pete -- Laughter! A water change with each flush?

    PS- I do agree the master bath needs work for functionality, as others have suggested. And that the Kitchen Forum is a good place to go optimize your kitchen.

  • 9 years ago

    Just since you didn't ask - if you are doing spray foam in the walls, it really isn't the most cost effective insulation strategy. If you are foam sheathing the walls - different story. Architects aren't necessarily building scientists from an energy standpoint. Spray foam can be pretty pricey for what it does.

    In my parts with presumably similar climate (although Kentucky has elevation in parts), people rarely build with 2x6. They do spray foam however when they want to spend money. But you would be much better to foam sheath and use conventional insulation. It would be cheaper and higher performance.

  • 9 years ago

    FYI, the vanity is 6 ft wid. We are incorporating the pocket door into the WIC. The foam debate is still up in the air but we do have a family friend who is doing it. I'll post the kitchen over on the kitchen side also. Thanks everyone for the help so far!

  • 9 years ago
    last modified: 9 years ago

    Whatever insulation you use, I'd still want to frame with 2 x 6 for overall sturdiness. Heck,I'm planning on building a shed or two, and I'd use 2 x 6's for those, too!

  • 9 years ago
    last modified: 9 years ago

    I just noticed that the garage-to-house door is at the side of the car. This might be convenient for the driver, but not if someone is getting in or out of the back seat at the same time. And it means that the steps will always be in the way; in fact, the door may hit them when it opens, and when someone steps out of the side door they may be half on and half off the step, which could be a hazard for twisted ankles.

    Can you move the door to the left end of the laundry, moving the folding counter to the right?

    Where do you keep your garbage and recycling cans between pick-ups?

  • PRO
    9 years ago

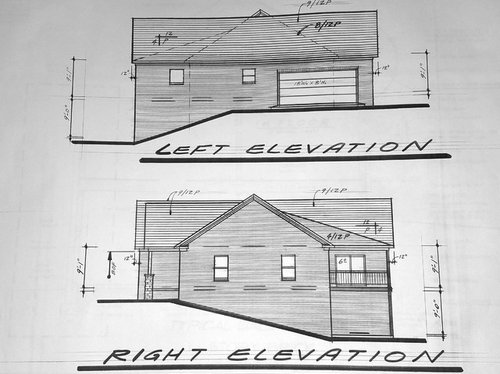
    "Left Elevation" is drawn wrong.

  • 9 years ago

    How so?


  • 9 years ago

    The gable end should be seen... assuming the front elevation is correct. (not hidden by the roofline as is drawn).

  • 9 years ago

    Are you talking about the gable over the garage with the left part poking out alittle?

  • 9 years ago
    last modified: 9 years ago

    Yes,
    you need a door to the accessory bedroom wing. No one wants to see
    anyone in pajamas when visiting. And, your son is getting older. No
    one wants to see him naked anymore, it's not as cute as when he was two
    or three. I know his fiancé/new bride won't think like it.

    I wouldn't say NEED, but it is a good idea that'll cost very little during the build.

    (I love reptiles).

    Not me. We've tried hard and have been unable to keep them alive.

    Mrs Pete -- Laughter! A water change with each flush?

    Call it fish training. Swim against the current, or be swept away. Makes 'em tough.

  • 9 years ago

    Nah, unwanted fishies can be Tegu food lol

  • 9 years ago

    This may be a dumb question, but is there a way to find out what your address will be before you build your house?

  • PRO
    9 years ago

    The main ridge viewed from the front elevation extends the full width of the house. The left elevation does not show it this way. If the house is built with the main ridge as shown on the front elevation, the header above the garage overhead door will have to be designed to carry the point load where valley of the main roof and the front gable meet the exterior wall above the overhead garage door.

    I did not look at the rest of the drawings, for I didn't get past the erroneous left elevation. Get the best builder you can afford.

  • 9 years ago

    "is there a way to find out what your address will be before you build your house?"


    Check with your county, or city, whichever applies. They may or may not give one, if permit paperwork hasn't been submitted. Every county and city is different.

  • 9 years ago
    last modified: 9 years ago

    Check with your county, or city, whichever applies. They may or may not
    give one, if permit paperwork hasn't been submitted. Every county and
    city is different.

    Yeah, I know my address, and the road doesn't exist yet!

    How do I know it? The county and I "created" the road together ... well, we agreed upon the name and location, which will bisect my family farm ... but they aren't partnering with me to build it.

  • 9 years ago

    If you're putting a pocket door in the closet, think about how it will affect other uses of the wall--electrical, plumbing, and closet shelves/rods. A standard depth wall with a pocket door can't have any of those things where the door tucks into the wall. A pocket door into the master closet takes more than 30" of usable wall space.