Software
Houzz Logo Print
twin43

SMALL kitchen....need help please....

9 years ago
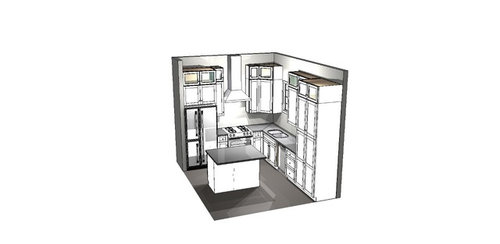
I have been working on this kitchen for months and months.... I've been to all of the Big Box designers as well as several semi-custom and custom dealers. I'm not in love with any of their designs. We are across the street from the beach. I want either white or off-white shaker with 5pc drawers. Would love square window cabinets on top of wall cabinets. The wall with the fridge is only 114" and the wall to the right 144". It is only 26" from the wall to the window and the window is 351/2". Our ceilings are 10 ft high. I want the island to rotate left so overhang faces out of room and only big enough for 2 stools. I also want a farmhouse sink. We have gas. My husband really wants an under counter single oven with cook top above it. He hates the look of the slide-in and wants the quartz to be continuous. We are putting the microwave in the island currently. We would love to have some cabinets higher than others as well as some recessed. Would LOVE any input! We have quotes for Diamond, Shenandoah, Kraft Maid, Marsh, Waltz, and TruWood. The prices range from 7800 to 14,000. TIA

Comments (21)

  • 9 years ago

    I have not much help for you except to say I love my Kohler Whitehaven cast iron farmhouse sink. The apron slides over part of the cabinet frame making it easier to install than most farmhouse sinks. It comes in a "short" apron style which can be installed on a standard sink base or a "tall apron" style which would go on a farmhouse sink base cabinet. It comes in a single basin or uneven divide basin.

  • 9 years ago
    last modified: 9 years ago

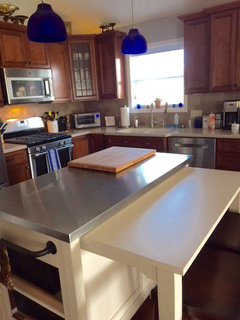
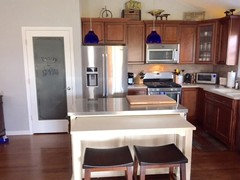
    That kitchen size and layout is almost identical to mine. Mine is 10 ft on the stove wall but only 10 ft on the sink wall. My dining area is next to the wall with the sink so I wanted to give the dining area, which is 11 ft, along the same wall as much room as possible. My island is 30 inches wide by 60 inches long. It has a pullout table extension facing out of the room with 2 stools. I have a microwave over the stove (no hood). The cabinets on either side of the window are recessed. They are 12 inches deep alongside cabinets that are 15 inches deep. The cabinet over the fridge is 24 inches deep beside a 15 inch cabinet. The cabinet over the microwave is also 24 inches deep beside 15 inch cabinets on each side. The only thing I wish I had done was to make the cabinet over the microwave 6 inches taller than the cabinets on each side. Here are a couple of pictures. I have more than enough room on each side of the island and it is plenty big enough for 2 of us to prep at the same time. Not a lot of cabinets but I have a huge walkin pantry. We built the house as our "forever" retirement home ( we are both retired) and don't need a huge kitchen, perfect for us.

    Not sure about having some cabinets higher than others, there are not a lot of cabinets to make that look work.

    twin43 thanked zorroslw1
  • 9 years ago

    Zorroslw1 I love that island! Was that a custom job?

  • 9 years ago

    What is on the left of kitchen? If kitchen entrance is by your pantry(as shown) I would consider switching fridge and pantry so people can grab drinks without having to go through kitchen. Also it may be a more natural prep flow from fridge to sink.

  • 9 years ago
    last modified: 9 years ago

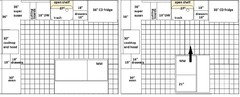
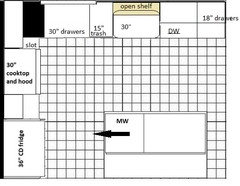
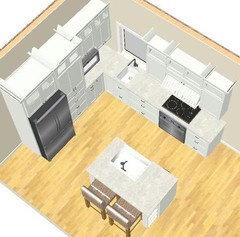
    If you put the sink beside the window, you'd have a nice prep space with a view. Move the fridge to the sink wall as sena suggested, and you'd have space for a wall oven with pantry storage above and below. I drew the island with two different orientations--is the one on the left facing the preferred direction?

    I used an 18" DW to give you space to stand in the corner. If you could move the fridge an inch or two to the right--enough for a DW return panel--you could put the 18" dishwasher on the right side of the sink.

    twin43 thanked mama goose_gw zn6OH
  • 9 years ago

    I currently have an oven under a cooktop. It's low but not any lower than a slide in range. It works but I have to clear all the small dogs out of the way when opening a hot door and removing large roasts. We replaced a slide in with this setup. Like your hubby, I didn't love the slide in, I wanted induction and at the time no one made a slide in induction range.

  • 9 years ago

    Practical,

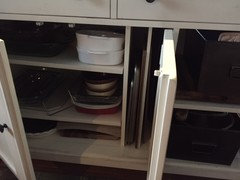
    Thanks. No, it isn't custom. We purchased it from a furniture store that carried Paula Dean river furniture. I have seen it online also. It has 2 doors on the other side that open for storage and 2 large shelves on one end that have large metal baskets for storage also. It holds a lot!

  • PRO
    9 years ago

    I would just change the direction of the island, so when sitting at it you can look out the window (vs. looking at fridge & stove).

  • 9 years ago

    I am just home from a long day. Thank you ALL so much! I love the fridge on the other wall. As soon as I can I'll post pics as to where the dining table etc is. Sena01...I LOVE it!! You all have helped me more in 12 hours than any of the places I have been:)

  • 9 years ago


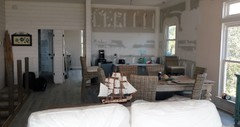
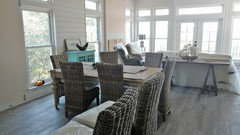
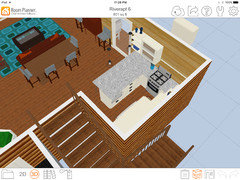
    Our kitchen, dining and living are all the same room so you can see it is tight. Do you think the layout above can work? I never thought of moving the fridge. I am back in CT so I cannot take a better photo. Hope you can get a feel for it from these. Thanks again!

  • 9 years ago

    I like Both MG'/ and Sena's designs.

    Your home has such amazing light. I would maximize that. How big of a frig do you need? Could you use a true counter depth? I would forgo upper upper cabinets next to the window above the sink.

    twin43 thanked jmarino19
  • 9 years ago
    last modified: 9 years ago

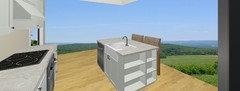
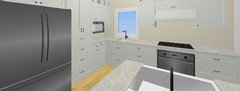
    Oh, darn. I was liking the fridge on the long wall until I saw the pic with the window. In order not to block the light from that window, I'd keep the fridge on the same wall as the range, but I'd move the sink over to leave a comfortable prep space in front of the window. You'll spend more time prepping than doing dishes, and that leaves room for a standard DW.

    The corner is voided, with a slot for cutting boards beside the range, but you could also have a corner pull-out and change the 30" drawer base.

    You can check these links for corner solutions:

    arlosmom's kitchen reveal and link--still makes my heart skip a beat :)

    deedles' kitchen reveal

    images--corner cabinet pull-outs

    ETA, be sure to check your range handle depth if you keep it on the short wall, to make sure that the drawers on the perpendicular run will open past the handle.

    twin43 thanked mama goose_gw zn6OH
  • 9 years ago

    What about a galley kitchen with a really deep island attached to the wall and leave the fridge and range on the back wall.

  • 9 years ago

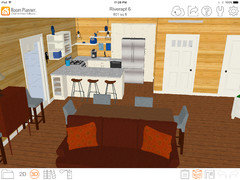
    Yours is almost exactly the dimensions of the kitchen at our cabin. Ours is 133" by 116". Except I have a ceiling that slopes into a corner so can only have a few uppers and no hood over cooktop. Here is mine with a 24 inch range. IKEA cabinet layout. I put the microwave in the peninsula.

  • 9 years ago

    Now that I see the pictures of the room, I feel having any tall cab/appliance on the exterior wall would be a shame.

    If you have room for storage elsewhere in the house, I think mama goose's last layout is very good.

    This is the only layout I came up with giving you a pantry cab in the kitchen, but I wonder if it would be overkill to add a second sink to this kitchen.


  • 9 years ago

    Is the wall that is 144 inches measured from the fridge wall to the middle window? What is the total length of the wall with the 3 windows?

  • 9 years ago

    I luv GHI Custom cabinets. They're RTA. I think you can save a ton and get better quality using them. Just google for a link and price list.

    twin43 thanked User
  • 9 years ago

    We have gas so the oven needs to be on the back wall. I like mama goose's plan but I LOVE the fridge on larger wall. I could definitely live with a 33" counter depth fridge. The 144 is about 6 inches from the 2nd window. The whole wall Karenseb is about 30 feet. There are so many windows in the room do you think that going with Sena01's first drawing would be that bad? It's the first layout that I have loved.

  • 9 years ago

    I see that you don't have room for a galley style kitchen. If you like the fridge next to the window, I would find a box to set in that space to see how it affects your dining room table and chairs. If it works, you have quite a bit of light with all the other windows. I personally would rather have counter space and none of the tall cabinets and would remove the upper cabinet to the left of the window.

    I like the last layout Mama Goose drew with the fridge on the stove wall. I love the extra space of the counter between the stove and sink. Being able to look out the window while prepping would be great. A shallow wall cabinet at the end of the sink run opens up your space.


    twin43 thanked Karenseb
  • 9 years ago

    I will try laying mama Goose's plans out this weekend. My husband said the same thing about the counter:)