Software
Houzz Logo Print
pmother

Best and most efficient kitchen layout

9 years ago
last modified: 9 years ago

We are at the very beginning stages of designing a new home. Single level open concept. Kitchen open to great room. In everyone's experience, what is the best kitchen layout. An L shape with island or a galley type with big island. Island will sit 4 people at least. By galley, I don't mean that it will be enclosed.

Comments (16)

  • 9 years ago

    Hello Mabel...thank you, I will read your link. But the house is not yet designed, so I can't even submit a kitchen layout. I a, just now thinking things through as to what type of kitchen layout I want. I'm definitely moving toward open galley, I hate corners.

  • 9 years ago

    Great that you are thinking about it early before the walls are drawn! If you are obsessed like I am, you might enjoy playing around with the Ikea Kitchen Planner. http://www.ikea.com/us/en/catalog/categories/departments/ikea_kitchens/planning/

    Love stone homes thanked mabeldingeldine
  • 9 years ago

    I find an L + island the most efficient. Fridge and range should face the long side of the island, which should have a prep sink which is not centered, to allow for clear countertop directly across from the range. The cleanup sink and DW can be on the other leg of the L. DW should not be between sink and range. For extra efficiency points, fit the trash/recycling underneath the prep sink.

    This is the layout I have (with a few tweaks - I have double ovens on the other side of the DW, and the prep sink has not yet been installed) and it is fantastic.

    Love stone homes thanked tracie_erin
  • 9 years ago
    last modified: 9 years ago

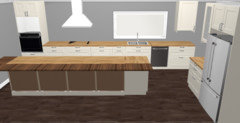
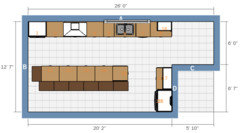
    Interesting question. I've never used a kitchen like this. Someone planned their kitchen here on GW and ended up with a similar layout like this below. It's stuck with me as something I'd consider if I could have any kitchen I wanted. I drew it up quickly, so it's imperfect but should give you the gist.

    The far right corner had a wall and a pocket door leading to a walk in pantry. I like that small appliances and cluttery looking stuff can be left out in the pantry, but isn't in plain view in a great room situation.

    Love stone homes thanked sheloveslayouts
  • 9 years ago

    I find an L + island the most efficient.

    As a general rule of thumb, without any specific houseplan in mind, I agree that an L + island is the most versatile layout, the one most likely to adapt to the most kitchens. It allows for circulation and just seems to work in pretty much every situation.

    However, I have long wanted a U + back wall layout. I want a one-butt kitchen, and that's the strength of a U -- it keeps everything at the cook's fingertips and keeps other people out. However, I only like the U when it's partnered with a smaller, secondary straight run of cabinets "behind" the open end of the U ... and this small space keeps things out of the workspace: the coffee maker, a cake sitting under a dome, a bowl of fruit.

    Regardless, that's all hypothetical talk. What really matters is how the whole thing fits into your overall plans.

    Love stone homes thanked mrspete
  • 9 years ago

    It really depends upon the dimensions that you have available. Appliances come in standard sizes and there are minimum recommended sizes for cabinets and walkways and unless you have a lot of space they will constrain how you are able to use what you have/intend to have.

    Love stone homes thanked practigal
  • 9 years ago

    My first wife has a degree in home economics, which I helped her study for. Back then the theory was to have a triangle among the refrigerator, sink, and cook top. That triangle has a name, but I don't remember it. Work triangle, or something like that. The design above sort of has that but with a bend in the hypotenuse of the triangle to go around the island. I see a lot of benefit to having the island there, but it puts the fridge a long way away from the cook top and oven.

    Love stone homes thanked dchall_san_antonio
  • 9 years ago
    last modified: 9 years ago

    The "Work Triangle" concept has been expanded on. Today, design is about "Work Zones" and placement of those zones for the best "Workflow". While the triangle itself is rarely discussed anymore, it's basic concepts still remain, but rolled into the zone and workflow.

    There was a thread a few years ago that discussed this very topic! I'll see if I can find it and add it here if I do find it.

    Found it! Wow, it's from 7 years ago, almost to the day!

    http://ths.gardenweb.com/discussions/2423018/death-to-the-work-triangle


    For more about what I was talking about regarding developments, see my post from "January 17, 2010 at 10:20PM". I described it better there! :-)

    Love stone homes thanked Buehl
  • 9 years ago
    last modified: 9 years ago

    Regarding layout - as others have said, what's best will depend on your home's layout, the Kitchen's location with regards to the rest of the house and the outside, and the Kitchen's measurements.

    I like both a "U" (what I have now and love!) and an "L" with an island, depending on the situation.

    I will say that ideally I would have:

    Prep Zone either:

    • Directly across from the range/cooktop with a prep sink (not cleanup sink) and at least 42" of workspace
      -or-
    • Next to the range/cooktop along the same counter run with 42" to 48" of workspace b/w them
    • Actually, I think I'd like both so more than one person can work in the Kitchen at one time!!

    Cleanup Zone and dish storage completelyseparate from both the Prep and Cooking Zones.

    The Prep Zone in the best location (view, visitors, etc.) b/c the vast majority of time in the Kitchen is spent prepping.

    No zone-crossing - meaning you don't have to cross through other zones when going to/from your work zone and the refrigerator or pantry. For example, I would rather not have to cross through the Cleanup Zone (and dodging an open DW door) to go to/from the refrigerator or pantry and the Prep and Cooking Zones. (Remember, this is what I consider "ideal".)

    A protected Cooking Zone, and to some extent, Prep Zone. Protected meaning these zones are protected from non-Kitchen traffic as well as from non-cooking and non-prepping Kitchen work.

    Two-bin trash pullout (trash + recycling) next to the prep sink and near the range/cooktop. If room, a trash pullout (one or two bin) next to the cleanup sink; if no room, then under the cleanup sink. Far more trash and recyclables are generated while prepping and cooking than cleaning up, and for a much longer extended period of time. [BTW...the biggest regret in my Kitchen is that I put the trash pullout in the Cleanup Zone, not the Prep Zone. I didn't realize how much more it's used when prepping and cooking until I started using my new Kitchen! Now, I have to traipse across a 6' aisle to get to the trash pullout from my Prep and Cooking Zones - often dripping all the way!]

    Refrigerator next to the Prep and Cooking Zones but on the periphery so outsiders can get a snack, get condiments for the dinner table, or put away groceries without getting in the way of someone prepping and/or cooking.

    MW also on the periphery but next to the Prep and Cooking Zones for similar reasons.

    For a MW, I would prefer either a drawer (which I have now and love) or in an alcove a bit above counter height with landing space for the MW next to it on the right side (the side that doesn't have a hinge).

    At least one wall oven that's installed so the door opens above my knees.

    .

    [Remember, this is my ideal, not necessarily anyone else's!]

    Love stone homes thanked Buehl
  • 9 years ago

    Some "light" reading:


    Kitchen Design Best Practices/Guidelines threads - These threads explain best practices/good design guidelines for items such as work zones, aisles, island/peninsula seating, etc. These threads will help you understand questions/comments you will receive.

    Layout Help - FAQ for asking for layout help. It has a sample measured layout as well as a description of the other information we need

    .

    Layout Help:

    How do I ask for Layout Help and what information should I include?

    .

    Kitchen Design Best Practices/Guidelines threads:

    Kitchen work zones, what are they?

    Aisle widths, walkways, seating overhangs, work and landing space, and others

    How do I plan for storage? Types of Storage? What to Store Where?

    Ice. Water. Stone. Fire (Looking for layout help? Memorize this first)

    Love stone homes thanked Buehl
  • 9 years ago

    My kitchen is somewhat close to the plan benjesbride drew. I believe our back wall is 28' and this includes the corner pantry /breakfast area. We do not have a pocket door and I wouldn't want one. We access and use this area all the time and I think if there were a door there, it would be left open anyway. Plus there is added light from the window. We have 2 sinks and it improves the kitchen flow and efficiency a lot. The only thing I'm not keen on in our kitchen is the placement of the dishwasher. Someone always seems to be standing in front of it. It is a small complaint though as everything else is perfect! I'm having trouble with Photobucket right now but if you search my name there are pictures you can view.

    Love stone homes thanked muskokascp
  • 9 years ago

    Mabel said "Post a measured floor plan and your goals, etc. and the GW hive mind will help you to design an amazing kitchen!"

    Wow, you weren't Kidding. This is my first post on this forum. I'm just now reading through all of these suggestions. Hey mayb the ' hive 'can even design my entire house. Lol

    tracie..thank you, I definitely will not put dishwasher between oven and sink

    benje Thank you for sketch I love the clear island, it's exactly what I have now.

    Mrspete...thank u for the input. I'm thinking L but a huge big u might b ok. No matter what, there are always people or doggie in the kitchen. Lol

    practi, dchal,buehl....thank you for the comments and food for thought. Lots of reading to do as well. My head is spinning. Buehl, I hear u abt trash location. Mine is typical, under the sink and I still manage to mess up the floor and drips down the cupboard.


  • 9 years ago

    Hi musko...I'm just going through your idea book, thank you so much. I hate doors of any kind. They are always left open anyway, this includes kitchen cupboard doors. In my house, the question most often asked I'd " who left the door open...." and this includes the front door too. lol.

  • 9 years ago

    Everyone has to figure out how they best use their own kitchen while still considering best practices in terms of work flow.

    Unlike buehl, I decided that while I will definitely have an L shaped kitchen with island, my prep space will be along the L and my cleanup sink will be in the island, which I know for most here would make them gasp in horror. LOL.

    Why did I choose that?

    1. We're getting older, and felt that if we ever needed walkers, or were unsteady on our feet, it's easier to slide food over from the prep are to the cooktop, than to try and carry it across the aisle. I made sure my prep zone has a nice window to look out of, and my prep sink will have a window where the backsplash is.

    2. We have dear dog who eats raw. Included in her raw diet are lots of probiotics, and stuff for her liver issue. Breakfast is thawed in the fridge and then taken out and prepped for her. The problem is DH thinks it's fine to leave everything out on the counter in a jumble, so I added a "garage" next to the fridge between the fridge and prep sink so when DH leaves all her cleaned stuff on the counter, I can just shove it into the garage and close the garage. No more mess!

    3. The only place to put the cleanup sink would have been where the prep sink is now and that would not have worked as efficiently in terms of it being out of the way.

    Now having said that, my perimeter follows the order of the zones. On the very end is a pantry cabinet that will house DH's coffee maker, cups, spoons, toaster oven and booze. Next to that is the refrigerator, then DD's garage with the MW drawer underneath. Next to that is the trash cans, then the prep sink. Then corner drawers. Centered on the long end of the L is the cooktop and on the very end of that side of the L is the oven. Our clean up sink is in the island across from the cooktop (although not lined up with it!), the DW and drawers for silverware, and my dishes.

    So the question is really what will work best for you?

    Love stone homes thanked cpartist
  • 9 years ago
    last modified: 9 years ago

    I have included a link to a long post for dietitian's kitchen. There are a few pictures of my kitchen and lots of great layout ideas. http://ths.gardenweb.com/discussions/2847639/kitchen-plan-getting-closer

    Love stone homes thanked muskokascp