Software
Houzz Logo Print
k80inator

Built-in wood cabinet: Stay or Go?

9 years ago
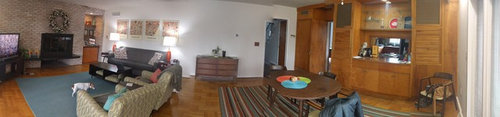
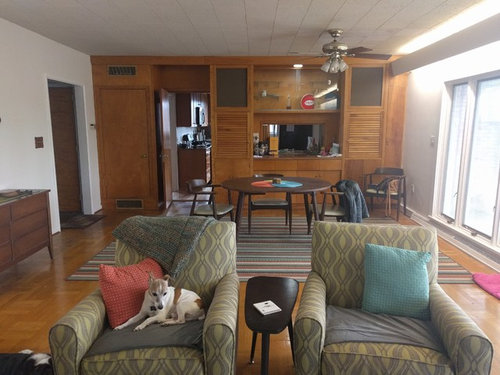
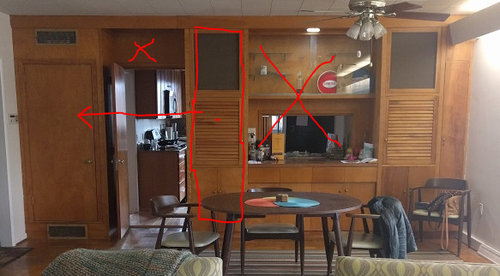
We have a large great room (~15' x 30') that serves as our primary dining and living area. In the room, there is one long wall (behind the sofa), one wall of windows (opposite the long wall), a full-wall brick fireplace (with a small nook), and a full-wall built-in wood cabinet. The kitchen shares the wall with the full-wall cabinet, with a door-way for kitchen entry and a small pass through in the cabinet. While I have a flair for the vintage look of the built-in wood cabinet, I would also love to have a bit more openness to the kitchen.

Within the wood cabinet: The far-left door is a misc closet (great for games, blankets, dog toys, etc). The middle vertical has the speaker space, roll-out record player shelves, and vertical record storage. The far-right vertical cabinet has speaker space and a wet-sink.

Our immediate instinct when we first saw the house was to remove the middle portion of the wood cabinet and add in a bar-height counter in it's place to have a peninsula separating the kitchen from the rest of the space. After having lived here for a year, I think I'd still like that openness, but I'd like to find some way to maintain the original charm.

I'm anxious to remove the acoustic tiling, get rid of the off-center ceiling fan, and refinish the parquet floors, but it doesn't make sense to start any of those projects until we reach a decision on the long-term fate of the cabinet.

Other considerations:
- We've heard mixed views from contractors on whether or not this is a load-bearing wall, so I don't currently know for certain.

- The kitchen floor is ~1" higher the the wood in the living area. I'd like to eventually re-do the kitchen floor so that it's more even between the two, but for now there is a slightly elevated threshold

Full Living + Dining area. (4th wall not shown has 6 floor+ceiling windows and a slider to the back patio.) (Still in progress...)

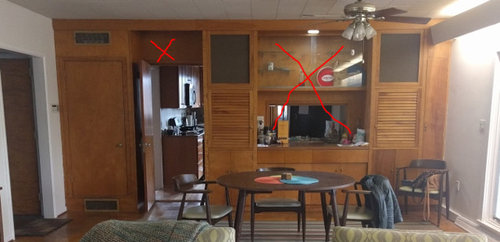
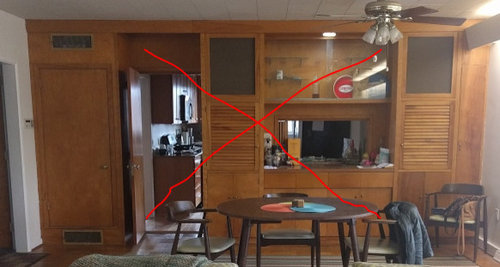
Straight-on cabinet

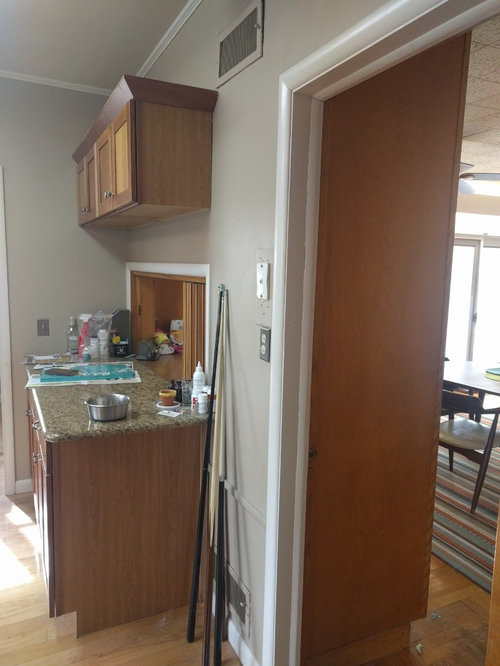
Other side of cabinet (Upper-storage isn't necessary)
(Pardon the mess...)


Ideas....
1. Maintain the vertical columns / closets, but open up the pass-throughg and the doorway

2. Remove the entire "middle" portion and put in bar-height counter to form a peninsula with a raised bar (adjoining to the other counter + cabinet in the kitchen)

3. Find a way to "move" the left speaker/record column and place it on the far left to maintain the symmetry of those columns/charm of the pieces, while opening up the space.


Would love to hear any preferences or new ideas!

Comments (5)

  • 9 years ago
    last modified: 9 years ago

    I suspect that the reason for the wood in the doorway, which looks dropped from the LR side, is because there is actually a duct (or other stuff) in that soffit on the kitchen side -- something has to feed that wall vent!

    I don't understand what you think you'll gain by removing the central portion -- that is, the only way to get seating there is (1) to remove cabinets on the LR side, and/or (2) to bump the stools right up against the dining table. This doesn't seem a net gain.

    I like the idea of opening up the pass-through so that it's actually open visually between the two rooms. What you lose on the LR side doesn't look that useful, but you would lose a wall cabinet on the kitchen side. Maybe you could put up some wall shelves on the left wall (from the kitchen side) and in the corner to compensate.

    Overall: I love the piece, and it clearly fits your vintage style as well. However, I'd hate to feel trapped by it if there were much better uses for the space. I'm not that bound to the "symmetry" aspect, so if you decide to remove the "left column," I might just use its door to fill in for the speaker cloth on the right column and do away with the stereo functionality (and maybe the wet bar functionality) while keeping the lower and right cabinets.

    But I dunno. You do have four-foot-thickness of cabinets right there, and only you know whether that's super valuable storage in a storage-desperate house, or just a big lump of wasted space.

    Another crazy idea: could you have the bottom section of these cabinets removed and transform them into a new TV console in the LR? Could make a neat piece, would remove a bit of guilt about taking the rest down, but would let you rethink your kitchen (be sure you really want to do that), dining area, and the wall in between to get a bit of a more modern feel without tossing the MCM beauty aside completely.

    Just thinking aloud. Hope some of this was helpful.

    (Keep in mind also that there might not be flooring under some or all of that built-in, which could mean that disassembling it would mean not just refinishing the rest of the floor, but possibly patching or even replacing all of it!)

  • 9 years ago

    You have air ducts in the "great room" woodwork (left side, 2nd. photo) and in the kitchen (3rd. photo). Re-routing vents isn't cheap and may prove to inhibit the proper disbursement of heat / cooling. Before planning a remodel it's very important to remember that there are "systems" present in some of your walls.

    If you have a basement / crawl a contractor should be able to ascertain whether that's a load bearing wall and what would be involved in re-routing your vents. If a "contractor" doesn't immediately check out the underside of a room do not hire him. If you're on a slab, he should check the attic space.

    A load bearing wall can almost always be removed...but...the "load" has to be transferred to the ends of the new beam. The supports for that beam will, in turn, need to be larger. Those new supports also require properly sized "bases".

    There are many sites showing the basics of home construction, how walls are supported, plumbing, HVAC, etc. Best to familiarize yourself before you set your heart on a change that may be unfeasible for some reason.

  • 9 years ago
    last modified: 9 years ago

    I would leave everything but take out wall above the pass through taking it up to the ceiling. Sorta like picture 1, but leave over door as is. Then I would put a ledge on your pass through that matches your kitchen counters. Lastly I would paint this built-in white including ducts...Is that glass in the upper part? If so, put clear glass and put some pretties in there. Or if there are doors, take them off and have open shelving.

  • PRO
    9 years ago
    I'd refinish it. It would look really nice and maybe customize the space according to your needs.
  • PRO
    9 years ago
    Or make a new media unit altogether.
Sponsored
Mary Shipley Interiors
Average rating: 4.8 out of 5 stars34 Reviews
Columbus OH Premier Interior Designer 10x Best of Houzz