Software
Houzz Logo Print
valkoop

Surprise100 year old brick chimney as we tore walls down

9 years ago
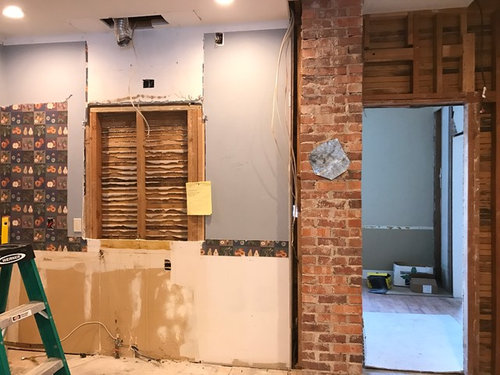
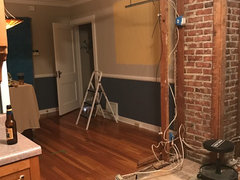
We just purchased a 100 year old historic home and are in the process of gutting it. During demo, we found the original chimney stack (floor to ceiling and beyond).

I have already decided on marble counters and marble subway tile, but now I worry the brick will compete with it. Cool vs. warm.

Would you change course and go with warmer tones for counters/cabinets (current choice: BM Simply White) or stick with marble and white cabinets?

Floors will be oak hardwood.

There are no windows in the kitchen.

Satin brass light fixtures.

Please help!

Comments (26)

  • 9 years ago
    last modified: 9 years ago

    They are so very different in nature(marble, brick) that I cannot possibly see them competing. I think the contrast will just be crisp and lovely.

    valkoop thanked Tems
  • 9 years ago
    last modified: 9 years ago

    I wouldn't change. Your metals are warm as is your floor. I think it will be great :)

    Good find! How much of the rest of the house will be original?

    valkoop thanked miss lindsey (She/Her)
  • 9 years ago

    I also think that your original choices will look great with the brick, as the photos from C F have shown. I recently read somewhere that the beauty of BM's Simply White is that it works with both warm and cool colors.

    valkoop thanked daisiesandbutterflies
  • 9 years ago
    last modified: 9 years ago

    I'm not sure what's meant by 'warmer tones for counters/cabs' -- which warm ones did you have in mind? CF has great photos! Do your appliances look like those? or..

    Crema on sale - a blend with warm of oak and brick?


    http://shop.newravenna.com/crema-vecchia-12-x-12-321-square-feet-available/

    valkoop thanked everdebz
  • PRO
    9 years ago
    Remove it and gain the square footage.
    valkoop thanked Ellsworth Design Build
  • PRO
    9 years ago

    IMO if this is not serving any purpose I would remove it since it is wasting valuable space but i would make sure the hot water tank or furnace is not vented through there

    valkoop thanked Patricia Colwell Consulting
  • 9 years ago
    last modified: 9 years ago

    how can you be surprised by a chimney stack? they start in the basement and come out your roof..... hmmm.

    ellsworth-hallett gives some advice to consider but not do in a hurry. do you live in a historic district? they may not allow you to remove the chimney because old houses look odd without chimneys. (i'm not allowed to remove either of mine) second, your furnace or hot water heater may actually be using the chimney.

    so, take a voyage of discovery to the basement... see whats feeding into your chimney. take a walk to all of the floors in your house and see what would be damaged and need to be repaired if the chimney was removed (you cannot just take out the part in the kitchen.....) and see what would be gained by the extra 4 square feet. and take a walk outside and look at the chimney and consider how your home would look without it.

    i can't predict what your answer will be. for some it gets rid of an odd bump out in the second floor hall. for others its just not worth all of the fixing from basement to rooftop.

    valkoop thanked Judy Mishkin
  • PRO
    9 years ago

    While this chimney stack originally went from basement floor through the roof, it is possible that a previous remodel changed that. I know, what idiot would take out the bottom of a chimney? But, it happens. I was working on taking the ceiling down in a kitchen when a brick dropped on top of my ladder. Further investigation revealed that the chimney had been removed at the roofline and at the kitchen ceiling but a 5 foot section remained walled off in a closed attic section over the kitchen.

    Taking down a chimney is a lot of carrying, mess and dust but not difficult. The most difficult thing will be getting the hole patched in the roof. In one house, removing the chimney allowed the kitchen to be rearranged and the resulting increase in house value paid for the chimney removal and the new furnace. In my current project, I left the chimney in place because the extra space wasn't in a useful location and I didn't want to hassle with a power vent hot water heater.

    valkoop thanked Linda
  • 9 years ago
    last modified: 9 years ago

    Remove it. The only reason to have a chimney is a working wood-burning fireplace. Old chimneys can be a creosote-laden fire waiting to happen.

    valkoop thanked chiflipper
  • 9 years ago

    .... or a furnace or a hot water heater.

    valkoop thanked Judy Mishkin
  • 9 years ago

    I reno a lot of pretty old homes, and almost all of the brick chimneys are now where the furnace and/or hot water heater vent. Ideally they're lined for the purpose (or I try to get it done)... Somebody should be able to tell from the basement or the roof... (Did you have the place inspected? it might even be in your inspection report!)

    Anyway, if you don't like the look of the chimney, you can always drywall over it again, but it's likely to give a nice historic touch, as will white and marble...

    valkoop thanked acm
  • 9 years ago

    I am a big fan of leaving the brick if you don't absolutely need the space. I think it's cool.

    valkoop thanked C F
  • 9 years ago

    Shelving / and brick seem big these days. What about installing shallow shelves over the brick. For spices, or for plates, etc.......?

    valkoop thanked everdebz
  • PRO
    9 years ago
    last modified: 9 years ago

    Yes, that is a fun find. Make sure that it is not what gave the new, at the time, a vent for the oil furnace.

    The chimney goes from cellar up through all the floors and through the roof? Is it still part of the venting system?


    valkoop thanked JudyG Designs
  • 9 years ago

    Thank you all for the feedback. The kitchen was the recipient of a bad remodel job in the 80's. They had drywalled over the chimney and had relocated the furnace to a crawl space under the addition. While I did see the old remnants of the chimney (non-working) in the basement, none of us anticipated the stack in the kitchen.

    Removing for more storage (especially in a tiny kitchen such as this!) is very tempting. There is an original brick fireplace in the formal living room. The exterior of the home is also brick, so I felt the need to keep it to tie in...?

    As an aside, the family room in the basement - (across the house from the old chimney), was hiding an old brick chimney as well. It used to vent out the main floor but also had been drywalled over. It doesn't work but am I going to frame it out just as something interesting to look at. :)

    Thank you again for taking the time to answer my questions.

    Going with the marble. Thanks for the reinforcement. Usually my need of assurance from others is low but not when it comes to this house. 'Old' is all new to me! :)


    Val

  • 9 years ago

    How tiny is tiny? You can do a lot with clever storage systems in your drawers and cupboards so you might not notice the "missing" space.

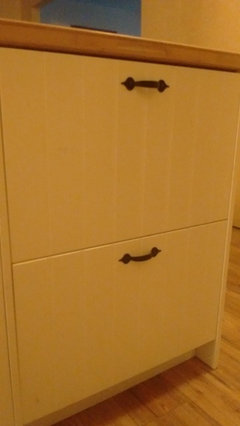
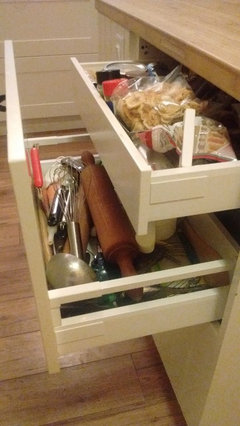
    I particularly love the low drawer inside my utensil drawer. I can get the look I want on the outside without missing out on wasted space from a too-high-inside drawer. I'll send a pic, please excuse the dirty cupboard fronts!!

  • 9 years ago

    Outside:

    Inside:

  • PRO
    9 years ago

    Bonus! what a beautiful find. Stick to your plan - warm and cool together ! The brick and marble are natural elements and will texturally be great. Love it !

  • 9 years ago

    Hey Lindsey, mind telling where you bought that?

  • PRO
    9 years ago

    How tiny is the kitchen? Sometimes the extra little bit of space makes a huge difference.

  • 9 years ago

    @everdebz, it's Ikea!

  • 9 years ago

    I like Ikea - but do you mean you bought the entire kitchen from? with that included? Nice features? I've certainly walked through enough times - but never looked at the details.

  • 9 years ago

    Yes, the whole kitchen is Ikea. There are lots of neat options like that. Basically you can choose what the outside looks like and put whatever you want inside. Drawers with drawers inside, drawers hidden behind cupboard doors...

    I've seen the drawer organizers for plates, glasses, etc in use in a friend's home and they work great, too but I opted not to do them because with a toddler opening drawers and cupboards and emptying them all day, I need the breakables up high!

  • 9 years ago

    I am working on the same project right now and purposely exposed that chimney for architectural interest. In fact I am researching ways to run the brick across the 100 year old oak hardwoods where the wall once was dividing the small kitchen and dining area. I, too am wanting a carrera marble look with quartz and have no qualms about the brick matching. I am using almost white cabinetry with a large island. My dilemma is all the hardware in my home is aged brass, but finding an affordable kitchen faucet in the style I am looking for in aged brass is quite the challenge. Plus I am mixing it with SS appliances. I guess I am not afraid of mixing media but I think the chimney is a great find. I am also toying with hanging barnwood floating shelves on it to. Lastly, mine is a vent for my gas water heater, I love its look.