Software
Houzz Logo Print
townlakecakes

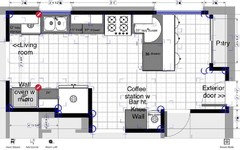
Final layout

9 years ago
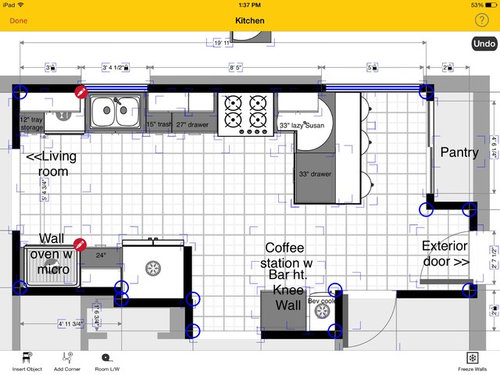
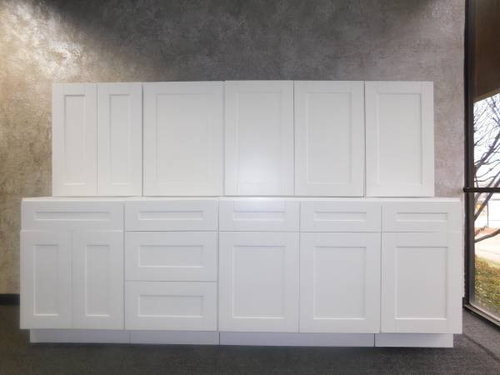
I think this is it. My mom found a Craigslist ad for custom cabinets left after a change order on a condo building. Solid wood construction, shaker style, white; just what we wanted. $4500 for the whole kitchen. So we're looking at them on Tuesday, and if all goes well, delivery on Thursday. We were planning on taking advantage of the current Lowe's sale and order in the next 2 weeks anyway, and this will halve our cabinet cost.

A few notes about the plan: the program I'm using didn't have a 33" Susan, and even resizing didn't reflect in the floor plan, only the description. I do have a 3" filler between the lazy Susan and the range, but to make the spacing work, I've overlapped it so it doesn't look like it's there even though it is. There will also be a refrigerator cabinet and a 30" wall mount range hood over the standard gas range, but again, difficulty with the program.

We have decided that we're moving the dishwasher no matter what, and have increased the landing for the fridge and oven to 24" from the original plan.

Heres my Original layout thread.

Comments (16)

  • 9 years ago

    Looks good. Watch the full depth of the range, including the handle and whether it will sit flush against the wall (outlet and gas line of applicable). Had a bi-fold door that did not open all of the way because it hit the oven handle, despite the 3" fill. The full depth of the range was more than 27" and the gas line prevented the range from sitting up against the wall.

    townlakecakes thanked jmarino19
  • 9 years ago
    last modified: 9 years ago

    That's a good point. Thank you. I don't know if the door is right or left mounted yet, but we would prefer it be mounted on the right so the door won't be in front of the range when open. I didn't consider that it might not be able to.

  • 9 years ago

    I know it doesn't look like it's 42" in front of the pantry, but I think that's more a limitation of my fingers on an iPad app! With a 2" filler next to the drawers top left, and a 3" filler to the right of the range, and a full 24" for the pantry (including the depth of the wall), it leaves 42" on a 263" wall. Hooray math! :-)

    As to the 3 stools, we are actually going to have 2 there and one on the dining room side of the coffee bar. It will float into the kitchen when we have to seat kids, which is the only time we use 3.

  • 9 years ago
    last modified: 9 years ago

    It's good to know that there is more space between the pantry and stools than it appears. I've read that a 33" corner susan has an opening that is inconveniently small, so you might consider using a 36" susan, especially since it will abut the range/filler. The width of the peninsula should be OK, since you have a generous walkway, and it looks as if you could even make the base cabinet under the peninsula a few inches wider--36" rather than 33". If the CL bases are 18", then two in that space?

    You might consider cpartist's suggestion to make the pantry a few inches shallower, even though there seems to be sufficient space--unless there is something that you must store there which is deeper than 21" or 18", or even 15". I have an 18" upper, and I've posted before that I don't like it nearly as much as I thought I would--items get lost in the back, and I need to move the items in the front to get to the ones in the back, and the back of the upper shelf is inaccessible without a stool. I keep rarely used items in the back, now.

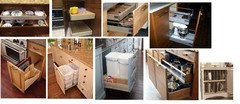
    The CL cabinets are beautiful--my favorite style--but a word of caution: It appears that three of them are door cabinets, which will be less convenient for storage, unless the savings will cover the cost of converting them to pull-out/drawer storage. One could easily be converted to a trash pull-out (I did this, so I know it's easy), but will you convert the other two to drawers? Maybe double tier drawers, ROTS, or slots? Click to enlarge:

    townlakecakes thanked mama goose_gw zn6OH
  • 9 years ago

    We have used a 33" corner Susan, opening was annoying!

    townlakecakes thanked cluelessincolorado
  • 9 years ago

    Oh good to know. You should be fine, but like mama said, I would still make the pantry shallower unless you're planning on doing pullouts in the pantry. Even then, the upper shelves will be hard to reach the rear.

  • 9 years ago

    That's disappointing about the 33" Susan. I'll need to consider that. I was going to use that for mixing and prep bowls, but if the opening is small, that won't work. If I go back to a 36", do you think I will need a filler next to the range? And does anybody know how hard it is to change the side the door opens on?

    I found another error on the plan too. That should say 30" drawer base, for a total of 63", which would allow us to build a 12" bookshelf at the end of the peninsula for my cookbooks and still leave a 42" walkway. Except I've just done the math and realize that only leaves me with 39. So I guess back to 36" Susan. Bummer. 9" deep cookbook shelf is no use to anyone. And we may as well go with 33" drawers so we have a little extra room in the walkway.

    We are going to stick with the 24" deep pantry, but we're planning on mostly 12" deep shelves that will wrap around to 6" shelves on 1 end, and open on the other to hang a grocery bag holder and we don't know what else. I do have 4 rolling bins for AP, cake and bread flour and for sugar, and that's where I plan to store my 6qt KA too (I put casters on a piece of plywood to make it easier to slide into my current 24" deep pantry) Probably an 18" deep shelf just above them that can accommodate baskets for onions and potatoes, and bins to contain single serving snacks.

    The cabinets shown in the photo are just a sample. They actually have drawer bases available, and that's what I've asked to have set aside for me. The only door cabinets I've "ordered" are the 12" to the left of the DW that I plan to use for trays and the 15" I plan to modify to a trash pullout as you've done, mama. Very good to know it's an easy mod!

    I can't tell you all how happy I am to have found this site. I never could have done this without you all. The Lowe's KD has been worse than worthless. If for some reason the CL cabs don't work out, I'm even going to a different Lowe's to place my order.

  • 9 years ago

    Another question: since I'm making changes to the order anyway, what size cabinet do we think would look best to the right of the range? The window size is flexible.

    It's replacing French doors, and we'd like it to be large, but it's special order so it doesn't matter to much.

  • 9 years ago
    last modified: 9 years ago

    Corner susan - is your 33" susan 33" on each side? I've seen some that are 36" on one side and 33" on the other. That would give you a bit more door room.

    I think, though, the 36"x36" would be much more useful overall. This would also eliminate the need for filler b/w the peninsula and range - the 12" of the corner susan on each side would be sufficient filler. (I'm assuming the corner susan has a pie-cut shape - like in your layout - and not a diagonal front.)

    townlakecakes thanked Buehl
  • 9 years ago
    last modified: 9 years ago

    I don't actually know if it's 33" on both side, but I'm going to nix it in favor of usability. We originally had a 24" cabinet opening to the back of the peninsula and got rid of it to have more usable space in the work area, and that's pretty pointless if we replace it with something that's also a sacrifice. I can't squeeze in a bookshelf no matter what, and the smaller susan was in service of that. So 36" it is! And yes. 2 piece hinged door, not diagonal. I asked specifically.

  • 9 years ago

    A 36" corner "Susan" is much more useful, imho. There are also differences in the construction, function, and access points of the "Susan's," super-susans, pie cut, etc. http://ths.gardenweb.com/discussions/2575897/what-is-a-super-susan-and-can-you-show-me-pix

  • 9 years ago

    Gorgeous kitchen in that link. And great information too. I don't think we'll have any choice. We'll take what they have if we go the CL route. Lowe's will cost us around $9k. The CL cabinets have everything we need. Even the crown and toe kick and fillers. Total is just over $4k. I can live with either a super or non-super Susan (now that I know the difference) for $5,000. Especially since I don't know which I'd choose if I could. Shelves on the super. Rotating door on the non. Hmmm.

  • 9 years ago
    last modified: 9 years ago

    If the available corner susan doesn't have the contoured sides, you could put an extra door on the back side, under the peninsula--if you lose something in the back corner, just open the door to retrieve it.

  • 9 years ago

    @mamagoose:what a great idea!

  • 9 years ago

    Mamagoose, that is brilliant!

    We've just seen the cabinets. Well, an example of them. They seem to be of good quality. At the very least they are as good as the Shenandoah we were about to order from Lowe's. They appear to have a factory finish, which was my main concern for durability. Solid wood, Dovetail joint drawers with soft close slides. As a bonus, the cabinet interiors are white, not wood. They'll look lovely with shelf paper. And we were planning to upgrade one of the cabinets with a painted interior for the glass doors. We will have to retrofit the glass but that's pretty easy.

    They're delivering for $50 on Thursday.

    Foundation repair is scheduled for Feb 6. And we'll start demo that weekend when they're done.

    We have a shed going up right now to hold our things during construction.

    Meeting Thursday with an architect to double check on load bearing walls and to get permit drawings

    Had our first drywall guy out yesterday for an estimate (still waiting for it)

    We already had our electrician out in November.

    Hoping to do our own plumbing (Raising a dropped ceiling and kids bath is above the kitchen. I'll do any plumbing except black water and gas)

    I've just about settled on the Blanco diamond super single sink in white after not being able to find a top mount stainless sink that doesn't have either a) zero radius corners, b) a bottom so flat it doesn't drain or c) the general unappealing appearance of an apartment sink or d) a price tag that's out of budget.

    The big sticking point now is the floor. But that's a different post.

    I'M SO EXCITED!