Software
Houzz Logo Print
cpartist

Help! Where would you put lighting?

9 years ago
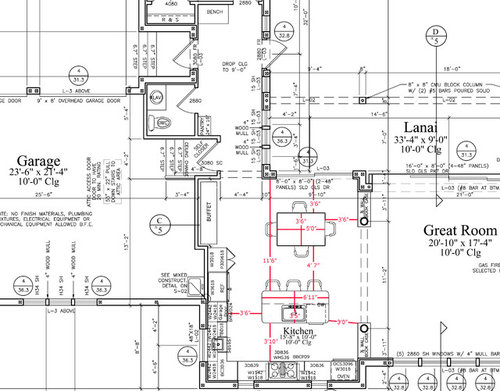
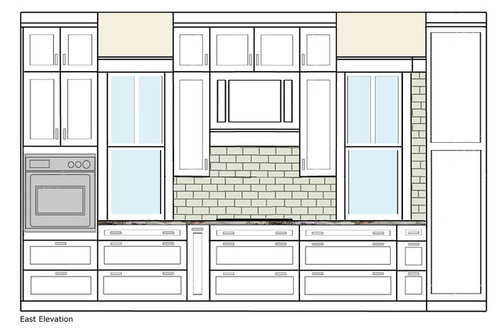
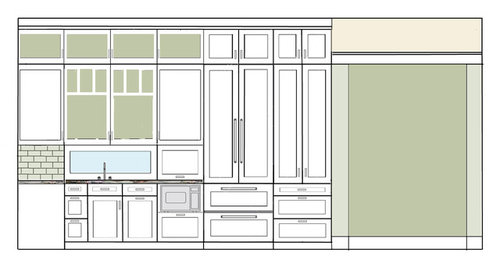
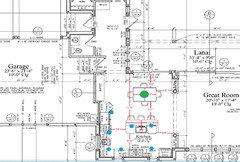
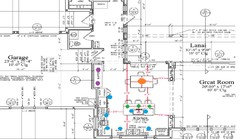
Ok here's my layout along with my elevations. So my question is where and what kinds of lights would you put where?

I will definitely get some sort of mission/arts and crafts style chandy over the dining table. I am planning on putting one or two cans under the area where the buffet will be and yes, under the cabinets will have led's. The inside of the glass cabinets will also be lit.

My question is what do I do with the rest of the kitchen and where?

Cooktop Wall:
Prep and fridge wall:

Comments (14)

  • 9 years ago

    I will actually put a light over the cleanup sink though.

    I'm wondering if I should do hanging fixtures in front of the two windows and what to do over the island?

    Also with 10' ceilings how far apart should my cans be spaced along the perimeter?

  • 9 years ago

    Rule of thumb for recessed lighting spacing is half the height of the ceilings. However, I don't know if that still applies if you're only putting them around the perimeter. I'm dealing with the same thing. I don't know how much the electrician will help, either. I mean how much they know about lighting plans as opposed to just doing the install.

    cpartist thanked townlakecakes
  • 9 years ago

    What about downward wall sconces above windows?

    cpartist thanked smm5525
  • 9 years ago

    I would put canned lighting absolutely everywhere as though that was going to be the only lighting (all on dimmers of course). Spacing will depend on the size of the can. Probably by now you know that these new LED lights are exceptionally bright... Then I would add my decorative or mood lighting with beautiful fixtures where I would like them to be. One chandy over the table and probably something amazing over the island. If you like wall sconces I'm sure that you wil make their location look beautiful. If you have a beautiful view out the window I would not put a light fixture in front of it. If on the other hand the view is so-so I wouldn't hesitate to put a light fixture in front of it.

    cpartist thanked practigal
  • 9 years ago

    Thank you everyone.

    townlakes I listened to the electrician when I did my condo six years ago and because of that, I never had enough light in the kitchen. My feeling is electricians really have no clue.

    smm, I had thought about downward sconces except that area above the window is a 2' space that goes to the ceiling and will be the came color as the ceiling. I'm concerned it might look odd above the 6" molding.

    practigal, I think you nailed it for me. I'll do a chandy over the table, and maybe one elongated light over the island or a series of pendants (craftsman style), and then two similar hanging fixtures in front of the windows. The view out the window is of our neighbor's house across the street. It's an ok house but nothing I'd go out of my way to look at.

  • 9 years ago

    I personally dislike recessed lights, but I do agree with practigal. If you don't have an aversion to them I think you should use them all over, on dimmers.

    In case this might help you--and you haven't found it yet... I looked back in my lighting planning notes from 2014 and they included this link http://ths.gardenweb.com/discussions/2435442/led-recessed-cans-guide-for-kitchen

    I think lighting plan frustrations might be what introduced me to GardenWeb :-)


    cpartist thanked sheloveslayouts
  • 9 years ago

    Thank you benje. That is overwhelming and very helpful. LOL.

    I'm stressing now over lighting and fireplaces.

  • 9 years ago

    If I were wiring your kitchen I would shoot for a layout like this.


    The blue dots would be cans that are targeted at you work surfaces. They would be on a dimmer as mentioned by others earlier.

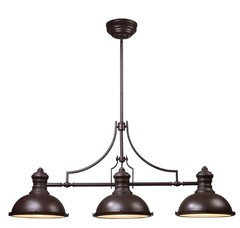
    The two over the island could just be pendants as will if you want. Just try and pick pendants that can accept a bright enough bulb to get several hundred lumens.It would also work to have a island fixture centered. I'm assuming that's what you mean by an elongated light. Like this

    The problem that I see is it might compete visually with the table chandelier that you could put there. The cans or pendants would be less in the smallish space you have.


    The buffet table could also have a couple of cans over it or you could put some sconces on wall behind it to frame a piece of art.

    The fact that you have 10' ceilings should give the cans plenty of room for the light to spread out and have a bright kitchen.


    Not all electricians have no clue about lighting. Just saying.

    cpartist thanked Chance
  • 9 years ago

    I always err on the side of installing too many lights! You can always dim them or turn them off, but if you never installed them, you end up with dark rooms!

    cpartist thanked chispa
  • 9 years ago

    Thanks Chance. I was thinking of something like over a billiard table for the island but in a craftsman style, or something like this.

    What about doing a can over the clean up sink and then the pendant closer to the seating on the island?

    I'm thinking I need more lights than you noted. I do have two windows in the kitchen, but they are north facing and they're only 18" wide. The sliders are facing south but have a lanai blocking the light somewhat. And there is a 42" x 12" window on the backsplash behind the prep sink but that faces east, so only will get some morning light.

  • 9 years ago

    I think that the blue dots are perfect for lighting over the work surfaces. I would add more for the walkways and corridors and would integrate that with the rest of the rooms. To me the real difficulty is the location of the switches. I truly dislike banks of the switches, especially when they are unmarked. You clearly want one switch for over the kitchen sink and one switch for mood over the island-where will the switch for the chandelier go? (or a remote and you'll have a handy-dandy pocket for the remote under the table?) And then another switch for your work lights and yet another for your room lights. Under cab lights? You have to figure out how you're going to walk from one space to the other.

    cpartist thanked practigal
  • 9 years ago
    last modified: 9 years ago

    You could change around the island a little bit. You can have both some cans and pendants on the island, I would still do at least 2 cans maybe 3 if you really want it bright. This also depends on the size of cans that you want. If you go with 6" you can get a higher lumen output easier vs a 4". Most trims get a little more lumen output from a 6" vs 4". If you want it bright I would suggest you request a 900ish lumen LED trim vs the 600ish due to your 10 foot ceilings.

    I might arrange it like this. Blue dots are cans. Green are pendants. Purple are accent cans/directional cans maybe. Orange is a chandelier above the table.

    I might also center a can out in front of our ovens if they don't have internal lights. Also I'm assuming your hood has lights in it as well.

    You could also eliminate the purple cans above the buffet and do a simple ceiling light centered it the walkway there but I don't think I would.

    If you went with a 4 bulb light that you linked or similar I would probably just use that alone above the island. You can get a great deal of light out of a light like that but is even more directional than can so it is really bright on you counters but standing there you don't feel like it's bright.

    At the end of the day(literally haha) the amount of windows is pointless because the sun goes down and we still want the kitchen to be fully functional. You would actually be surprised how much light you actually get from a north facing window. I could put a light meter in there and you have 60+ lumens at the work surface but it just feels darker.

    I would have all the kitchen cans tied together on a swicth/3-way system. The pendants by themselves/3-way, the chandelier alone/3-way, and the buffet table lighting on a single switch by the table. Your layout is actually going to make switch placement a pain just do to lack of wall surface.

    Forgot to mention. If you went with pendants in this setup you could start with a dimmer bulb and more focus on the aesthetics of the light instead of the function.

  • 9 years ago
    last modified: 9 years ago

    I like Chance's plan above and have something very similar in my new build. For me, there was a very fine line with the number of recessed fixtures I wanted - enough to provide good light, but not so many that the open-concept room looked like a runway! By mixing recessed lights with a hanging fixture of some type (I love what you've picked), you add visual interest to the room without too much competition between fixtures. Put everything on dimmers. I love leaving just my island pendants on in the evening to highlight the island's quartzite. If I recall, you too will have an amazing piece of stone there. I think I would add one additional recessed fixture in front of the oven to ensure no dark spots. Love your attention to detail!!

Sponsored
Haus Studio
Average rating: 4.8 out of 5 stars28 Reviews
Franklin County's Preferred Custom Cabinetry & Design Studio