Software
Houzz Logo Print
sebby77

Layout Help Please for Forever Home

9 years ago
Hi All,


Well I’m back and we are finally ready to start renovating the kitchen in our current house. For context, here is our last kitchen that you so kindly helped us with: Prior Kitchen


Structural:


We have access to the basement below, so we can move plumbing, etc. We are taking down the wall between the kitchen and family room. We have already opened it up to the point load, but will be taking it down the rest of the way. No uppers on the wall where the sink is. Our house is dark, so to maximize the light we will put in large windows. Door to the screened porch will remain, just be moved down.


Current Kitchen Issues:


The biggest problem is the pinch point between the fridge and island. This is the main artery through the house and is only 25” wide from fridge handle to countertop. It’s ridiculous. Second issue is walking around the island to get to the fridge. Third thing we dislike is the cooktop on the island, so we’ll move that to a perimeter wall. Currently, the dishwasher is to the left of the sink, and even after two years, I can’t get used to it. I’m right-handed and would prefer to have it on the right hand side. Dislike the “mom” desk. Only gets used as a dumping ground for junk.


Wants:


The biggest island we can fit. I realize that at 13.5 feet wide, we don’t have a ton of space for a large island, but I’d like to make it work, if we can. We find it to be a gathering place. We are constantly standing around it, as are our guests. So we’d like it to be large, useable for prep space, and have seating. We also want to kitchen to function well, as our last one did.


Concerns:


Am I being greedy with the size of the island? Is it too big for the kitchen, and does it block the flow through the butler’s pantry area to the dining room? The first floor is a bit of a labyrinth with the traffic pattern from the garage to the family room. I’d like to make that easier to traverse and not build more obstacles. Is the dishwasher too jammed into the corner? Will I be able to load and unload? Is the corner susan too small to be functional? I like to store small appliances in there.


About Us:


Two adults and a 3 1/2 year old. Husband and I both love to cook, and when entertaining we prep/cook together. Daughter loves to bake. Dog loves to counter-surf. We plan on making this our forever home.


We welcome all advice/input! You all helped us design the perfect kitchen last time around. Thank you!


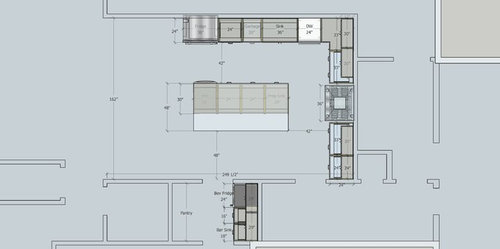
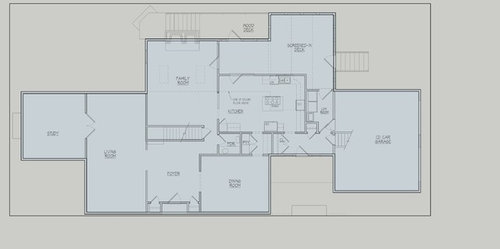
Current Floorplan:


Proposed Kitchen:

Comments (9)

  • 9 years ago
    last modified: 9 years ago

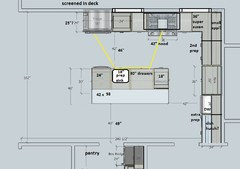
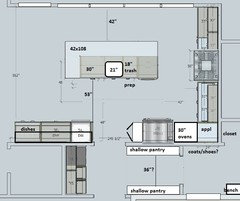
    Welcome back to GW. Unless you plan to have seating on the short end, I'd reduce the island depth to the standard 42", which includes 15" seating overhang. I labeled the prep sink and trash pull-out 18" each, but an island 98" long could accommodate both at 21" (96" plus one inch overhang on each end. I also used one inch overhang on the working side of the island, and on the perimeter counters.)

    Click to enlarge.

    You might consider putting the range on the same wall as the fridge, then including a prep sink on the island. (ETA, after reading Stan's post I realized you have a prep sink included--I moved the trash there, where is can be shared by all zones.) That would make a compact prep and cooking zone, with you prepping facing the island seats. Clean-up is separate, and does not cross the prep and cooking zones, making it easier for someone to help without interfering with prep and cooking. Loading and unloading the DW, and setting the table will be easier, too.

    I know the sink is not as nice a focal point from the living area, as the hood, but maybe you could have a decorative open shelf with pretty display over the sink.

    In addition to the larger corner susan, which will be more convenient for small appliances, you could have cabinets to the counter on that side, corresponding to the dish hutch. The cabinets on the counter could also store small appliances, leaving space in the corner susan for pots and pans.

    Are you using a range, or cooktop and separate wall ovens? In the following plan I put 30" ovens where the dish hutch was drawn in my previously suggested plan.

  • 9 years ago
    last modified: 9 years ago

    I think you have a nice design (and can tell you've been reading the forums). I'm assuming the door in the breakfast area to the screen porch is staying even though its not on the new plan?

    The minimum width for the island would be 24" base + 1" for overhang + 15" for legroom = 40". You have 48" so it could be smaller but since you have a prep sink I'd do it bigger than the minimum. Personally I'd probably go with something in the middle (44") and add 2" to each of the aisles since they are minimal width at 42" and 48".

    A 36" corner with super susan works better for small appliances than a 33". You can still do it but you might find that some larger small appliances like a "Foreman grill" will be harder to maneuver into the cabinet. Given the dimensions of your layout I think I would keep it at a 33" otherwise you end up with drawers that are narrower than I'd prefer.

    How often are you going to use the butler's pantry? If you are only going to use the formal dining room a few times a month I wouldn't worry about the island blocking it. Will the beverage fridge be used daily for sodas and kids drinks or is it more for alcohol and entertaining?

    The question with the dishwasher is whether to put it on the left or the right of the sink. To the left when the door is open the path between the sink and the fridge will be obstructed plus the microwave is in the same area. To the right the counterspace to the left of the range becomes unusable and the overhead cabinets to the left of the range are inaccessible (you might want to store glasses there meaning you'd have to unload glasses to the counter, close the dishwasher door, and then move glasses up to the upper shelves). Weighing both I think I would put the dishwasher to the left of the sink even though you are right handed. I would put the trash on the island next to the prep sink (I would not want it in the corner next to the super susan -- kids and everyone else uses the trash).

  • 9 years ago
    last modified: 9 years ago

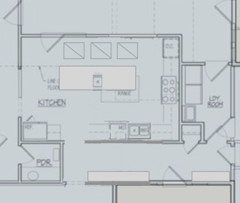
    I don't know how feasible this is (the cook zone is a loooong way from the fridge), but I was trying to find a way to configure your kitchen to get more natural light; increasing door/ window size and maybe adding skylights behind the island. Also, I was wondering how you could reconfigure that back hall to get traffic out of the kitchen.

  • 9 years ago
    last modified: 9 years ago

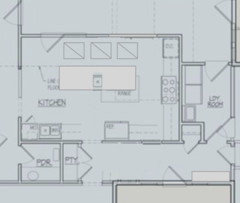
    I really like benjesbride's suggestion to flip the kitchen, but maybe you could preserve the butler's pantry with this idea. You get the view while prepping, and there is space for a cook on each side of the prep sink:

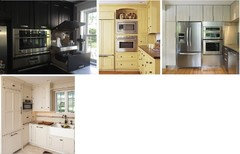
    Fridge/oven/appliance garage combos:

  • 9 years ago

    ". We have already opened it up to the point load, but will be taking it down the rest of the way."

    How are you supporting the load?

  • 9 years ago

    @mama goose_gw zn6OH


    Thank you! I don’t plan to have seating on the short edge. I would prefer to have it just on the one side (prefer this look). We wouldn’t want to put the range on the window wall because it would block a lot of the light and we really want to brighten it (our house is very dark). In the plan, I had a 36” range. One of the things that I had given up in the new plan is the double ovens that we currently have. My preference would be a 48” range, but I don’t think that’s in the budget, so if we could fit a 36” range plus an oven somewhere else we would be open to that and I like your recent layout and oven ideas. I’ll have to see how feasible it is for us to flip the kitchen and reconfigure the back hall area.


    @Stan Z


    Thank you - I’ve tried to pick up what I can from the forums. The door to the screened porch is staying. I should add it to the new plan so it’s clearer. That’s a good idea to add 2” of aisle space. I’m concerned about that since our aisle space is so lacking now. We use the butler’s pantry A LOT and I wouldn’t want to lose it. It’s our coffee station currently. The beverage fridge will be used daily both for kids drinks and alcohol. I had debated where to put the garbage but I placed it where it is so that it could be in the cleanup zone.


    @benjesbride


    I really like the idea of reconfiguring the back hall. I had contemplated doing that but couldn’t come up with a plan that didn’t lose the butler’s pantry, pantry, and coat closet - all of which get heavy use. I’m not sure if we could add skylights, there are bedrooms above. Will have to double check on that. I also like the idea of adding lots of windows to the back wall for natural light.


    @lazy_gardens


    Don’t worry - we consulted with an architect to take down the wall. He has drawn up plans that include digging a new footer in the basement and adding a flitch beam to carry the load.

  • 9 years ago

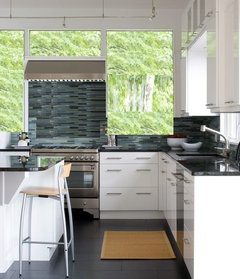
    There have been several threads recently about putting a cooktop/range under windows. If you do consider putting the cooktop/range on the top wall, but don't like that idea, I was thinking something like this might work (clunky photoshopping on my part):

  • 9 years ago

    @mama goose_gw zn6OH

    Thanks for the illustration. The other issue with having it on that wall is the hood vent. On the other side of that wall is a screened in porch which we wouldn't to vent into or have ductwork running through.

Sponsored
Custom Home Works
Average rating: 4.6 out of 5 stars10 Reviews
Franklin County's Award-Winning Design, Build and Remodeling Expert