Software
Houzz Logo Print
sonyan

What to do about the upper deck?

9 years ago
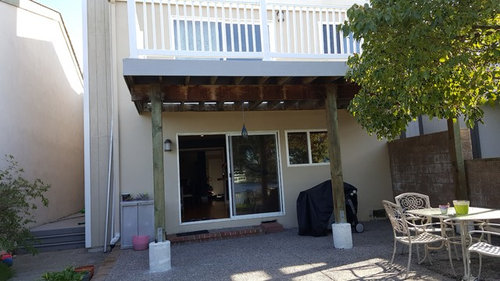
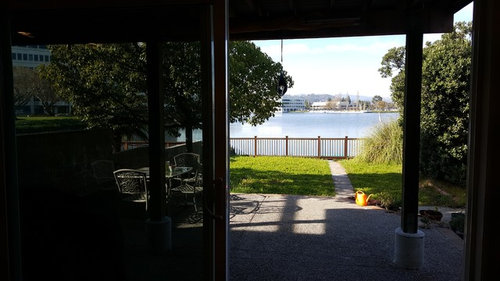

We have a large deck (10x20 ft) off our master bedroom (2nd floor) that we rarely use. We are due for a backyard (and front yard) landscaping project, and I am debating what to do with the deck. It's cheaply made, and is likely the culprit of water intrusion in the kitchen window (first photo bottom right). Middle post ruins the view from the kitchen (second photo - you can see 2 of the 3 posts). Deck is not solid, so water runs down on the window and kitchen patio door. It also blocks light to the kitchen, making it fairly dark despite the door and window.

I would like the deck to be solid so it provides some cover in the rain and over the outdoor kitchen I plan to build under it in the corner. I also want to get rid of the middle post, and I want underside of the deck to be "finished" and have lighting. I am also debating decreasing the width of the deck by 2 feet (making it 8x20) to get more light into the kitchen.

What do you think? What are my options for waterproofing the deck? Is there other extensible shade/cover that I can use? Are there any other options that I am missing to make it look good and be functional? Everything under the deck is up for remodel (meaning can be changed if it makes sense).

View form the back yard:

View from the kitchen (under the deck)

Inspirational photo from Houzz

Laurel Road: Evergreen Consulting and E2 Homes · More Info

Comments (8)

  • PRO
    9 years ago

    If you're planning to redo the back yard anyway, it is probably a good idea to at least repair the deck. The deck itself shouldn't cause the leaking. Most likely, the ledger board (part attached to house) has faulty flashing. Either it wasn't installed right or it wasn't installed at all. That is a relatively easy thing to fix.

    However, you're saying the deck isn't solid - so it moves when you walk on it? Does it shift or "rock" if you push on the posts? If that is the case, it sounds like it isn't properly anchored to the building. It's hard to see with the photo resolution, but based on the fact that there seems to be light coming over the ledger and it looks like there's no metal on top of it, I would say you probably have no flashing at all - and I can't see if there are bolts on the inside of the beam or not. It looks like, when they built it, maybe they just screwed it over the stucco? If so, this is not to code and I strongly recommend having it professionally repaired.

    Google images for 'ledger board flashing' to see what I'm talking about.

    If you determine that the deck is sound, and you just don't like the way it looks, you could either do something decorative to it, like post cladding, or you could just have it replaced. A lot of the time, cladding and new railing will do the trick. If, however, it isn't sound and you don't like the way it looks, it would be easier, though more expensive, to start from scratch.

    I hope that helps. Good luck!

    Sonya N thanked User
  • 9 years ago
    Take down the deck and add a small Juliet balcony for the bedroom. There is no reason to have a big deck if it's not used. But you would have to take out the sliding glass doors upstairs if you were to remove the entire deck, so adding a Juliet balcony would be cost effective.
    Sonya N thanked lcswilcox195kw
  • 9 years ago
    last modified: 9 years ago

    @everyone,

    Deck removal is not an option. Homes are part of the HOA and decks face out on the water (public view), giving the houses uniform(ish) view. HOA has a say on the changes, and I don't want to argue. To give the deck function, I want to use it as a rain cover for the patio underneath - after all issues have been fixed and some kind of waterproofing has been applied.

    @Lydia Derhake - the deck is solid. It's not correctly attached to the wall; we pulled off the first board and there is rusted z-bar and old fascia boards that should not have been there. However, footing posts are solid and so are the beams.

    Has anyone done deck waterproofing? What are the options out there? I will be replacing the railing and cladding the posts for sure; I also would like to get a finished look underneath the deck instead of exposed support beams.

    Thank you everyone! Keep the ideas coming!

  • PRO
    9 years ago

    I would have it attached to the wall correctly, then - definitely take it up with the HOA if they had it installed, because they will have to have it fixed. If the HOA had it put in, chances are good that none of the other decks were done correctly, either, so this might be a lawsuit, in which case you want them to mess with it, not yourself.

    That said, deck slats are placed with intentional gaps between them to keep water from standing on the surface and rotting the wood. Your best option for a more "finished" look would be to mimic that type of spacing under the deck - but be aware that it won't be waterproof, so anything electrical will need to be weatherproofed and outdoor-specific. The simplest way to light the underside of a deck like this is cafe lights, and they do give a sort of party atmosphere, so they have stuck around for a long time in the design world.

    What I do NOT recommend is putting something like bead board or plywood on the other side of the deck. It will collect moisture, sag, and rot. You'll want to use treated lumber that is intended to hold up against the elements.

    Also, if you're in an HOA, chances are that they won't let you change the railings or the colors of the building. My first step would be to address the poor construction with the HOA and ask them to fix the stability issue. Once that is done, you can add a simple facing on the deck and boards underneath to disguise the cross beams.

    Another option besides treated lumber would be something naturally water-resitant, like cedar or brazilian hardwood - but those will be quite a bit more expensive.

    Sonya N thanked User
  • PRO
    9 years ago

    Decks are not designed to be waterproof, they're designed to allow the water to drip through. The only way to keep the water from doing that is to install plywood sheathing below the beams with a rubber membrane on top. The sheathing should be sloped away from the house, and the membrane should be flashed at the house wall and wrapped over the downslope edge of the sheathing. Unless you install a gutter, this will mean the water will flow off the edge. There's no way to do this without removing the deck boards above, and even then providing support for the sheathing is problematic (it would have to hang from the beams and/or joists).

    I would prioritize fixing the deck structurally before trying to "waterproof" it.

    Sonya N thanked RappArchitecture
  • 9 years ago

    There are all kinds of under deck ceiling drainage systems out there.

    http://www.underdeckoasis.com/

    Sonya N thanked User
  • PRO
    9 years ago

    I'm not familiar with these, but they would be way better than what I suggested. Plus they would hide the structure from below. Definitely worth checking out.

    Sonya N thanked RappArchitecture