Software
Houzz Logo Print
michael_huyck

Kitchen remodel suggestions

9 years ago
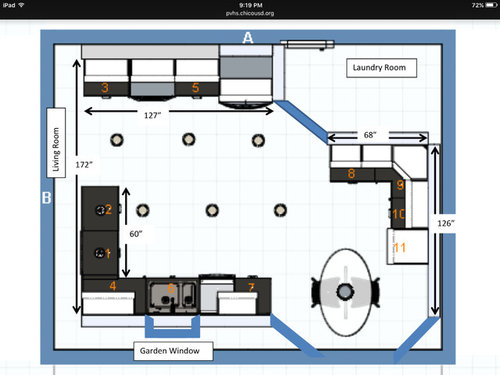

We are about to remodel our current kitchen and breakfast nook, combining them into one bigger kitchen. Any feedback would be welcomed.

Comments (17)

  • 9 years ago

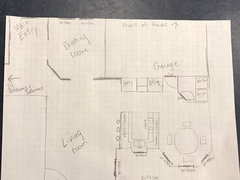
    Can we see a floor plan of the full space, not just the kitchen?

  • 9 years ago

    Is what you are showing your proposed plan or existing?

  • 9 years ago
    last modified: 9 years ago

    Right, in addition to the above what are you hoping to achieve with the remodel? What's not working for you with the current design? Is that a bay window and if so how high are the windows? Is that a peninsula or wall between the kitchen and living room?

    If this is the new design how do you plan to use the L shaped cabinets in the breakfast area? Is there a pantry elsewhere in the house or maybe that space could be better utilized as a walk in pantry and storage space in the laundry. Is there a door to the outside in the laundry room? Lots to consider here.

    Michael Huyck thanked User
  • 9 years ago
    last modified: 9 years ago

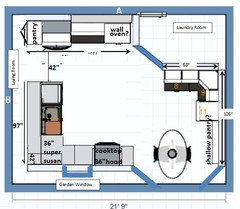
    At 172" plus, you could have an island, and prep facing the seats and the garden window. I moved what looks like a beverage fridge up toward the corner serving area, to leave more room for the nook seating.

    Michael Huyck thanked mama goose_gw zn6OH
  • 9 years ago

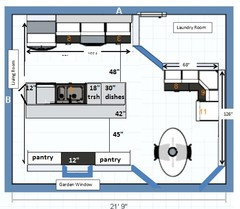
    This is the proposed new design.

    I don't have a picture of the floor plan. This is the entire working space. It includes the old kitchen and breakfast nook space. So this is the entire space I can work with.

    There are other windows on the north wall, next to the proposed table, one on each of those three small walls. We are not looking to change them, due to the expense.

    The laundry room isn't changing. My wife doesn't want to relocate the laundry to the garage (which is the only other place to put it). The door in the laundry room leads to the garage.

    The L shaped cabinets are being added to the old breakfast area, so those would be new. The old design had two peninsulas off the north wall, so we are adding those cabinets to reclaim the storage space lost by removing one of the peninsulas. The old peninsulas had uppers and lowers. The new peninsula between the living room and kitchen will only have lowers.


  • 9 years ago
    last modified: 9 years ago

    People want to see a rough floor plan to see how their suggestions tie into the surrounding rooms, hallways and closets. Since traffic flow is important in the overall design, your sketch can be very rough to just give an idea of the layout of surrounding rooms on the first floor. Providing that information will improve the suggestions you get.

    People asked about the laundry room not to eliminate it but to possibly reconfigure the space to give you ideas to improve layout and space use. The angles seem to be space wasters and major design constraints.

    I am constantly amazed at what fresh eyes/minds come up with here to improve layout and space function; I think it has a lot to do with the fact that fresh eyes/minds are not limited by what has always been. Those seeking help are often amazed because they "never thought about that."

    Michael Huyck thanked rantontoo
  • 9 years ago

    Yes just sketch up a rough floorplan to show what room is where. That helps to place major appliances in best spot for overall flow and efficiency

    Michael Huyck thanked smm5525
  • 9 years ago

    is the laundry room actually kind of a mudroom/passage from garage into kitchen and then elsewhere into the home?? If this is frequent traffic lane, it might give you trouble to do mamagoose's plan, with a not very wide walkway and all the traffic flow. Her plan is good though, incorporating an island ....perhaps the aisle could be 51 inches, and aisle on other side of island shrink a few inches. If you eliminate the L by the seating, the table area could have a less cramped, more inviting feel. Maybe just use the 68 in side of L with reduced depth cabinets. ....How do you feel about seating at central island with sink vs. seating at table in nook?? if you make the nook your destination and think you will use it, the island could have just a couple dedicated stools...maybe towards living room.... and add more cabinets on the backside of island.

    Michael Huyck thanked herbflavor
  • 9 years ago
    last modified: 9 years ago

    Here is what the current layout is. This is my first attempt at soliciting advice for this project and everyone is being very helpful. thank you.

    So we are moving the garage door to the laundry room so that we can fit the oven, refrigerator and some work area counters on the south wall. We are removing the east peninsula and the uppers on on the west peninsula. We were planning on replacing the pantry and peninsula cabinets by adding cabinets and a pantry in the breakfast nook (the pantry is the what is on the east wall, not a beverage refrigerator).

  • 9 years ago
    last modified: 9 years ago

    If you don't want traffic from garage passing by the range, you could
    move the range/cooktop to the bottom wall, with or without optional wall
    ovens. I like having the fridge closer to the living areas, but if you
    are taking advantage of the former garage door to recess the fridge, you
    can flip the top wall, without the oven and side pantry.

    Beside the tall pantry, I drew a shallow pantry, deep enough for canned goods, jars, and small boxes. I included an integrated cutting board on the sink, which will increase prep space. With the range on the L with the sink, you won't need to worry about carrying pots of hot pasta water across the traffic aisle.

  • 9 years ago

    Walking through a tiny laundry room to get inside is less than desirable for most folks. Can the garage door move to the living room side of the existing pantry?

  • 9 years ago

    Do you need three places to eat; dining room, peninsula and breakfast table?

  • 9 years ago

    How high is the wall space from the floor to the start of the windows in the table area? Would your wife consider putting the laundry machines in a closet and stacking them?

  • 9 years ago

    One more question: is the house on a concrete slab foundation or does it have a basement/crawl space? Knowing this will help us understand what's practical for you to be able to move. For example if you have a slab foundation folks will understand that you might not have the budget to put a sink on an island.

    My best advice right now would be to spend a few more weeks on the design to refine it. You have a lot of potential in this space (without breaking the bank). Sometimes people post kitchens where frankly it can be hard to visualize real improvements. That's not the case with yours. You have a lot of floor space and the dimensions are well sized so there's lots of options for you.

    Garage door: Could you put the garage door between the dining room and the current pantry? This would have the advantage of keeping traffic flow out of the kitchen and giving you storage options in the laundry room area.

  • 9 years ago

    One more idea.


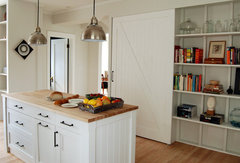
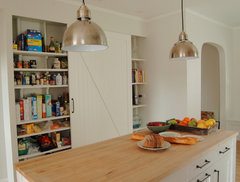
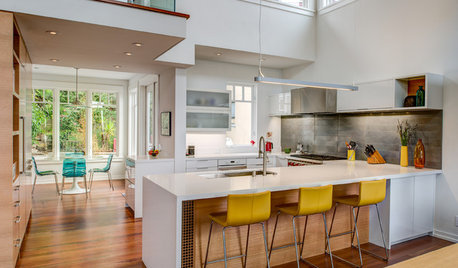
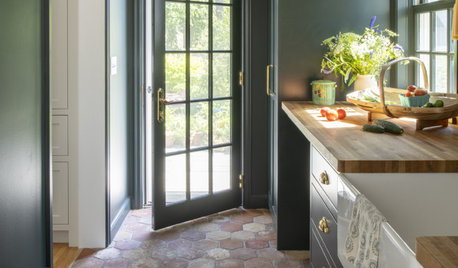
    For the area behind the island, you can consider something like this


    Northside residence kitchen · More Info


    Pantry with barn door · More Info

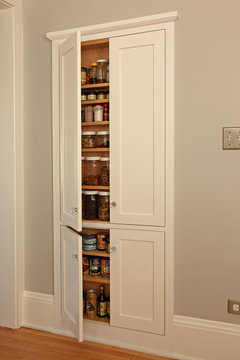
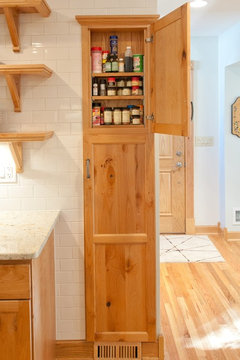
    or these.


    100 Square Foot Kitchen Remodel · More Info


    Classic cape cod · More Info


  • 9 years ago
    last modified: 9 years ago

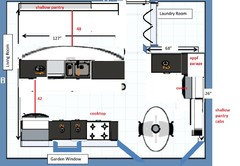
    sena, flipping the island plan to separate the traffic aisle from the work areas is a great idea!

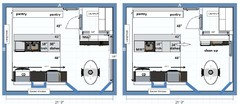
    Michael, here are a couple of variations of that plan, but with a counter depth fridge. With the wall of shallow pantry cabinets for storage, you could omit the tall pantry in the serving area, to make the dining nook more spacious (L). Or, if you have multiple cooks or helpers in the family, you could have a separate clean-up zone in that space, and dedicate the island to prepping (R). I added a window on that side.

    Click to enlarge.