Software
Houzz Logo Print
mels707

Layout Review--older house

9 years ago
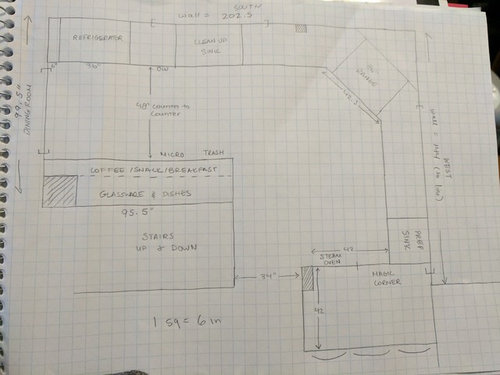
Hi everyone!

Before I start getting estimates I'd love to have you all take a look at this.

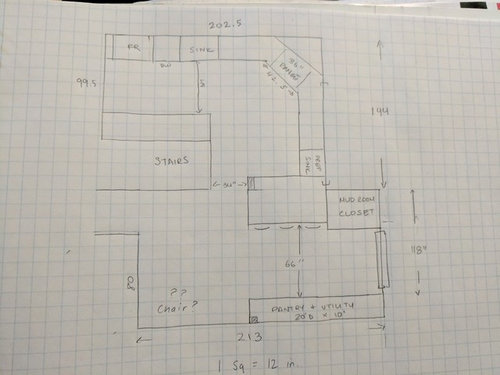
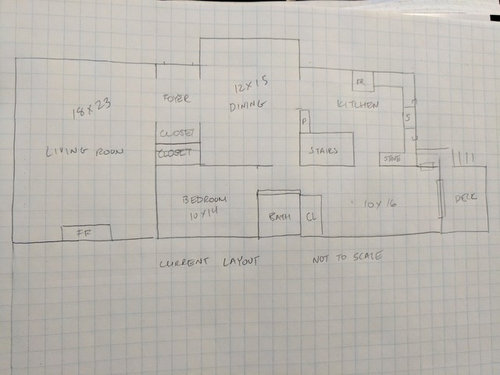
This is a 100 yr old home, and with it comes limitations. I tried hard to find a way to have an island, but it's not to be. I've drawn in beams and chimneys that can't be moved. The kitchen is over a basement so all fixtures can be moved around. Windows can be to a certain extent, although it'd be difficult to move the range to the west wall.

I know I am sacrificing some space by placing the range in the corner, but I can't figure out another spot that is out of the traffic patterns in the kitchen. If you notice on the south wall there is a small beam which would be quite expensive to move. If we place the range in front of it we would need extra deep counters and I don't think we have the aisle width for that. I have enough storage space, and I think visually it will be nice too.

Pantry is in adjacent room but there will be a snack pantry in that area and spices and baking supplies will be at point-of-use.

Let me know what you think!

Comments (8)

  • 9 years ago

    Ditch the prep sink and move the cooktop to the west wall. If you need to have additional people working, get a stages sink with 2 faucets instead. That will give you a perfect L shaped kitchen which from previous experience is an absolute joy to work in.

    Don't put a magic corner by the peninsula. Instead have the cabinet open to the seating side.

  • 9 years ago
    last modified: 9 years ago

    The peninsula seems far away from the action--I'd move it in another foot or so, and move the prep sink out of the corner, which would give you space for a corner susan. I'd also try to put the steam oven in the serving area, higher than UC height.

    I'd prep between the clean-up sink and range, but I like the second sink, especially if you have more than one cook in the family. I like my second sink for thawing and rinsing meat--it's smaller and easier to clean, and out of the main work area, so no one puts dirty dishes there.

  • 9 years ago

    So I agree the best place for the range is that west wall. The issue is that because it faces the backyard, I definitely want windows. If I do two flanking ones, I have to move the electric box, which will run about 3k. Now, not having to configure the cabinetry/ventilation for a corner range may make up some of that, plus the enjoyment of having the stove exactly where I want it. I mocked up a plan with it there below.

    If I did that, I have a couple questions. Mamagoose...I agree on the second sink. I'm not the best at quickly clearing dirty dishes, and I'd love to have a designated spot for defrosting meat, draining pasta, washing rice, etc. Even for handwashing. So I've drawn in a smaller sink on the peninsula. Thoughts?

    Secondly, I don't have my heart set on that steam oven, I just want a small second oven that is truly an oven...Not a convection microwave. I'm not crazy about speed ovens BC it seems like I'd be sacrificing both microwave and oven utility. So the other option would be to make the windows slightly smaller and do a 48" range. I'd only have to narrow them by 3" each to get 54" between the windows.

  • 9 years ago
    last modified: 9 years ago

    I'm a fan of windows on each side of a beautiful hood, so I think that plan is great. Can you leave 12" between the prep sink and corner, for a 36" susan? I'd like to see the range a little closer to the top wall--could you have a single window on the left side, and a double on the right? The red rectangle is an optional upper:

    BTW, with a cutting board made to fit a positive reveal on the prep sink, you can return that space to counter, and use the cutting board to cover whatever is defrosting.

  • 9 years ago

    Maybe move the window on the top wall over? There's a point where too much space between the sink/fridge and range becomes less efficient.


  • 9 years ago

    That's an idea. I don't need pantry space next to the fridge because I have tons in the adjacent room on the other side of the peninsula (9 feet of 12-18" shelving--on one of the pics above), plus I'm going to have some snack/breakfast storage under the serving counter and baking storage in the prep area. What do you think is the "ideal" prep space? 60"? 72? That's something I've had a hard time finding an answer to online. What is plenty but not too much?

  • 9 years ago
    last modified: 9 years ago

    I think the latest plan from Mama is just right. A nice amount of space to really spread out, but still close enough to not be walking forever.

    BTW: I'm doing 18" wide windows on either side of my cooktop. I could have gone wider, but it would have meant giving up my spice and oil cabinets on either side of my hood and I'm not willing to put my spices in drawers. I like them in the upper.

  • 9 years ago

    Stand where you will be chopping vegetables, pretend to gather up a double handful, then take a comfortable step to drop them on your pretend range. That should be an efficient prep space. I think I figured 54-56" for my ideal prep space, which is what I have if I include two sides of the L.

    Pantry space near a fridge is efficient storage--you can gather ingredients from perishable and non-perishable storage in one trip, but since you don't need pantry space on the DR side of the fridge, could you use that cabinet for table linens, holiday dishes and table decor, Grandma's soup tureen, the silver candlesticks?