

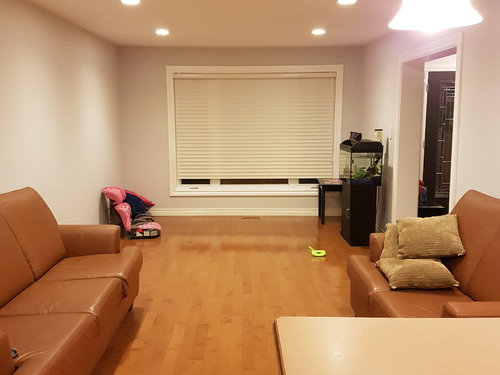
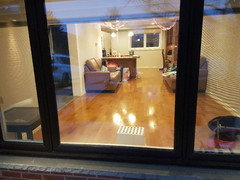
Long and narrow living room - starting from scratch
9 years ago
Featured Answer
Sort by:Oldest
Comments (16)
 9 years ago
- 9 years ago
Related Professionals
Asheville Interior Designers & Decorators · Cedar Rapids Interior Designers & Decorators · Willmar Interior Designers & Decorators · Albuquerque Interior Designers & Decorators · Bend Interior Designers & Decorators · Vernal Interior Designers & Decorators · West Plains Architects & Building Designers · Reno Architects & Building Designers · Waycross Kitchen & Bathroom Designers · Richmond Kitchen & Bathroom Designers · St. Louis Kitchen & Bathroom Designers · Tulsa Kitchen & Bathroom Designers · Danbury Kitchen & Bathroom Designers · Santa Rosa Kitchen & Bathroom Designers · Stockton Kitchen & Bathroom Designers- 9 years ago
- 9 years ago
 9 years agolast modified: 9 years ago
- 9 years agolast modified: 9 years ago
- 9 years agolast modified: 9 years ago
- 9 years agolast modified: 9 years ago
 PRO9 years ago
- 9 years ago
 9 years agolast modified: 9 years ago
- 9 years agolast modified: 9 years ago
- 9 years ago
- 9 years ago
 PRO9 years ago







Related Stories

INSIDE HOUZZInside Houzz: Starting From Scratch in a Manhattan Apartment
Even no silverware was no sweat for a Houzz pro designer, who helped a globe-trotting consultant get a fresh design start
Full Story
FURNITUREHow to Arrange Furniture in Long, Narrow Spaces
7 ways to arrange your living-room furniture to avoid that bowling-alley look
Full Story
DECORATING GUIDESAsk an Expert: How to Decorate a Long, Narrow Room
Distract attention away from an awkward room shape and create a pleasing design using these pro tips
Full Story
PATIOSCase Study: 8 Tips for Planning a Backyard From Scratch
Turn a blank-slate backyard into a fun and comfy outdoor room with these ideas from a completely overhauled Phoenix patio
Full Story
DECORATING GUIDESLessons in Living Comfortably: Embrace the Scratches and Dents
When you celebrate wear and tear, you send a message that your home is designed for relaxation
Full Story
DECORATING GUIDESHow to Decorate When You're Starting Out or Starting Over
No need to feel overwhelmed. Our step-by-step decorating guide can help you put together a home look you'll love
Full Story
DECORATING GUIDESDivide and Conquer: How to Furnish a Long, Narrow Room
Learn decorating and layout tricks to create intimacy, distinguish areas and work with scale in an alley of a room
Full Story
TRADITIONAL HOMESHouzz Tour: Family Gets a Fresh Start in a Happy New Home
Decorating her house from scratch spurs a big career change for this designer
Full Story
MOST POPULAROrganized From the Start: 8 Smart Systems for Your New House
Establishing order at the outset will help prevent clutter from getting its foot in the door
Full Story
REMODELING GUIDESFollow a Ranch House Renovation From Start to Finish
Renovation Diary, Part 1: Join us on a home project in Florida for lessons for your own remodel — starting with finding the right house
Full Story





User