Software
Houzz Logo Print
kpasq530

Stairs question

9 years ago
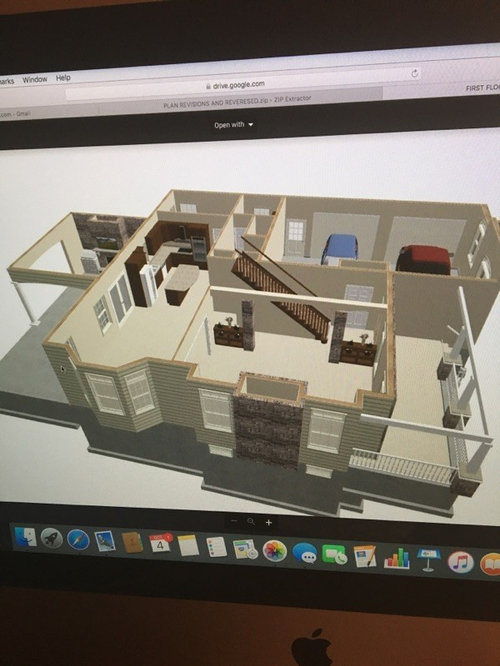
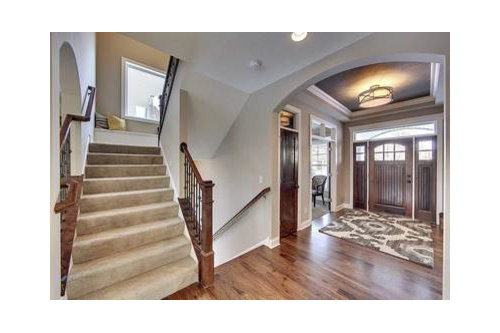
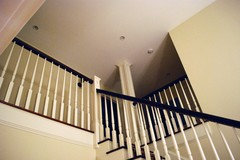
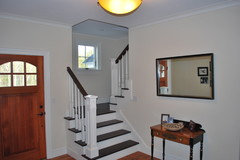
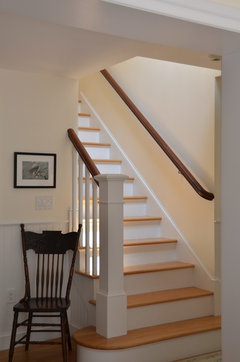
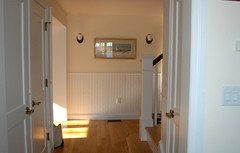
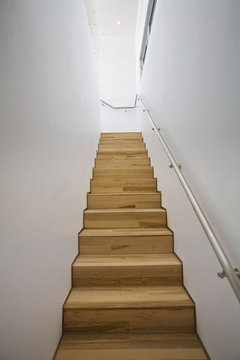
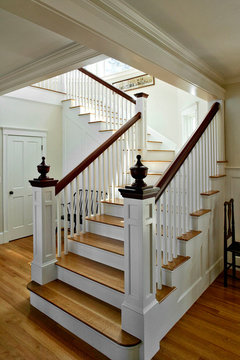
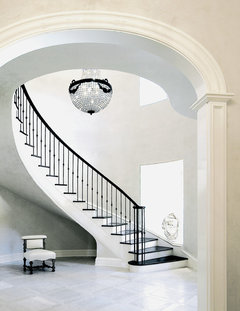
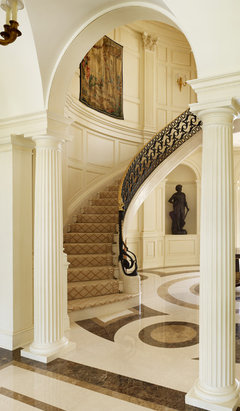
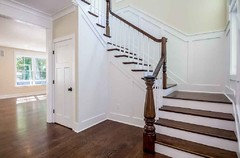
What are the pro's and con's of having a straight staircase in your foyer area or having a stairs near living room and keeping them out of sight. We are trying to decide between these 2 looks. What are you thoughts?


Comments (39)

  • 9 years ago

    In my humble opinion, I think of someone, a kid for example, falling down the stairs. There is a much longer and harder fall in your first image than in your second picture.

  • PRO
    9 years ago

    There is no "better" or "worse" in your example. It all depends on the overall design, not simply the configuration of the stairs.

  • 9 years ago

    Straight stairs are easier to get furniture up and down.

  • 9 years ago
    last modified: 9 years ago
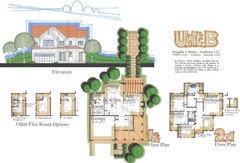
    Straight stairs are easier to build however take up more linear space. U or L shaped stairs with a landing are common however you need to decide what fits into your design. OP did not ask but curved stairs in an appropriate design can look elegant too.

  • 9 years ago

    Does that second one have a window at the landing? I prefer being able to walk towards something interesting like a window, vs just up into a dark void.

  • 9 years ago

    Worthy. I just seriously almost choked on my lunch. You win today!!!

  • 9 years ago

    We currently have straight stairs that land in the foyer. Easy to get furniture up and down and beautiful to decorate for the holidays, however, "stuff" accumulates on the bottom few steps to be carried upstairs and that drives me crazy that is the first think people see if they drop by. We are doing stairs off the kitchen/dinette in the new house. I am going to miss decorating the staircase for Christmas...

  • 9 years ago

    We have 'stuff' like socks for instance that accumulate. I have no idea how not one but both of my children became stricken with sock blindness but they walk by them without fail for weeks if I don't either say something as they pass by or throw them up in frustration myself. Ours are not a straight stair and have a window like the 2nd image. That window gives a lot of light.

  • 9 years ago

    We had the sock/book/shoes/junk issue when my kids were little. I tried putting a basket at the bottom of the stairs for the kids to carry up, cajoling, screaming, etc. What finally worked was anything left on the stairs was taken and hidden. Shoes, socks, clothes, toys. They eventually got the message when they realized they were losing the things they wanted. Actually my son went to school one time with sneakers and no socks, during a cold snap. I know, I'm a terrible mother. LOL.

  • 9 years ago

    CP- sounds like you parent like I do. I love that idea!

    My daughter is 9 and has reached the beginning of the sassy attitude. She will, on occasion, slam her room door. I've punished her in various ways for this. One night a few months ago, she slammed her door again.... Without saying a single word, I went to her room and pulled the hinge pins, took the door off and laid it in the hallway. Calmly walked away.

    After she came back downstairs and apologized, I put it back on.

    Door hasn't been slammed since! #winning :)

  • 9 years ago
    last modified: 9 years ago
    she slammed her door again

    Been there!

  • 9 years ago

    Hey CP...now that we are on parenting styles...lol, too funny..I did what U did but mine simply borrowed DH socks. Sheesh...

    @worthy ..door slams yup been there too, can't slam the door when it's gone...

  • 9 years ago

    Hey CP...now that we are on parenting styles...lol, too funny..I did what U did but mine simply borrowed DH socks. Sheesh...

    Then the next step is to dock allowance for each pair of socks borrowed.

  • 9 years ago

    I think worthy's comment needs to go on the best comments of the month thread!

  • PRO
    9 years ago

    L-shape is more attractive and offers privacy upstairs, straight up is cheaper, takes up less space (if space is at a premium), and is easier to move furniture. I'd kill for L-shape stairs.

  • 9 years ago

    The shape of the stairs isn't as important as where they are on the floor plan and if they are in full view of the front door ... some times you don't want to answer the door and you don't want to be "trapped" upstairs or downstairs because the person at the front door has a clear view of the stairs.

  • 9 years ago

    Our current house has a straight stair that ends at the front door. While I think it looks OK and not one of my kids has fallen down it (yet), it's not my favorite setup. I like the look of a front entry stair, but I'd prefer the stairs be somewhere in the middle of the house where it's more easily accessible. Having said that, our new build will have a stair in the foyer that ends at the door, but a small L this time. After several iterations of floorplans, this is where the stairs just seemed to fit best. Oh well.

    To the door slamming comments....I have 11 and 13 year old girls. We've been through the sassy stage and thankfully come out the other side. We solved door slamming by the opposite approach. Rather than take the door off the hinges, I made them quietly open and shut their door 100 times. They wanted to murder me, but that door has never been slammed again. :)

  • 9 years ago

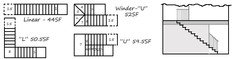
    It's true that linear stairs take up the least square footage.

  • 9 years ago
    last modified: 9 years ago
    The winder treads you show are code violations in most jurisdictions.The narrow end of the tread must be a minimum of 4" wide which pretty much makes winders pointless.

  • PRO
    9 years ago

    Yes agreed, the switch back stair is a more desired look architectural wise. Straight stairs are more tract style if that works for you. Remember that the stair should not just be a functional space but something that has a visual appeal since it does take up a lot of space in the home.

  • PRO
    9 years ago

    Treating a stair as an individual choice in a custom design home, as if it was a countertop which might be laminate, marble or granite, makes no sense at all. One simply doesn't choose a stair type and tell an architect, designer or builder, "I want that kind of stair!".

    Rather, the stair, if there is to be one, is an integral part of whatever design there may be for a custom home. It's an integral part of the circulation concept for a house and the spatial flow which is related to that.

    It's fun, of course, to discuss stairs, garages, and all sorts of individual components of a custom home, but it's also important to remember that a well designed custom home is greater than the sum of its individual parts...

    Or it should be.

  • 9 years ago

    The winder treads you show are code violations in most jurisdictions.The narrow end of the tread must be a minimum of 4" wide which pretty much makes winders pointless.

    I have a set of those right now. Ask me how many times I've fallen down them. (Once, carrying the baby. Luckily, I was such a terrible housekeeper at the time, we landed in a pile of laundry at the bottom).

  • 9 years ago
    last modified: 9 years ago
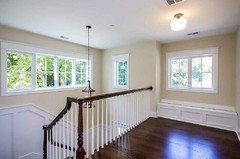
    I disagree with both of the above stair design generalizations.

    I've designed many successful houses around a particular stair shape. Its one of the most important elements of a good design so I don't want the rooms to force me into a bad shape like the ones I see in the internet houses so often posted here. One house was a spiral of floor quadrants with steps at the pivot point so the whole house was a stair. I often start with the stair as a focus because if you leave it too late you will find yourself redesigning the house around it.

    Straight stairs are not more of a tract style; many of my clients find them to be more elegant and less developer-like than switchback stairs. I recently renovated a 1920 Post-Medieval-English Colonial Revival house and made the focal point a straight curbed stair typical of the era. With a skylight in a high second floor ceiling the view from the bottom of this formal stair made a strong connection between the floors.

    The reason straight stairs are not more common today is they are more difficult to design well and fit into a house but I've renovated enough old houses that its not difficult anymore.

    I limit the risers of the lower or upper run of switchback stairs to 4 to avoid awkward dark in-between floor landings and try to use then for secondary stairs.

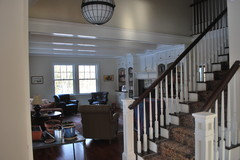
    The intent of this stair was to separate the Living room from the Kitchen/Family Room.

  • PRO
    9 years ago

    Well...I hesistate to say this, but...

    You can create a stair and design a house around it, or...

    You can create a house and design a stair to fit it.

    It's still pretty much a free world and there's no rules about how a custom home must be designed. It's everyone's choice...

    Remodels are another story.

  • 9 years ago
    last modified: 9 years ago
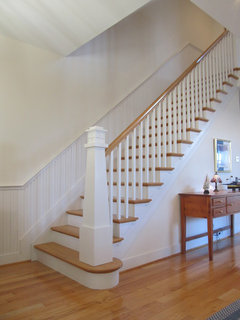
    My point exactly

  • 9 years ago

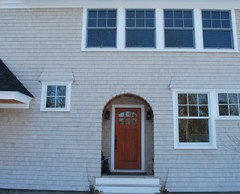
    I do dislike switchback stairs on an exterior wall with the window at the landing. It's fine inside, but it makes the outside profile look wonky.

  • 9 years ago
    last modified: 9 years ago
    Any stair type can be made to work but a switchback is definitely a spatial challenge although it is much easier to fit into two-story house plans. This is the secondary stair to the last stair I posted above. Its the back stair but in the main entry. The garage door is to the right with a long bank of closets next to it.

    The Shingle Style is very accommodating.

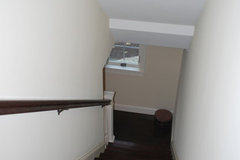
    Express route from the second floor. Tight fit at the ceiling.

  • 9 years ago
    last modified: 9 years ago
    Bottom line, a stair is not just a way to travel up and down; visually its a floor to floor connector and a plan divider. As a connector it can be strong and visually direct or less so. As a divider it can be strong and obvious or less so. Making these decisions early in the design process (like the OP is attempting) is wise but they should not be made without being fully integrated with the rest of the design and that design exercise is usually beyond the skill level of a homeowner.

    It is fair to encourage a homeowner in that effort and to warn of its pitfalls not to set limits on what can be asked of an architect.

  • 9 years ago

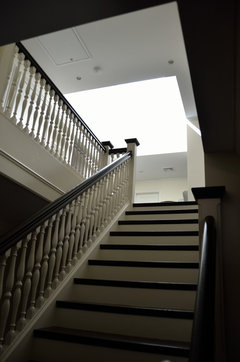
    A simple straight stair with a skylight above. Natural light is a strong design element.

  • 9 years ago

    JDS...do you recall the color used on the cedar siding in that house you just posted?

    thanks.

  • 9 years ago
    last modified: 9 years ago

    Cabot Bleaching Oil on white cedar shingles. It fades to a pale silver gray. Without the bleaching agent its sold as Cabot Driftwood Gray.

  • 9 years ago
    last modified: 9 years ago

    Rather, the stair, if there is to be one, is an integral part of whatever design there may be for a custom home. It's an integral part of the circulation concept for a house and the spatial flow which is related to that.


    I agree with this statement, that does not mean that JDS is partially right - diving in deep scary waters lol

    The approach is very different if you are designing a luxurious high end house, a medium size or a small house with a tight budget. Style, materials, space and shape will differ. Not all luxurious houses need a prominent stairs.

    Bouldin Creek Courtyard House · More Info

    Harbor House · More Info

    Georgian House · More Info

    Traditional Staircase · More Info

  • 9 years ago
    last modified: 9 years ago

    I don't disagree, but I would not equate choosing one of the above stair shapes to choosing a laminate, marble or granite countertop nor do I think a homeowner should never tell an architect what kind of stair they like.

    When you've designed enough houses you know what stair shape will work in the early stages of the design. Sometimes the stair shape will be dominant and drive the rest of the design and sometimes it won't. A large curved stair will usually be chosen early and drive the rest of the design. Sometimes the space available eliminates a straight stair. But there are some stairs shapes I will not put in a house and I see them here all the time.

    What I sense here is a wish to integrate design ideas as if they were all equal and I fully understand that approach but in my long time as an architect I have learned to look for ideas that are important enough to drive the design so that other ideas can reinforce it. To me its the secret of good design. Now I've gone and given way my secret but I doubt anyone will take it seriously.

  • 9 years ago
    last modified: 9 years ago

    I'm enjoying this thread so I'll wade into scary waters too.....I put up an 80 point list here a while back and a coupla of the items there had to do with the importance of stairs. I'm a believer that the stair in a house is more often than not, overlooked as a critical design element, often seen as a space taking "must have" no different than say a mechanical room. But in reality, great stairs connect a house while a poor stair dissects it.

    It helps to view the stair as a "room" with a function just like one would a kitchen or family room (we all pay attention to the design of those rooms don't we?).

    And "nice" stairs don't have to be limited to high end homes. They can be made to happen in the most price sensitive housing. Here's a "production" house where the stairs are a feature and a floor connector when one walks in and then just gets better at the top with a space for a window seat or "bill paying" desk and shelving for family photos/books (I posted the whole house design so everyone could see the context....sorry for the crappy photo however...it wasn't quite complete when took it!...BTW, as an aside, it's another "inboard" kitchen that happens to be light filled!...as is the stair!!). I think I would have gone with a different rail design however....surprised there.


    And it can provide a reason for a little whimsicalness (is that even a word??)...Water front house where I had a little fun with the newel....

  • PRO
    9 years ago

    Nicely done--congratulations! :-)

  • 9 years ago

    And "nice" stairs don't have to be limited to high end homes.

    Agree. And simple stairs can be charming, too.

    This is one of my favorite stairs:


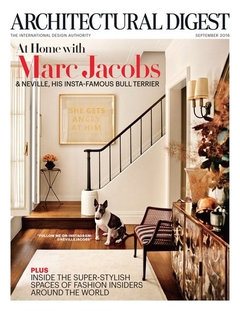
    While looking for Marc Jacobs stairs online I found this

    SLIDESHOW

    love most of the art and décor elements.


  • 9 years ago

    Naf...Kinda like Marc's taste in artwork. Would work well on our house......let me run this by Mrs Architectrunnerguy.....be right back....

  • 9 years ago
    last modified: 9 years ago

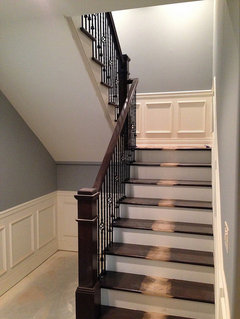
    Here is the kind of switchback stair I carefully avoid. Its typical of designs offered on the internet.

    It looks like a fire stair dressed up with cheap paneling and an overwrought railing.

    All that is missing is a standpipe and a sign saying "NO BICYCLES".