

light placement advice
9 years ago
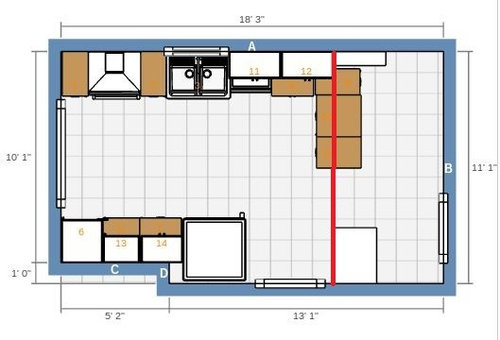
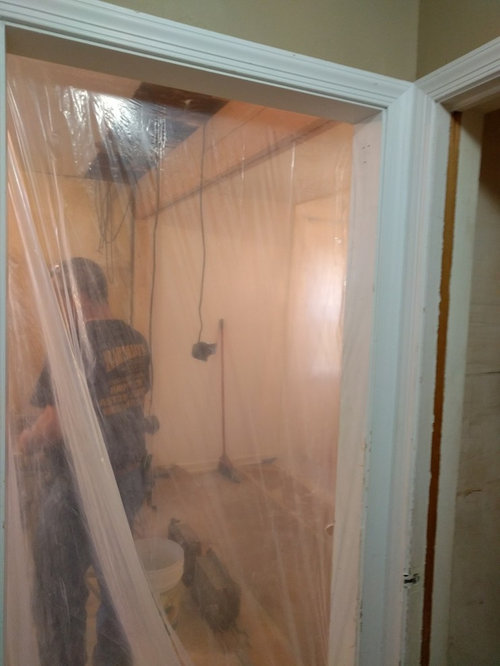
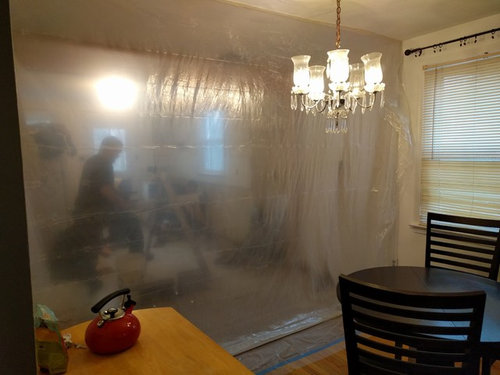
Featured Answer
Sort by:Oldest
Comments (9)
 9 years ago
Related Professionals
Forrest City Kitchen & Bathroom Designers · Waycross Kitchen & Bathroom Designers · Manhattan Kitchen & Bathroom Designers · Greensboro Kitchen & Bathroom Designers · Utica Kitchen & Bathroom Designers · Stockton Kitchen & Bathroom Designers · Bismarck Kitchen & Bathroom Designers · Huntsville Kitchen Remodelers · Lebanon Kitchen Remodelers · Westerly Kitchen Remodelers · Ashland Custom Countertops · Elgin Custom Countertops · Lawrence Custom Countertops · Canton Custom Countertops · Sheridan Custom Countertops PRO9 years ago
- 9 years ago
- 9 years ago
- 9 years ago




Related Stories

LIFEEdit Your Photo Collection and Display It Best — a Designer's Advice
Learn why formal shots may make better album fodder, unexpected display spaces are sometimes spot-on and much more
Full Story
REMODELING GUIDESContractor Tips: Advice for Laundry Room Design
Thinking ahead when installing or moving a washer and dryer can prevent frustration and damage down the road
Full Story
Straight-Up Advice for Corner Spaces
Neglected corners in the home waste valuable space. Here's how to put those overlooked spots to good use
Full Story
KITCHEN DESIGNSmart Investments in Kitchen Cabinetry — a Realtor's Advice
Get expert info on what cabinet features are worth the money, for both you and potential buyers of your home
Full Story
DECORATING GUIDES10 Design Tips Learned From the Worst Advice Ever
If these Houzzers’ tales don’t bolster the courage of your design convictions, nothing will
Full Story
BATHROOM DESIGNDreaming of a Spa Tub at Home? Read This Pro Advice First
Before you float away on visions of jets and bubbles and the steamiest water around, consider these very real spa tub issues
Full Story
GARDENING GUIDESOn the Up and Up: Expert Advice for Growing a Green Wall
Houzz pros share solutions for 7 common challenges you can face with a vertical garden
Full Story
THE ART OF ARCHITECTURESound Advice for Designing a Home Music Studio
How to unleash your inner guitar hero without antagonizing the neighbors
Full Story
FARM YOUR YARDAdvice on Canyon Farming From L.A.'s Vegetable Whisperer
See how a screened garden house and raised beds help an edible garden in a Los Angeles canyon thrive
Full Story
DECORATING GUIDESDecorating Advice to Steal From Your Suit
Create a look of confidence that’s tailor made to fit your style by following these 7 key tips
Full Story


Karenseb