Software
Houzz Logo Print
jenniferlynn_one

Need help with kitchen planning..

9 years ago

Hi all. I am in the midst of planning out the kitchen space for our hopefully soon-to-be-realized home. The house is going to be small.. 1200 sq feet. And I will be using up a big chunk of that space on the kitchen. The kitchen area will be 18 feet long and 11 feet deep. It will be open to the living room area, which will also be 18 ft long and 19 feet deep. I am trying to decide if I should do a long u ( I_____I ) which would allow for an almost 8 foot island... or if I should just do a back row of tall cabinetry (which will also need to have 3 windows) and then do a 12 foot island all the way across (with 36" on both sides walkspace). We will be using our island for a prep area, dining and breakfast space and an office space where I can lay my designs out. I know this sounds crazy but I will not be installing a stovetop, so that won't need to go along the back wall. I will need to allow space for a sink, fridge and double wall oven along the back wall, should I decide not to do the long U. One negative for that is that I won't be able to do much top of counter cabinetry. I just love the idea of a long island since so much of what we do will be centered around it. Will it look odd to just do the back row of cabinetry and then the long island (I will be doing lots of storage in the 12 ft island) or should I just lose the 4 feet or so of island in order to stagger my fridge and oven to the sides?


Thanks!

Comments (19)

  • 9 years ago

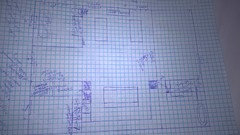
    Can you post a drawing?

    Our house is 1200 sf (30x40). My kitchen is a partially open 7.5x13 galley and my dining is next to it with 9x13. It's a tight fit. Is the kitchen open to a living room? I'm thinking that 11' is too narrow unless you're stools will scoot back into open family room space.

    Why no cooktop?

  • 9 years ago

    Hi! Let me see if I can get a snapshot of the plans I've been messing around with. Our house is a 30 x 40 as well. Yes, the kitchen will be open to the gathering room (LR). And actually, I felt like the 11' depth was almost too wide. I wanted the island to line up with the front entryway wall... but that would leave way too big of a walkway between the back wall and the island in the kitchen, seeing as how I don't want to go over 4' depth on the island. I'm not going to do a cooktop because I just hate them! Ha. I hate cleaning them constantly and then obsessing when they never stay perfectly clean and shiny. I bake almost all of the meat we eat and roast a lot of vegetables. So I did some research and found some really good portable cooktops you can just drag out when you need them, and store away when you're done. I'm doing an all-white kitchen so I want everything clean and streamlined.

  • 9 years ago

    Sorry about the scribbling. Entry is on the left...the back part of the house is undecided so far. We're building into an existing barn...so I had this idea of almost wanting to have a breezeway though the house. Very large doors at both ends... we may still do that if I can just get this kitchen idea locked down!


  • 9 years ago

    And I know it seems odd to "waste" so much space on an entry hall in a house so small, but I really want the house to still have that grand entrance feel. We'll do some large glass in the doors on both ends of the house and I'll be making all windows as large as possible to bring as much light in as I can. The house is on 27 acres so even though the individual rooms are small, we'll have plenty of room to get out and run, :)


  • 9 years ago

    Before you worry about your kitchen, you need to worry about the layout of your whole house. It needs work.

  • 9 years ago

    The kitchen is my main priority. I'm basically wanting to ensure I get the kitchen I want and I'll be planning everything else around it. What, in your opinion, needs work? That drawing is just a rough plan of the front and center of house.

  • 9 years ago

    I guess I should have framed my original question differently. Hopefully people will be able to post pictures of their long, open U kitchens or the other style I mentioned, That would be most helpful.

  • 9 years ago

    If you're just looking for pictures, your best bet is a detailed search in Houzz or a Google Image search.

    I designed our floor plan. I don't recommend people do this on their own, but I do appreciate that floor plans are fun. It took me a year with nightly consultations with my construction saavy dad to land on our layout. Not to mention the arguments with my husband and sleepless nights :-) I have only one regret and it's in the kitchen design.

    I very strongly urge you to buy this book. It's the best $9.35 a person can spend when they're designing their own kitchens and bathrooms.

    https://www.amazon.com/Kitchen-Bathroom-Planning-Guidelines-Standards-ebook/dp/B019YNO4NW/ref=mt_kindle?_encoding=UTF8&me=

    Also, read all of Buehl's posts about asking for kitchen help and Marcolo's Ice-Water-Stone-Fire post here http://ths.gardenweb.com/discussions/2699918/looking-for-layout-help-memorize-this-first

  • PRO
    9 years ago

    Will there be bedrooms? Your house seems way out of proportion.

  • 9 years ago

    Thanks, benjesbride. I will look at the info you gave me. We'll be doing this with my uncle's help. He's owned his own construction business for decades so luckily I'm not totally on my own. I've tried google searches and houzz, Pinterest searches, but I keep getting u-shaped kitchens that ae turned the wrong way (the sides being way longer than the back wall with the island just slipped lengthwise in the middle... If that makes any sense. :)

    anglophilia, yes it will be a 2 bedroom home. We are downsizing big time from where we are now (by about 2000 sq ft) and so we are preparing ourselves for the bedrooms to be where we lose the most space. My daughters will be sharing a room and I'll do built-in bunks for them. Our bedroom will be in the back of the house, and while I think I have the layout figured out in my head, I haven't put it on paper yet. I've not gone in and accounted for wall thickness, etc so I can't stress enough that that was just a rough sketch. I'm basically designing our whole house around a kitchen idea or feel I have. This and the gathering room will be where we spend most of our time. This place definitely ahs space for us to "grow" the house on down the road... As the girls get bigger. But for now, we're trying to do this with little to no money on loan.

  • 9 years ago
    last modified: 9 years ago

    You don't design a house by placing boxes within a square but by working the whole thing together so you have rooms that are right sized and that flow into one another. Your kitchen can be the heart of the home, but it still needs to be right sized for the house and it still needs to be designed so it works with the other rooms. Once you get the overall flow of all the rooms, then you can start to refine the kitchen, and if needed the rooms surrounding it.

  • 9 years ago

    Okay, maybe I'm not saying this right... I have the idea for the flow of the house. It isn't down on paper for everyone to see yet. My question was solely about those two kitchen set-ups. If anyone has familiarity with either... a very long island... 11 or 12 feet... or an 8 ft island with cabinets surrounding it as well. We are deciding, for ourselves, to put the majority of the space in our house in the living areas as opposed to the bedrooms. It may seem oversized to some, but that's how we are choosing to do it, knowing our lifestyle. It isn't obvious by the drawing above but I am an interior design student. I realize you don't design a house by just placing boxes in a square. It was simply a way for me to brainstorm the rest of the house without being precise yet. The house will definitely have flow. I am going for a specific type feel overall in the house that's not being conveyed by that picture.

  • 9 years ago

    A house on 27 acres with a kitchen that has a 12 ft island yet no cooktop is the strangest thing I've read on this forum. Get an induction. And a KD

  • 9 years ago

    I would at least leave a space filled with a 30"- 36" cabinet at a location for somebody in the future to replace with a stove top or range.

  • 9 years ago

    You're focused on nail polish on a gangrenous limb. None of your ideas are remotely practical, or even buildable. You need professional help, and a darn large cash budget. No bank would loan you any funding without having a home that has some resale ability. Something that wont pass any national building codes wont even get you an interview for a loan.

  • 9 years ago

    I was also going to say get an induction cooktop. They are super easy to clean, visually simple, and you can use it for prep space if you don't want to cook on it. Either layout can be fine and functional but as others said it's impossible to give more specific advice right now.

  • 9 years ago

    "... I'm not going to do a cooktop because I just hate them! Ha. I hate cleaning them constantly..."

    As others have said, get an induction cooktop. If you read up on them, you will discover that food does not burn on them and they're very easy to clean. In fact, some people put down paper towels or other under their pots & pans when using their cooktop to catch any possible spills. But, even if something overflows, it stays as-is, it does not burn and stick!

  • 9 years ago
    last modified: 9 years ago

    You're probably frustrated right now, but the truth is that without knowing how the rest of the house interacts with the Kitchen and how traffic flows in and around the Kitchen, we cannot give you good advice.

    If you just want to know what people think of different kinds of layouts, that's one thing. I suspect that's what you want b/c it is definitely not time to design your Kitchen!

    Note: While you're not ready to design the Kitchen, don't wait until all interior and exterior walls/windows/doors/doorways are final - design the Kitchen at the same time you are designing the house - and by that I mean, when you're putting pencil to paper, not just in your head.

    .

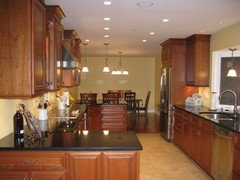
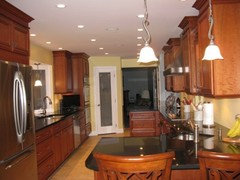
    "U" Layout -- I have a "U", but no island. I have a "U" with a row of counters on the opposite side of the "U" and I love it! No island to have to run around (especially a 12' island - yikes!)

    I have a shallow, wide "U" so you don't get "trapped" inside it. But, the legs of the "U" do keep people out of my Prep & Cooking Zone by directing traffic around the legs.

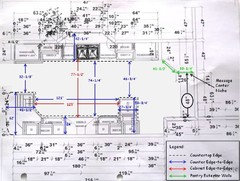
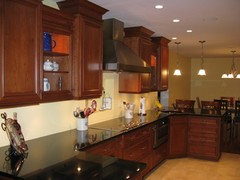
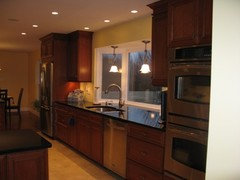
    Here are some pictures.

    Layout:

    .

    Finished pictures (ABB):

    .

    .

    .

    .