

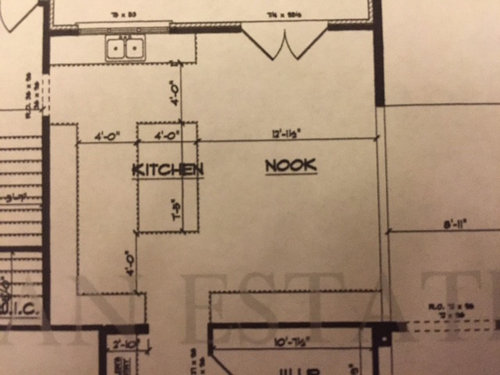
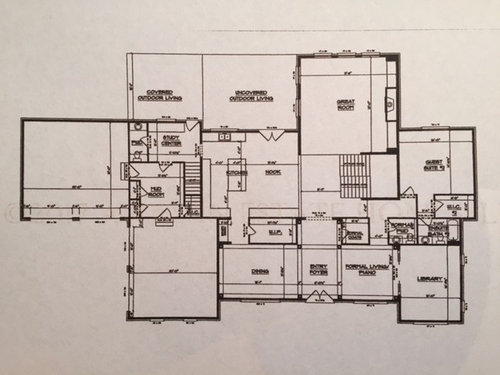
kitchen layout and dimensions
9 years ago
Sort by:Oldest
Comments (5)
Related Stories
CONTEMPORARY HOMESHouzz Tour: Plywood Pod Adds a New Dimension to Living Spaces
Designers redo the back of a house for a better indoor-outdoor connection and install a clever structure for storage, function and flow
Full Story
KITCHEN DESIGNKitchen of the Week: Barn Wood and a Better Layout in an 1800s Georgian
A detailed renovation creates a rustic and warm Pennsylvania kitchen with personality and great flow
Full Story
HOME OFFICESRoom of the Day: Home Office Makes the Most of Awkward Dimensions
Smart built-ins, natural light, strong color contrast and personal touches create a functional and stylish workspace
Full Story
ARTChoose Art With a Third Dimension
Make a wall stand out with 3-D art of ceramic, wood, metal and cardboard
Full Story
KITCHEN OF THE WEEKKitchen of the Week: More Storage and a Better Layout
A California couple create a user-friendly and stylish kitchen that works for their always-on-the-go family
Full Story
HOUZZ TOURSHouzz Tour: Pros Solve a Head-Scratching Layout in Boulder
A haphazardly planned and built 1905 Colorado home gets a major overhaul to gain more bedrooms, bathrooms and a chef's dream kitchen
Full Story
KITCHEN DESIGNIdeas for L-Shaped Kitchens
For a Kitchen With Multiple Cooks (and Guests), Go With This Flexible Design
Full Story
KITCHEN LAYOUTSHow to Plan the Perfect U-Shaped Kitchen
Get the most out of this flexible layout, which works for many room shapes and sizes
Full Story
BEFORE AND AFTERSKitchen Expansion Is a Crowd Pleaser
A modern makeover and clever new layout make this New Jersey kitchen a hotspot for friends and family
Full Story
KITCHEN DESIGNHow to Design a Kitchen Island
Size, seating height, all those appliance and storage options ... here's how to clear up the kitchen island confusion
Full Story



cpartist
happyday321Original Author
Related Professionals
Corpus Christi Kitchen & Bathroom Designers · New Haven Kitchen & Bathroom Designers · Des Moines Kitchen & Bathroom Designers · Grand Island Kitchen & Bathroom Designers · Hempstead Kitchen & Bathroom Designers · Middletown Kitchen Remodelers · Bowling Green Kitchen Remodelers · Greenfield Kitchen Remodelers · Lima Kitchen Remodelers · Greensboro Custom Countertops · Flint Custom Countertops · Buffalo Custom Countertops · Hempstead Custom Countertops · Coeur d'Alene Custom Countertops · Spokane Custom Countertopspalimpsest
happyday321Original Author
happyday321Original Author