Software
Houzz Logo Print
smm5525

Backsplash planning--Eam44 and other experts please help!

9 years ago
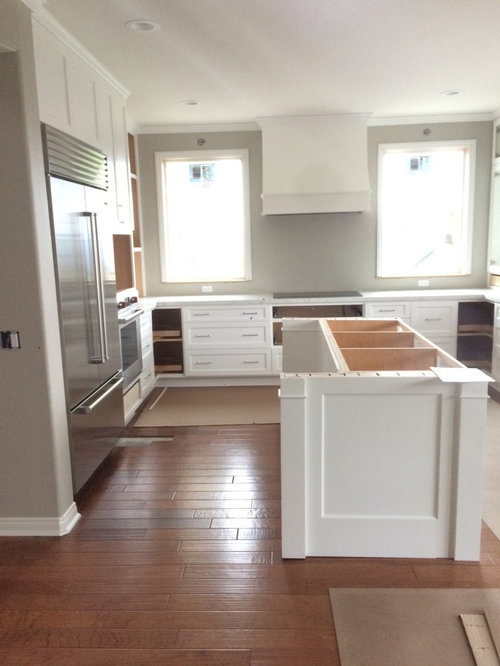


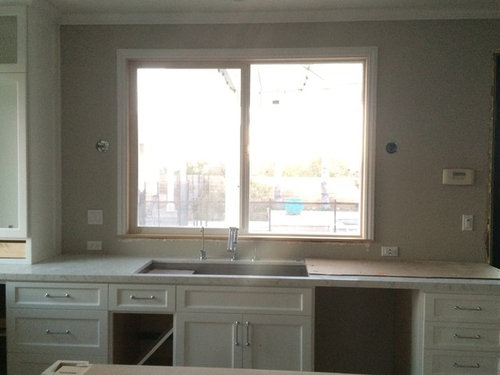
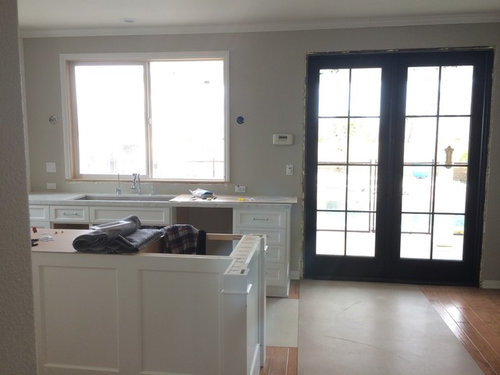
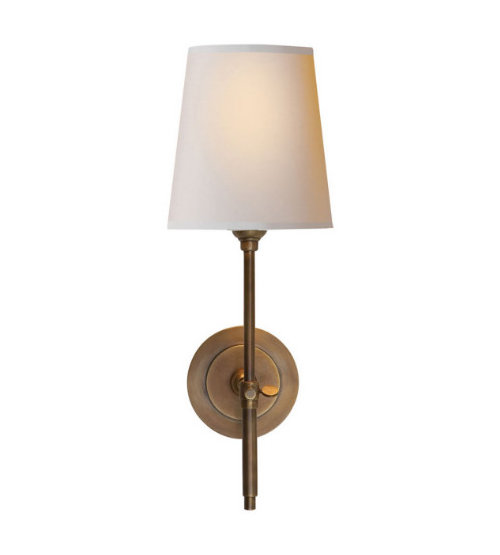
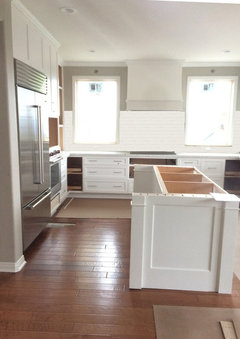
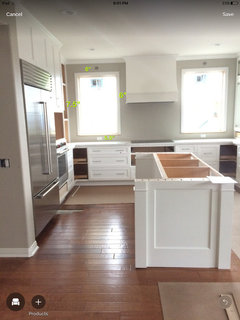
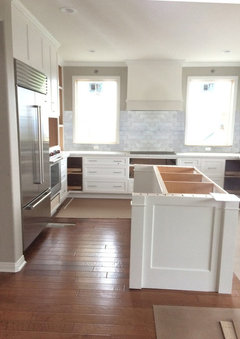
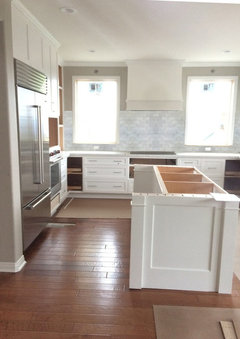
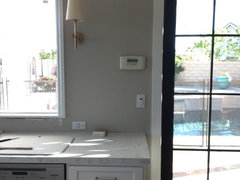
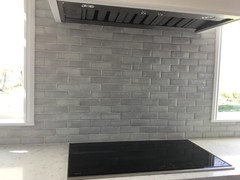
We are so in love with the Fireclay hydrangea glass tile. We plan to do a mix 60/40 glossy/matte in a 2 x 8 size. Our plan was to tile entire cooktop wall, and probably halfway up the sink wall. I don't want to be overwhelmed with tile and would love empty wall space. I was thinking of ending it right under the pool control panel. Sconces are not in yet but here is what they will look like. Thoughts? I might do some research on eliminating the pool control panel altogether

Also, I have reached out to Fireclay designer re: suggested trim for the sink wall for both top and end. Haven't heard back. Any suggestions?


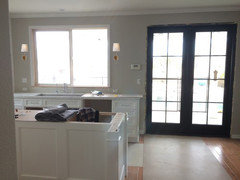
Sconces on sink wall

Comments (51)

  • 9 years ago
    last modified: 9 years ago

    It looks beautiful! I don't have any idea as to sizing but here are the sconces in place. They're gorgeous - and may be even larger than what I show here:

    Regarding the Hydrangea, I went up to the attic where I'd filed away my most recent round of Fireclay samples, to confirm color. I have 4 and feel that the pale greenish-gray-blue color might be lost (blend in too much with existing paint color) if you tile just up to the hood, vs the whole plane. That said - unless I can see something in person (i.e. photoshop it), I am clueless.

    Did you see the Hydrangea in person - i.e., a larger tiled section? I love the idea of 2x8 tile. Your space looks prettier every time I see it! This time - love the dark door trim.

    Regarding pool control panel - a separate post on suggested location might be helpful.

    smm5525 thanked oldbat2be
  • 9 years ago

    Not your tile - I can't find any pictures of it - but a 3x12 I was playing with recently. I was curious about the difference between bringing the tile up to the hood vs the whole wall. With a larger tile, I can see how the pattern might get lost. Those windows are fabulous by the way:)

    I agree with Eam about bringing the tile up to the bottom of the hood.


  • 9 years ago

    Thank you both! I'm going to see how 2 x 8 plays out with the space given the narrow space around the Windows.

    Im OK going up to hood but unsure about doing just under Windows for the rest. There's only 6" under the windows and once sconces are in above Windows on cooktop wall, not much space left to do. My wall color isn't my favorite in the kitchen but it looks fabulous in the connected family room which shares a wall. We ended up painting our entire downstairs the same color.

  • 9 years ago

    Beautiful room and I don't think you can go wrong with the gorgeous hydrangea tile, that stuff is terrific. I like either plan.

    smm5525 thanked ravencajun Zone 8b TX
  • 9 years ago

    I can also do the 2 x 4 size if that makes more sense.

  • 9 years ago

    Noooooooo! I love the 2" x 8". In a 6" space you'll be able to fit 3 rows of tile under the windows. I totally get it if you want to see more tile than that. In truth you really can't go wrong in the layout in your space. Anything you decide is going to look gorgeous in that tile. So it's "as you wiiiiiiiish" as they say in the Princess Bride. Here is an image of 3" x 6" hydrangea tile from enzaenza's kitchen. Perhaps oldbat could do some photoshopping!


    smm5525 thanked eam44
  • 9 years ago

    Fireclay design showroom bathroom in progress pic. I love!

  • 9 years ago

    I just measured. It's 5 1/2" under window, approx 7 1/2" from window side to end of cabinet and 6" between widest part of hood and window.


  • 9 years ago

  • 9 years ago

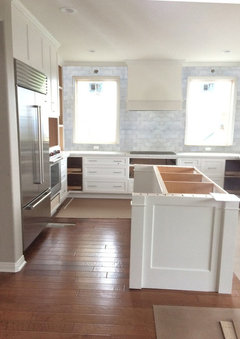
    A couple quick ones. Please note I am sizing the tile a little larger than it probably is, so that the colors come through.

    Here's what I think is closer to actual 2x4 size:

    smm5525 thanked oldbat2be
  • 9 years ago

    Hi thank you so much! Can you show what half the sink wall looks like?

  • 9 years ago
    last modified: 9 years ago

    "My wall color isn't my favorite in the kitchen..."

    Why not? You can always choose a less saturated version of the exact same hue and the change "line" can happen just to the right of the doors.

    smm5525 thanked eam44
  • 9 years ago

    I'm more confused then ever on where to stop! I like the entire cooktop wall and half sink wall but I like also Eam's idea of up to hood directly under cooktop and just under Windows everywhere else. One of my inspiration kitchens had that! A shade lighter on those walls is a great idea! I'll ask if they can do that on final coat.

    I heard back from Fireclay and they don't do trim pieces on these because they are already rounded. So any cuts will just have to die into the grout lines. They are working on the renderings too.

    I wish I picked a tile where I can just run to the store to pick up more to decide where to end as he's tiling. :)

  • 9 years ago

    smm5525 - any updates? Have you ordered your tile yet? Any chance you're willing to show a few more pictures of your lovely space?

  • 9 years ago

    Ob2b, tile ordered! Chose the Fireclay Hydrangea in 60/40 matte glossy. I promise to post pics as soon as pendants are hung and final cabinet doors are in. Tomorrow they are back to do a few more things and I'm hoping the electrician comes as well. Final reveal of course after it's all completely done :)

  • 9 years ago

    Oh I cannnot wait to see that beautiful tile!! Kudos to you for selecting the matte/glossy option too. I am very much looking forward to your reveal:)

  • 9 years ago

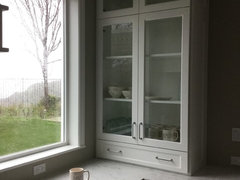
    As promised here are few more pics. Glass doors finally arrived! We had a full day of rain so I popped on the tv for the kids so I can organize the kitchen some

    this isn't styled yet, but wanted to share

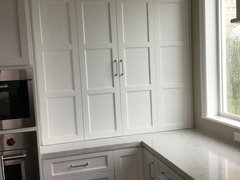
    Appliance garage doors: (these bifold but the magnetic catch isn't secure enough so I have to have them fix). Inside is microwave on a shelf, toaster, blender and will soon house my new mixer once I get it out of the box


  • 9 years ago

    Very pretty. Well done.

    smm5525 thanked eam44
  • 9 years ago

    Thanks, love it!! Beautiful and serene!! It looks like you have a gorgeous view, too.

    smm5525 thanked oldbat2be
  • 9 years ago

    Thanks all! Yes, we have a panoramic mountain view, hence the addition of the windows along that wall. Before it was just a wall of cabinets with corner pantry yuck! Now I can see the sunset as I cook :)

  • 9 years ago

    Ladies, my tile has arrived!! Now to decide on pattern to mix glossy and matte and what to do for trim on the side by the french door?

  • 9 years ago

    Also wanted to share this pic I took last week

  • 9 years ago

    Beautiful picture - and HOW EXCITING... I can't wait to see your tile in place!

    Regarding door trim - did you move the pool control panel?

    smm5525 thanked oldbat2be
  • 9 years ago

    Oh I meant the tile edge for the side by the door. The door is trimmed but there is about a couple inches gap between end of counter and door trim. Just wondering what to do with the tile edge on that side of the wall since the tile is rounded but we will need to make cuts to get the offset pattern. Schluter edge?

  • 9 years ago

    Sure, that's a possibility. I can't really see anything in the image, but how exciting to have your tile on site!

  • 9 years ago

    Tile arrival day - better than Christmas!

  • 9 years ago

    Oops. Here is the pic :) Tile will go under the pool control. I could die it into the door trim at the right side or do a schluter edge. Thoughts?

  • 9 years ago

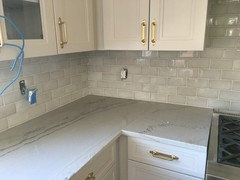
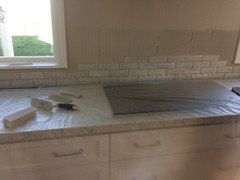
    It's going in!!! I LOVE IT!

  • 9 years ago

    Gorgeous!! Please keep posting, I can't wait to see more:)

    smm5525 thanked oldbat2be
  • 9 years ago

    That's so exciting!!!

    smm5525 thanked eam44
  • 9 years ago

    You know you're TKO when you enjoy watching kitchen paint dry and tiles being installed.

    Totally exciting, lol!

    smm5525 thanked barncatz
  • 9 years ago

    Lol Barncatz!

  • 9 years ago

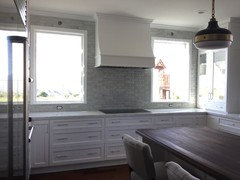
    Here's some more for Ob2b!

  • 9 years ago

    Thank you - I've been waiting... beautiful!!!! Huge smile on this end:). What fabulous views out your windows!

    smm5525 thanked oldbat2be
  • 9 years ago

    Stunning! I'm so glad you flanked the range with windows. The light and view is wonderful.

    smm5525 thanked sheloveslayouts
  • 9 years ago
    last modified: 9 years ago

    Edited to say... found my tile fix on the other thread, am doing better now :)

    smm5525 thanked oldbat2be
  • 9 years ago

    It is gorgeous!!!

    smm5525 thanked romy718
  • 9 years ago

    @ssm5525 - what is your wall color? I was just reading through this post & saw you used the same paint color throughout your 1st floor. It's lovely. I'm looking for a whole house gray paint color & am on sample #20.

    smm5525 thanked romy718
  • 9 years ago

    Thanks ladies! After he cleaned up the tile and I recleaned the kitchen, I'm digging it! I like the color is adds to the kitchen :)

    Romy the entire downstairs is BM Revere Pewter color matched using Dunn Edwards. We experimented with other colors but the house gets a lot of natural light in the double story room which throws off lots of colors. The previous grey looked purple in the morning. So we ended up painting everything Revere Pewter. It looks like a warm greige in our house.

  • 9 years ago

    I can't wait to see it grouted! Actually, I bet you can't wait to see it grouted :-)

    I'm delighted that all has gone so well. You've made some wonderful choices.

    smm5525 thanked eam44
  • 9 years ago
    last modified: 9 years ago

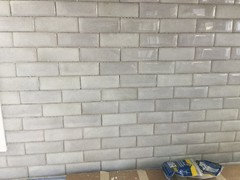
    Ooops I posted pics in my other thread of it grouted. The grout definitely changed the color of the tile but I'm getting used to it.

  • 9 years ago

    WONDERFUL!!!

  • 9 years ago

    Oh my gosh I just love it. Well done!

    smm5525 thanked Lauren0319
  • 9 years ago

    Lauren what did you ever decide to do for yours?

  • 9 years ago

    Your kitchen is lovely! Would you mind sharing the cabinet color and countertop? Thanks so much!

    smm5525 thanked frisbee_ossipian
  • 9 years ago

    Frisbee, thank you. The countertops are LG Minuet on perimeter and natural walnut on island with oil finish. Cabinets are BM Simply White

  • 9 years ago

    Thank you, smm5525. Love your kitchen and am thinking about minuet. Kitchen designer is recommending Chantilly Lace, but it seems too stark, so I'm glad to know Minuet works so well with Simply White.

  • 9 years ago

    A word of caution, the Simply White can look yellowish in certain lighting. My hood looks like it has a hint of yellow in natural light based on how the light hits it.

  • 9 years ago

    @smm5525 which sink did you use in this lovely kitchen?