Software
Houzz Logo Print
kruzer6

Changing kitchen layout

9 years ago
last modified: 9 years ago

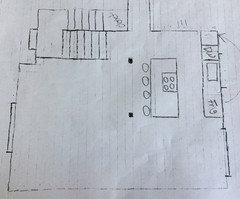
I am gutting my kitchen. I came up with a layout that would have an island connected with a booth between my living and kitchen. That idea was torn apart here. So I went back to the drawing board and came up with a few more ideas. So what do you think about these? My favorite is still the counter wrapped booth:(

Comments (31)

  • 9 years ago
    One more
  • 9 years ago
    last modified: 9 years ago
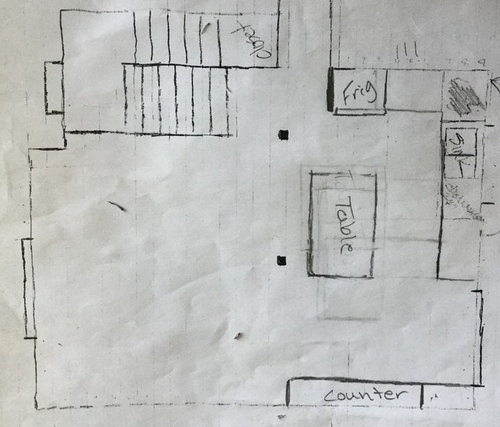
    Edited to add:

    Could you please let us know what can/cannot be changed, what your goals are, etc. I tried to read through your previous threads, but there was so much back & forth that it was difficult to get the information. I think it would be a good idea to consolidate all the necessary information here - see the Layout Help FAQ below for what info we need.

    Thanks!

    +++++++++++++++

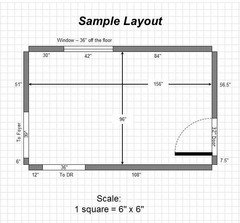
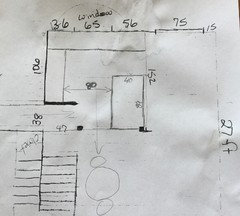
    Could you please post a layout with all the dimensions labeled? Something like this:

    I don't know if you have had a chance to read the FAQs, but here are our FAQs:

    Kitchen Design Best Practices/Guidelines threads - These threads explain best practices/good design guidelines for items such as work zones, aisles, island/peninsula seating, etc. These threads will help you understand questions/comments you will receive.

    Layout Help - FAQ for asking for layout help. It has a sample measured layout as well as a description of the other information we need.

    .

    Layout Help:

    How do I ask for Layout Help and what information should I include?

    .

    Kitchen Design Best Practices/Guidelines threads:

    Kitchen work zones, what are they?

    Aisle widths, walkways, seating overhangs, work and landing space, and others

    How do I plan for storage? Types of Storage? What to Store Where?

    Ice. Water. Stone. Fire (Looking for layout help? Memorize this first)

  • 9 years ago

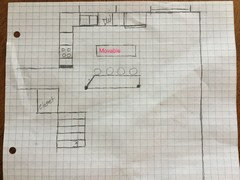
    Could you also post a sketch of the entire floor's layout? It helps us see the Kitchen relates to the rest of the house and how traffic flows in and around/through the Kitchen.

  • 9 years ago

    In your second picture, where is the range?

    What's "below" the Kitchen - where the empty space is? Could a table or banquette fit there?

  • 9 years ago


    in the last sketch you show, can the range on the island be switched with the sink on the wall? With this plan, the feature I'd like is the split traffic around the island, and keeping clear space by your patio door if someone cares to place table/chairs in the future. It is the most flexible plan. Just consider placing range against wall and sink on island. On the kitchen wall by bedroom hallway you can recess some shelving between wall studs for all sorts of usage. the one I like 2nd best is the 39 in counter with fridge on that side. Each of your plans is quite different..... I think the split walkway around island is a great flexible scheme for your space. Just make use of that lone wall with recessed shelves or very shallow pantry. Can you envision some useful shallow storage there?

  • 9 years ago
    I can't switch the range with the sink. There is a 65 inch window on that wall over the sink.
  • 9 years ago
    Goals- tear down the wall between living and kitchen so I can feel like a part of the family while I cook. Also make the kitchen look nicer.

    What can't be changed- the 65 inch window over the sink, the sliding glass door in the dining.

    I have some flexibility with the wall that will come down. It is currently located between the two dark dots on the sketch. It is a load bearing wall and will need at least one post to support the load, but I have flexibility as to where that post will go.
    I also have some flexibility with the sink, it could be moved a little to the left or right.

    That sketch pretty much is the entire area, including the front door, entry, steps, living and dining. It doesn't include the bedrooms or bathrooms, but does show the hallway to those areas. The big blank area is my living room, there is one large window in the living room opposite the kitchen.
  • 9 years ago

    What's your budget for these massive changes?

  • 9 years ago
    Forgot- I can't change my appliances. 36" counter depth frig, standard electric range, dishwasher, and otr microwave.
  • 9 years ago

    These are the measurements of the blank canvas. There is currently a wall where that darker line is. It isn't load bearing, I can take all down or just part of it.
  • 9 years ago
    I'm hoping to stay in a $30,000 budget. But that will need to include new flooring for the entire area: living, entry, stairs, hall, kitchen and dining. And also add recessed lighting to living room. To save some money I am hoping to re-use some of my current cabinets, possibly to make the island out of. I love painting, so I will do all that myself. And I have 3 teenage boys that are chomping at the bit to do the demo themselves.
  • 9 years ago

    You're still 30K shy, at least, to do all that is on your list. Even with DIY. You might explore a HELOC, home improvement loan, or even a store like Lowes financing. And that wall likely is part of your home's support system.

  • 9 years ago
    $30,000 is in line with what the designers and contractors I talk with are telling me.
  • 9 years ago
    last modified: 9 years ago
    Fairy tale costs for that list. Even in Podunk where I live. 30K of labor, maybe. Or 30K of materials. Just the average cost of a like for like redo is 62K. And you have structural considerations, whole home flooring because of the wall coming down, and a whole host of electrical on the wish list. Half of your budget will go for the flooring demo and redo alone, and that's being conservative with lower mid quality products. 15-30K for mid grade cabinets, without installation. 5-7K for counters. 5-7K for electrical relocation and new lighting circuits. And another 10K for the mechanics of the wall coming down and needed beam and ancillary costs. Get your money right for the reality first.

    If you are working with a local designer, why are you not having this conversation with them? You're paying them for their expertise, right?

  • 9 years ago
    The quote I have for flooring including install is $4200. I had 2 quotes for cabinets when I thought I was doing the island with a booth. They were both right at $7000. I've done my research on most of the items and $30,000 is in the ballpark.

    I've talked with designers and what we came up with was the island with the attached booth. I asked for opinions here because I want to look at this from every possible angle before I make the final decision. Given all the negative feedback I got on the design I liked, I thought I would ask for other ideas.
  • 9 years ago

    'I thought I would ask for other ideas'

    and it's good you did. we've had numerous postings of outside KDs layouts (and / or architects) that were horrible! always good to post it here and see what people here come up with.

    have you decided on the cabinets yet? you could get a general idea and see what it'll cost somewhere. also try a local cabinet maker. and Ikea.

    you could do the same with countertop. measure for how much you'll need and call a few places. also maybe check HFH for something usable. A friend of mine has done that on a number of homes he redid to sell. sometimes they get a messed up order in that others might be able to use/work around.

    and we've had people who've put plywood on for temp countertops... and temp was a fairly long time for them.

    removing the load bearing wall will take a chunk of your $s. did you get a quote on that?

  • 9 years ago
    I have sat down with 2 different cabinet places and had them give me detailed quotes, Right down too the little filler pieces I will need. I have had 3 contractors out to my house to give me estimates on taking the wall down. The problem is, until I decide on a floor plan I can't get a very accurate quote because cost will depend on where and how many posts I put in. Unfortunately this conversation isn't going very far on helping me decide on a floor plan. It seems to have veered off course.
  • 9 years ago
    The contractor I think I will be hiring has a cabinet maker he works with. Once I get the floor plan decided on, he will be giving me a quote. I am going to Ikea this weekend. Having a floor plan idea to take with me would be great.
  • 9 years ago
    last modified: 9 years ago

    I kind of like your last sketch. But I would add a wall from the post near the stair to meet the "48" wall behind the refrigerator (and maybe there's already a wall there)?

  • 9 years ago
    last modified: 9 years ago

    I am a bit confused. How many posts and the size of the beam you need to replace a load bearing wall is a structural issue. This load shift is not dependent on a cabinet layout. And that structural load shift determination usually involves a structural engineer, or architect, or at least a lot of math;) Usually a contractor can break out those costs. In the past, folks here have shared the estimated cost to take down a wall. Of course costs range so widely based on location. But some ballpark information would be helpful to you.

    Herehttp://ths.gardenweb.com/discussions/2663994/removing-a-load-bearing-wall-10000


    Here

  • 9 years ago

    What are your thoughts on putting a small wall there? For me, that really cuts the kitchen off from the stairs and the hall. I think I would feel like I was in a box when I got to the top of the stairs, and when I walk from the bedrooms it will feel like I am walking into a wall.

  • 9 years ago
    The cabinet layout will determine how much of the wall needs to be changed. If we can leave some of what we have it will make it less expensive.
  • 9 years ago
    last modified: 9 years ago

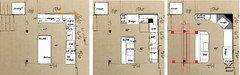
    I don't remember if I posted either of the first two plans (left, middle) on your other thread, but they give alternate layouts with the fridge on either leg of the L. The plan on the right might be a little 'out there' because I don't know if it would be possible to support the load by moving the points to tie into the island and the staircase newel post, and sistering the ceiling joist. It would take some space from the LR, but would give you a clear walk way. I don't know how it would impact the budget, or the basement, but some of the cabinetry would need to be custom.

    If you wouldn't mind having the extra posts, you might take the plan to the Building or Remodeling forums (as suggested above) and ask about the support posts before wasting time and money with a contractor. Or maybe Sophie could comment on the feasibility and structural integrity--I won't take offense.

    Click to enlarge.

  • 9 years ago
    last modified: 9 years ago

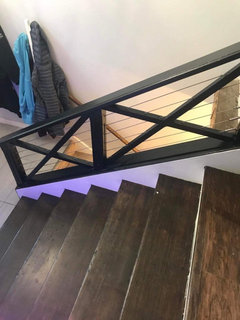
    Thank you for the ideas! I wouldn't mind having a post at the top of the stairs, bit not sure about the post in the living room. I am fascinated with your idea of putting the stove in the corner. It is an idea that has crossed my mind before. I wasn't sure it would work with where the window is. But according to your pictures it looks like it could work. Thanks!

  • 9 years ago

    In general, I think that if it's at all possible to have a kitchen with 2 entrances/exits, that would be a better choice than a single in/out. Especially with a houseful of teenagers!

  • 9 years ago

    I agree. traffic flow would certainly be better with 2 entrances. I'm sort of grasping at straws at this point. I have made dozens of sketches and nothing seems to really work. The area I have to work with is just a nightmare.

  • 9 years ago
    I came up with this idea which would allow for a walkway into the living room. A high top 2 seat table could be put into that area.
  • 9 years ago

    This one this one would leave the wall in place but just add a pass through window. It would have a narrow island for extra work space.

  • 4 years ago

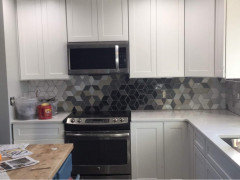
    Sophie Wheeler, just thought I would let you know that I was able to do the remodel and stay under $30,000. I lucked out and all the electrical was done for free. I was able to splurge on hand made tile for my backsplash.
    We had to do a lot of the work ourselves, but it is possible to do things on a budget and still end up with a nice final product.