Software
Houzz Logo Print
happyday321

dining room placement

9 years ago
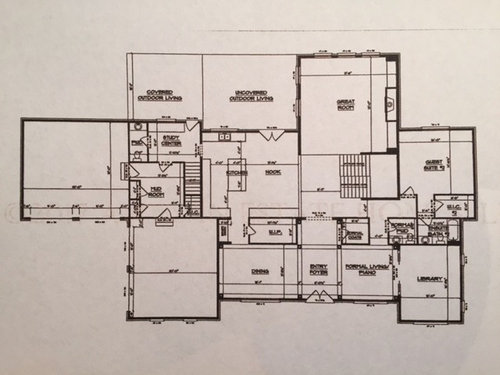
Hello all, I'm back for your opinion again. We are in the planning stages of building a house and will be having a "formal"dining room. We have extended family coming over a few times a week and out-of-town guests frequently, so I will be using the "formal" dining room as overflow eating area. I plan to furnish it in a relaxed style, as I don't want it to look too stuffy. I want it to actually get used.

So my question is, would you think the opening to the dining room from the back of the house makes more sense to place from the informal breakfast area ("nook") or from the kitchen? In the current plans, we have it connecting to the kitchen. I am wondering if I should switch the placement of the walk-in pantry and the small butler's pantry? The door to the walk-in pantry could then be placed in the kitchen itself, rather than right next to it. That would eliminate the wall of cabinets in the dining nook. But I'm thinking people might be more apt to use the dining room if it is directly connected to our everyday eating space?

current floor plan: (our designer is still working on some of the changes you previously suggested)


Thanks in advance

Comments (9)

  • 9 years ago

    I would want it to be from the kitchen. Otherwise, you will be carrying food, etc from the kitchen and into the nook and around to the dining room. I would want that as short as possible given the options.

  • PRO
    9 years ago

    If that were my house, the "nook" would be the dining area, and the "dining area" would be the getaway room.

    Do you really need both a "great room" and a "formal living/piano", or is the piano room simply the music room?

    And a library?

  • PRO
    9 years ago

    From your description of how you use the space, the best design would be to remove the room between the dining room and the nook so that the rooms are open to each other. There are several solutions that I can see ..........

  • PRO
    9 years ago

    There is something wrong when formal dining rooms are casually used. From your description and looking at the whole plan there are some odd spacial relationships.

  • 9 years ago

    To answer your question, I'd leave the connection where it is. I don't see a great way to open the two eating areas together, so I'd rather have the formal door where it is now. I'd also stress Mark's comment above "there is something wrong when formal dining rooms are casually used". Maybe you should make sure the Kitchen island is suitable to have 3-4 chairs at it, or ensure the Nook could fit a larger table? I wouldn't want to be splitting groups into two separate rooms just for normal lunches etc


    Some other random things I'd change with your plan while I'm looking (overall I do like your plan):

    Mud Room is large and great - why not put a big row of lockers against the stairs

    1/2 bath off Mud Room - I'd swap the toilet and sink and get a window over the toilet

    I'd consider deleting the bottom left wall of the Great Room. I think that space is defined enough especially if you change flooring), but I feel like when walking from the Garage to the Great Room you'll be battling the kitchen table with that wall there.

    Guest Bathroom - I'd push the right wall out as far as the bedroom (there's a corner there anyway) and use it for more counter space. I'm fine with that full bathroom not having a linen cabinet/closet, but it should really have more counter space for guests.

  • 9 years ago

    Trying to figure out "overflow". This means the excess people eat in the dining room while everyone else eats in the nook or something? Not very social.... If this is so, I'd look at some way of opening all the dining spaces up to each other.


  • 9 years ago

    My sister has a similar floor plan, she just extends into your foyer area.

  • PRO
    9 years ago

    Many of our clients opt to forgo a "formal" dining room because their entertaining style is more casual--as you described yours is. I suggest you consider a single dining area for all occasions--one that could flex from small gatherings to large. Where to place it in the plan requires a lot more information and consideration than can reasonably be provided in this forum.

  • 9 years ago
    last modified: 9 years ago

    I love that quote. And in this case, I think it's true: You're
    talking about a formal dining room, but I think you're really saying you
    want a large casual dining area.

    My reasoning: You say you'll use it multiple times a week, so it sounds like a real need ... but I
    also hear you saying that you want it to be relaxed /not stuffy ... you
    say you want it to actually be used. NOTHING you say makes me think
    formal. Formal, in my mind, means fancier furnishings ... perhaps
    wainscoating and wallpaper, nice china, fancy chandy over the table ...
    and I don't hear you saying these things. Again, I think you're saying
    you want a large dining area ... not a formal one.

    Second thought: I think you're saying you want two eating areas, one small and intimate for when it's just family ... and then a second, larger spot
    for when you serve large groups. If so, I still don't see that as
    "formal". Just a large space vs. a small space.