Software
Houzz Logo Print
kooopons

How can I improve my layout?

9 years ago
last modified: 9 years ago
We are embarking on a kitchen remodel...years in the making. I had liked our layout enough that at one point I was just going to paint my cabinets. We are now (after many other remodeling projects that got ahead of this) ready to do a full new cabinet update.

I've seen some amazing suggestions come from this forum and I would hate to miss an opportunity to improve some flow and/or function. We are using an Amish custom cabinet builder, so anything is possible.

The Amish cabinet maker is coming over Tuesday and we have a fairly tight time frame to firm up a plan to fit my installers availability. I'm second guessing just going with what we have, more or less, so I look forward to any insight.

What I am looking to change:

I hate the little shelves near the window. I want to lose those and have a larger window above the sink. The kitchen faces north and I would like as much light as possible as well as take in more of the view of my back yard swimming pool.

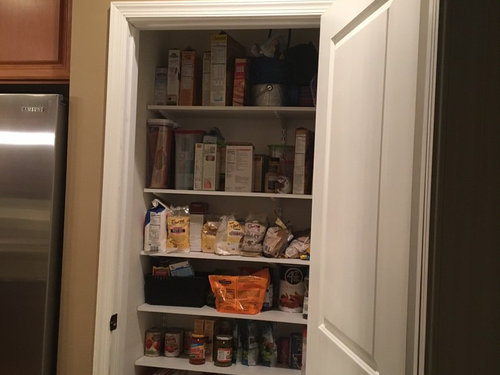
I want to possibly consider doing away with pantry closet next to refrigerator and turn it into pantry cabinetry. Currently things get shoved in there and lost. It's dark and too deep to pile up deep shelves without losing more things.

I would love a larger aisle space between stove and island...BUT- flooring does not go under island, and we were hoping not to re-do floors. :(

I am getting a proper range hood and looking to re-locate microwave next to refrigerator, unless someone can see a better location.

Kitchen desk is useless and a magnet for clutter. I would like to do something different over here, but other than putting full cabinetry underneath and making it counter height, I have no ideas.

What I must keep:

Island seating for 4 people. I want to keep walnut island top, but the overhang on the one side is 16" and I could stand to tweak it smaller if I wanted to gain aisle space between the sink and island. I do love that my chairs push all the way in now.

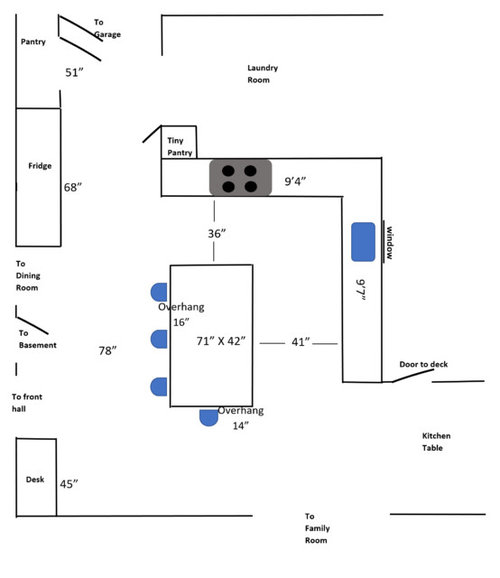
Here is a fairly accurate layout with some dimensions. My ceilings are 9ft. We plan to have cabinets to the ceiling which will increase my storage space somewhat.

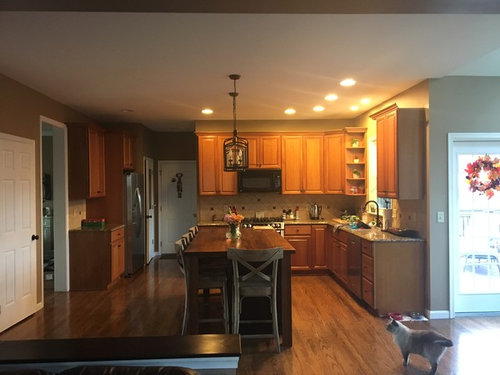
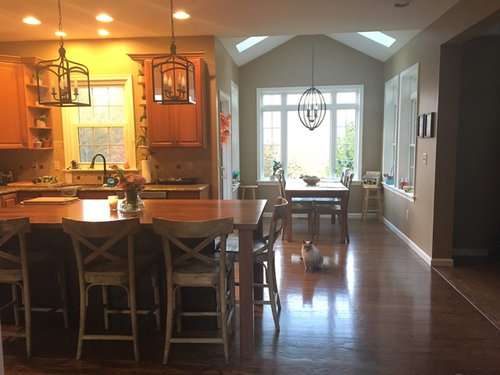
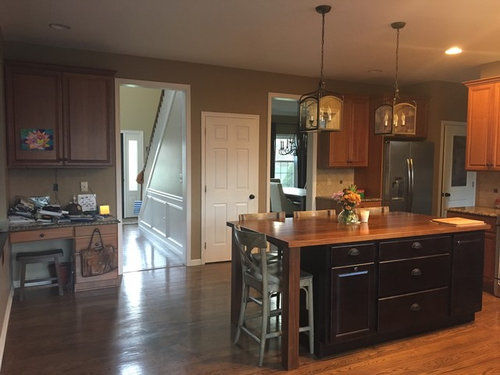
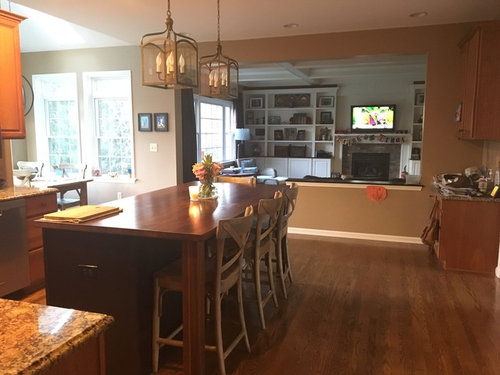
Here are photos of my existing kitchen.


Comments (17)

  • 9 years ago
    last modified: 9 years ago
    You have a nice layout and a very pretty kitchen. The only suggestions I would make are:

    1) Keep the framed pantry, but install ROTS (GW discussions)

    2) Put the tall pantry cabinets where the desk is now, with a shelf reserved for a drop zone for purse, and chargers for phones and other electronics.

    3) MW on shelf beside fridge, as you suggested, with snacks in that location.

    4) If island works well in current location, and you don't plan to change flooring, leave it as is, but ...

    5) Use drawer bases wherever possible.

  • 9 years ago

    Thanks, mama goose!

    YES to drawers. I'm having lots of drawers. In fact I plan to replace the regular base cabinetry to the left of the refrigerator with a drawer base similar to my island drawers.

    Pantry- If I were to list a "what I wish I could have" it would be a walk in pantry. I have gone through every possible place I could put one, or how I could enlarge the existing one, and it's just not possible. The garage being next to the pantry seemed like a plausible option, yet I have ducting that runs right in the wall between the pantry and garage. Not only does it eliminate the possibility of me expanding into the garage, it creates a deep dark nook in my pantry, perfect to lose things in.

    I am not understanding how ROT's would work effectively in my pantry framed as is? I feel like I would lose a lot of space attempting to fit them in there and they would not be very functional with the existing door opening.

    The other issue with the pantry, that I thought could be reduced by turning this into pantry cabinetry, was that the garage door and the pantry door are in constant competition. If I were to have cabinetry with smaller doors, the hallway would seem less crowded.

    Here you can see where the ducting runs in the bump out, and the dark corner it creates.

    And the competing doors in a hallway that has constant traffic flow.


    I hadn't thought of tall pantry cabinetry where the desk is now. I do like having counter space for parties where we often put desserts. I was thinking of making it look like some sort of hutch, but I don't have a real purpose defined for it and am sure it would continue to be a drop zone for clutter.

  • 9 years ago

    Oh the other thing I thought of in regards to the island and the tight space between the range, if I were to do away with the existing pantry closet in favor of cabinetry. My installer could possibly use some floor boards from the pantry and mesh them into the kitchen allowing me to shift my island down a few more inches away from the range.

  • 9 years ago

    The extra pics make the pantry situation clearer, so if tall cabinets will work better, the extra expense will be worth it in the long run. How will you handle the ducting?

    Your post about the clutter is why I suggested the tall pantry where the desk is now, to put the clutter behind doors. Maybe have a deep drawer in the hutch, for scooping in all the clutter before the party. ;) If you put the MW on a shelf beside the fridge, can you use the counter under it for serving?

    Good idea about the flooring for patching, or you could get creative and do a 'rug' around the island, with contrasting flooring.

  • 9 years ago

    I don't think adding ROTS would improve the functionality of your pantry - you'll lose space for hardware, etc. Instead, I would try to (1) keep the shelves shallow, 12" deep seems to be the "sweet spot" for pantry shelves, but you might be able to go to 15" if you really want to, (2) add bins or smaller portable shelves for small items. There really isn't that much clutter on the shelves, it's mostly on the floor.

    Let me look at the overall layout some more. My first thought is to convert the desk to a Snack Center for the MW and similar items, but I need to look at it in more detail.

    The little shelves flanking the window - my mom had those! She as since eliminated them as well, but I think she misses them sometimes b/c she used to put her African Violets on the shelves.


  • 9 years ago
    last modified: 9 years ago
    I see what the issue is, your layout is not drawn to scale and many key measurements are missing, so it's difficult to work something up. That's probably why you haven't gotten many responses and no suggested layouts.

  • 9 years ago

    Regarding the island's top. I would definitely not reduce the overhang! 15" is the minimum recommended, so 16" is in line with that best practice/guideline.

  • 9 years ago

    Thank you for your thoughts, buehl!

    I had considered moving the microwave to the desk area but it seems so far away. I liked the idea of having it next to the fridge since I often will microwave something out of the fridge or out of the pantry nearby. Making that upper cabinet deeper would also work well next to the fridge wall. But again, I don't have any real purpose for that desk corner- other than junk collection and occasional dessert serving at parties. Those cabinets mostly contain school papers for my kids and host of miscellaneous stuff.

    My vision regarding a hutch style was something like this- minus the glass cabinetry.


    We use the counter next to the fridge for drinks at parties. Obviously I could change things up and our entertaining isn't a weekly thing, but it has worked well like that in the past. Actually moving drinks over to the desk area may happen since I currently keep wine glasses and other specialty glasses next to the fridge where the microwave may go.


    As far as the ducting in the pantry, I was thinking that I would just have them put cabinetry butted up to the ducting and I would lose the dark corner. Not a big deal if I gain better storage configuration within a functioning cabinet. The other issue is that the ceiling of the pantry does not go as high as the ceiling in the kitchen, again due to duct work. I was going to ask the cabinet maker about making false fronts or more shallow cabinets so that I can have a nice built in consistent look in line with the other cabinetry above the fridge and microwave shelf. I'm thinking I need to cut away some drywall to have a sure idea of what is behind there before he comes on Tuesday.

    Buehl- the selves in my pantry now are 10" and yes, I have a lot of clutter on the floor. I do have some baskets in there, but admittedly, it isn't organized. I'm sure I could make better use of the space within the closet, but I'm also thinking cabinetry would just look nicer.

    My problem is my dream kitchen is much larger and much more grand with large lengths of countertops, lol. Something like this

    Historic Foursquare Kitchen · More Info

    But what I have space for is more like this.

    Maple Kitchen Cabinets | White Kitchen Cabinets | Carlton Door Style | CliqStudi · More Info

    Buehl- Many of my older relatives had kitchens with those little shelves next the sink! I actually just read a thread where you recommended a counter top level window and I LOVE Michelle16's windows on this thread. Counter height windows. Something like that would tie into the windows we have in our kitchen table area and the bit of extra space behind the sink would be awesome! We just built a beautiful pavilion with fireplace next to our pool last summer and a view out there would be nice!

  • 9 years ago

    Let me see if I can get it to scale better!

  • 9 years ago
    last modified: 9 years ago
    Would it be possible for you to post your space for the kitchen like this:

    You can download graph paper for free from the internet and then use MS PowerPoint (what I use), Paint, or similar to draw in the lines and add the labels. That way, the graph paper helps both you and us with determining measurements.

  • 9 years ago

    Hi Buehl- I gave it a shot making it to scale- let me know if you see anything amiss.

  • 9 years ago

    Not sure if this is helpful, I added the length from the garage door to the half wall separating the family room.

  • 9 years ago

    Pantry cabinets may work for your situation. Normally, I discourage them b/c (1) they are much more expensive than a built-in pantry, (2) you cannot utilize the space on the floor or close to the ceiling, (3) you cannot see everything at one time - you have to open/close each ROTS, and (4) things get lost in them b/c they're just too deep (24"D), even with ROTS (roll out tray shelves). Since you cannot use the full height anyway, cabinets may be a viable option for you.

    While I definitely do not like those 24" wide x 24" deep pantry cabinets (see #s 3 & 4 above), I do think that 18" wide pullout pantries can be very functional b/c the shelves are attached to the door and all the shelves come out at one time when you open the door (or most if you split the height b/w the top & bottom). They're also not so wide that things get lost - in effect, they're 24" long when pulled out with just 18" of depth (left to right) so things cannot "hide" from you!

    Another option might be a 30" wide pantry (or 36") cabinet with the gadgety insert that swings out and around - again, things cannot hide on these. But, they're even more expensive! (E.g., https://www.rev-a-shelf.com/p-231-chefs-pantry-complete-system-tall-pantry-accessories.aspx)

    If you have 51" to work with, I might consider a 30" pantry plus an 18" pullout pantry. That gives you 3" of wiggle room around that space.

  • 9 years ago

    Ahh, if only.....

    What I really want is

    A Flair for Detail · More Info


    That's 4'x5'.....Not too much to ask :( If only I could work something this size somewhere, but alas, I would be OK with something similar to some of these.

    I think most of these are 24" depth and I like the use of the door storage and especially the drawers on the bottom.


    Brook Green · More Info


    This one has an internal depth of 10", but I love the organization options with the adjustable shelves and folding doors.

    Guildford Residence · More Info

    Cobham House · More Info

    Surrey Bespoke Traditional Shaker Kitchen · More Info

    Kitchens · More Info


    I feel like all of these offer so much more organization than what I have and look nicer too- from the outside. I'll see what ideas the cabinet maker has. His cabinets are amazing and I've seen kitchens he's done with some unique storage options.

  • 9 years ago

    I particularly like the "Brook Green" and "Guildford Residence" pantries!

  • 9 years ago
    last modified: 9 years ago
    As best I can tell, this is your "blank slate" - it's easier for us if we have something like this to work with.

    .

    .

    "...just read a thread where you recommended a counter top level window and I LOVE Michelle16's windows on this thread. Counter height windows. Something like that would tie into the windows we have in our kitchen table area and the bit of extra space behind the sink would be awesome! We just built a beautiful pavilion with fireplace next to our pool last summer and a view out there would be nice!"

    Are you planning on replacing the window with a much bigger, counter-height window?

  • 9 years ago

    Hi Buehl- sorry I didn't include a blank slate :/ Yes, that looks accurate, thank you. The laundry does extend into the garage a bit, but that doesn't impact the kitchen layout. The laundry room has a pocket door also! Here is my laundry room http://ths.gardenweb.com/discussions/2869755/laundry-room-reveal

    Yes, we are replacing the window with a larger window, ideally as wide as I can go without compromising the cabinet above the dishwasher. Something very similar to Michelle16's windows. I hadn't thought of the counter height level window until I read that thread, but I love it!