Software
Houzz Logo Print
cniss20

Cut counter to open kitchen up?

9 years ago
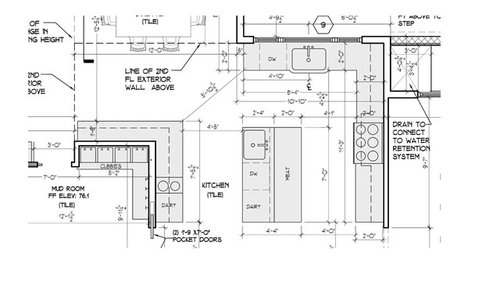
Hi Everyone!

So the foundation slab was poured today - so exciting!! Before the framing goes up, I was thinking of changing something in the kitchen, but I was wondering what your thoughts would be.

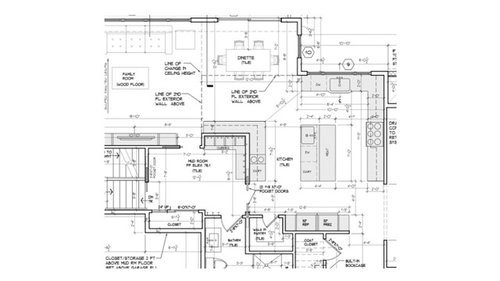
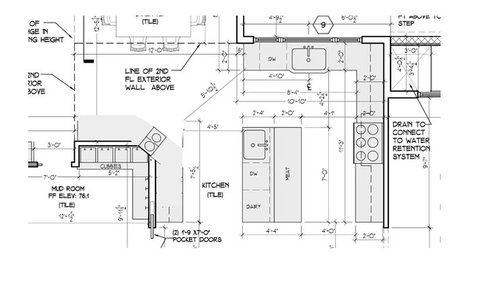
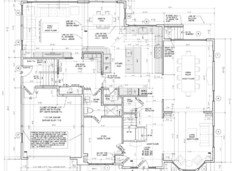
In our kitchen, in order to get to the family room , you have to walk through the kitchen and then the dinette. While this is fine, I'm concerned that the space to get into the dinette isn't big enough for a high traffic area. The space is almost 6' on a diagonal. Check out the pics of the kitchen and a zoom out of the general area to see what I mean...

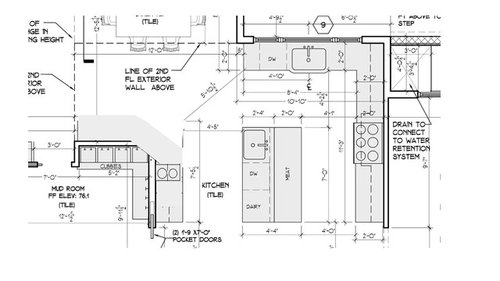
I was thinking of maybe cutting into the counter to make it more open. Here's what I played around with...

On top of that 2 burner range will be a microwave and under will be a built in oven. What do you think? Thank you for any advice! You guys have been so helpful!


Comments (31)

  • 9 years ago

    6' isn't small by any means. It'd have to be REALLY high traffic (4 people, holding hands) going through at the same exact time for it to be a concern of mine.

  • 9 years ago

    htwo lol I like that visual. We're a family of 5 with lots of family and friends over, so I guess I was thinking for a crowd...

  • 9 years ago

    I would try a round corner instead of a chamfered one. It might not need to be so large.

  • 9 years ago
    last modified: 9 years ago

    Jds pardon my ignorance, what is chamfered? So you think I should keep original and just round out the edge? Hmm...i just keep thinking is there any disadvantage to a larger space?

  • 9 years ago

    I think I'd leave the burners on the longer run, in the kitchen, not on the corner. It'll be used more for things like cheese sauces or cream sauces, right? And I rather like the angled (is that what chamfered is?) corner. It makes it more useful. We have a rounded-edge peninsula and while it looks nice, it kind of affects the use.

  • 9 years ago

    I would be more concerned with traffic flow through what looks to be a secondary work area. What do you plan to use the two burners and oven for? Will it involve crossing to the sink on the island? Traffic flow through a work area is inconvenient, annoying and can be dangerous.

    Consider posting your plan on the kitchen forum for more specific layout advice, if you haven't already.

  • 9 years ago

    We're a family of 5 as well and we entertain often. I would recommend building for your family, not the occasional crowd. But if this change makes you happier, then go for it. I have 2 large islands in my kitchen and the one that's used most frequently is 42". I've never had any issues with passage or space, even with large crowds. Most people are patient enough to wait a few seconds to pass through an opening if there's not adequate room because of other traffic. Plus, you've got the option of leaving your mudroom open to alleviate any possible congestion with large crowds. Of course, if your kids are anything like mine...the mudroom is literally the MUD room! LOL!

  • 9 years ago

    I prefer your original plan. However where is your entry into the mudroom?

    Nancy that secondary work area is actually her dairy kitchen. To keep Kosher you need to separate dairy and anything related to it, from meat.

    Are you on a basement or a slab? If you're on a basement, I second the idea of posting your full floor plan and your kitchen plan in the kitchen forum as you can still move things around. However, if you're on a slab, I know you can't move things at this point.

  • 9 years ago

    We're on a basement but the foundation is now poured so I don't think we can move anything major. That counter happens to be movable though (no supports inside)

  • PRO
    9 years ago

    Seems very workable the way it is, IMO! However, if you feel you need even more space between the counter/cabinets and dinette, I'd reduce the width of the counter/cabinets.

    Is this a case of starting to see and understand the design once construction is underway? If so, change orders and added expense will surely follow...

  • 9 years ago

    But yup, you got it. That setup is for a strictly kosher kitchen where the meat is separate from the dairy foods. The side that I want to play around with is the dairy side. It has very few burners because I don't cook dairy foods as often.

  • 9 years ago

    Virgil, the framing hasn't been started yet so I figure this is my last chance to change anything!

  • 9 years ago

    Can you post the full floor plan?

  • 9 years ago
    last modified: 9 years ago

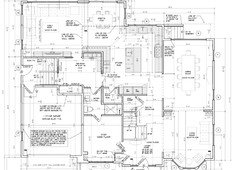
    Here is the whole first floor. I'll also definitely post this to the kitchen forum when I have a chance tonight.

  • 9 years ago
    last modified: 9 years ago

    I was thinking this may be a good compromise? (I moved the burner closer to where it was originally)

  • 9 years ago

    IMO the problem is the sharp corner of the counter, not the space. The 45 degree counter front you posted is called a chamfer. A round counter front would be much better and can be of any radius you like but pay attention to what is above.

  • 9 years ago

    If you angle it, how does that affect the corner wall, and the mudroom behind it?

  • 9 years ago

    On top of that 2 burner range will be a microwave and under will be a built in oven

    I have never seen an under-counter oven that was usable ... it would be back-breaking to use, hard to set the controls and one heck of a safety issue for anyone zipping out of the family room on their way through the kitchen. Around the corner and smacking into the door - the HOT door - is not good for ankles.

  • 9 years ago

    I have never seen an under-counter oven that was usable ... it would be back-breaking to use, hard to set the controls and one heck of a safety issue for anyone zipping out of the family room on their way through the kitchen

    I had one in my last kitchen and it was fine for the amount of times I used it. However, I would probably follow JDS's suggestion, but move the 2 burner's down a bit towards the dinette, and then add a wall cabinet with the microwave and the oven in the corner.

  • 9 years ago

    Not sure if this is any better but what about switching the dairy cooktop, oven and mw with the fridges?

  • 9 years ago

    On the Great British Baking Show the undercounter oven doors slide back under the oven. Do American ones work the same way?

  • 9 years ago

    Not sure about how the door works, but I've seen it in homes and it looked okay (usable). How does it differ from a standard oven?

  • 9 years ago

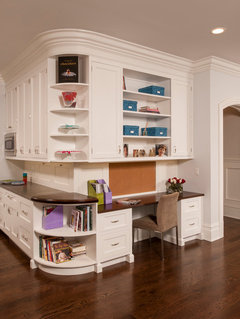
    Jds I agree. It definitely needs a curve at least for safety purposes alone. And I like how you moved the island to match up. What do you think about having upper cabinetry along the whole span? Something similar to this pic (although ours wouldn't be a desk).

  • 9 years ago

    Cp your smart in your thinking - that was how the kitchen was originally designed! I ended up swapping the fridge/freezer with the dairy counter though because I wanted it closer to the dinette.

  • 9 years ago

    Its perfect.

  • 9 years ago

    My thinking was you'll be pulling things out of the fridge more than you'll be moving things back and forth from the dairy kitchen.

  • 9 years ago

    Cp that definitely makes sense! And I think a lot of people work that way. I just find with me, I tend to do less fridge-to-table and instead more prep-to-table.

  • 9 years ago

    Jds it's always nice to have something finally right! Lol. I also like the open shelving on the corner turn. It gives even more openness

  • 9 years ago

    Nice.

  • 9 years ago

    Cp that definitely makes sense! And I think a lot of people work that way. I just find with me, I tend to do less fridge-to-table and instead more prep-to-table

    Then it's definitely in the right place for you. As I said, it's an either/or situation based on how you live and work.