Software
Houzz Logo Print
caligirl555

Advice on vanity set up

9 years ago

Hi folks, I wanted to ask some advice on my bathroom vanity, medicine cabinet, and lighting. It's the only bathroom in my 1915 bungalow. I live alone but would want the bathroom to be functional if more people were sharing it. The vanity is in a 53"x26" alcove.

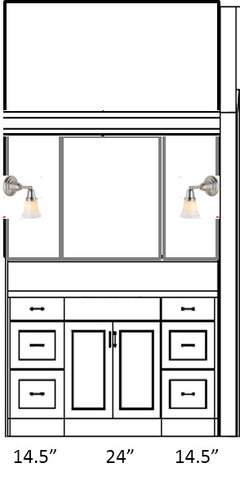
This is what I have in mind:

The medicine cabinet would be 45" wide total.

  1. I'm thinking of doing deeper vanity and medicine cabinet to gain a little more storage. My GC says he can partially recess the medicine cabinet if I want. What do you guys think of doing a 24" deep vanity and 8" deep medicine cabinet recessed 4"? Will it look odd?
  2. I'm envisioning narrow LED sconces on the sides that are shallow enough to not impede the medicine cabinet doors. Is it possible to do LED light strips on the side of the cabinet, and would that be useful lighting for something like putting on make-up?
  3. There's no linen closet in the house, so I considered a linen tower for more storage. I think I've against it since it seems like a tower wide enough to be useful would make the counter and mirror area feel cramped, but I'm open to other opinions.
  4. Anything creative I'm overlooking to make this work better? I considered side sconces, but seems like they would get in the way of the medicine cabinet doors. My plan is to order this custom from the cabinet company--I'm afraid of the price but thought I should figure out what I want and get a quote for that before I compromise.

Thanks in advance!


Comments (20)

  • 9 years ago

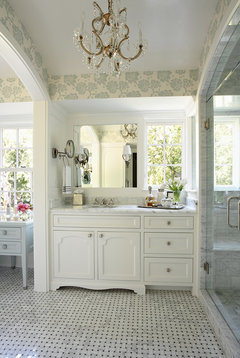
    That looks nice! I'm worried mine might feel tighter since there'll be a wall on the other side of the vanity...hmm

  • 9 years ago

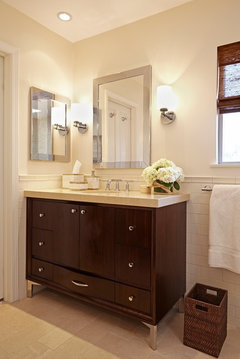
    In my guest bath, I wanted to replace a linen cabinet and 36" vanity with a larger vanity. I needed towel storage, so my cabinet maker designed a vanity with a long bottom drawer. In a design like the one below, with a sink base cabinet over the drawer, the drawer can be 8" deep. Plumbing prevents it from being deeper.


    Porter Ranch · More Info

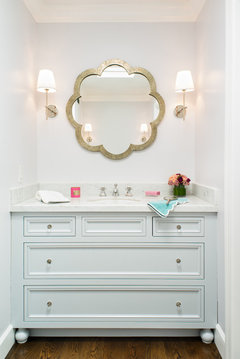
    Or you can do all drawers with the drawers notched for plumbing. This one has inset drawers--pretty but it takes away from the drawer depth. Talk to your cabinet maker about specific dimensions.


    Transitional Bathroom · More Info

    My cabinet maker also suggested recessing a medicine cabinet into the wall. If you use a 24" deep vanity, be sure you can reach that far. 24" + 1" counter overhang + depth of medicine cabinet. I'd put a hard-wired fold-out magnifying mirror on the side wall because I wouldn't be able to lean in to the mirror to tweeze my brows or apply make-up with a deeper vanity. That wouldn't allow room for really long light bars though.

    caligirl5 thanked User
  • 9 years ago

    Make the sink portion of the cabinet narrower so you can have wider drawers on the sides. Is your plumbing going through the wall, or through the floor? You probably don't want to mess with the drain, but frequently it's possible to move the supply lines so you can maximize the space under the sink and gain more drawer storage there.

    caligirl5 thanked catbuilder
  • 9 years ago
    last modified: 9 years ago

    Great--I was planning to make the sink portion 20" but hadn't corrected it on my drawing. It's a complete gut, new walls and plumbing, so I have flexibility on where everything goes. I like the idea of the bottom drawer for towels!

    What do you guys think about the cabinet depths? I think the extra inches in the medicine cabinet (ie. 8" deep vs 4" deep) are more useful than extra inches in the base (ie. 21" deep vs 24" deep). Deeper medicine cabinet brings the mirror closer--but I'm worried it will look weird and block light from the sconce if it sticks out too far. Which option do you prefer?

    1. 24" deep vanity +1" overhang + 8" medicine cabinet (recessed 3.5" into wall) = 20.5" counter to mirror.

    2. 21" deep vanity +1" overhang + 8" medicine cabinet (recessed 3.5" into wall) = 17.5" counter to mirror

    3. 21" deep vanity +1" overhang +6" medicine cabinet (recessed 3.5" into wall) = 19.5" counter to mirror

  • 9 years ago

    Measure the things that will go into your medicine cabinet. Not many bathroom items are 8" wide. You also want to make sure a plumber can fit in your sink base. You might want to measure him too. ;)

    caligirl5 thanked User
  • 9 years ago

    LOL, I didn't quite get what you were saying about the plumber at first :)

    I've been starved for storage for sooo long--definitely all the medicine cabinet items would fit in a standard 4-5" deep cabinet. I was just thinking how much MORE would go in 8"!

    I think I'm back to standard depth recessed medicine cabinet and vanity. I was trying to draw the medicine cabinet I'm imagining, and it wasn't working out very well trying to leave room for the lighting and sufficient mirror space.

  • 9 years ago

    I think having an 8" deep medicine cabinet sticking out 4" is okay. You'd trim it out with nice molding which you can totally do in a house of that vintage. You can find a fixture that will stick out far enough--just have to keep it in mind when shopping.

  • 9 years ago

    My bath cabinet dimensions are similar to what you mentioned: 24" deep vanity cabinet and 6" (non-recessed) medicine cabinet. I made the cabinets myself and worked with my electrician to have side sconces mounted into panels on the sides of the medicine cabinet (it's 52" wide, with a 26" mirrored cabinet in the center, then the lights mounted on the the sides, and open shelves outside of the lights).

    I love the extra deep vanity cabinet. If you're concerned that the countertop will be too deep, you can add a shelf against the wall in the back. I did that and use that surface to store little jars with cotton balls, swabs, etc.

    I agree with the suggestion to add a linen tower if you can, or if not, work with your cabinetmaker to carve out a wide space under the sink.

  • 9 years ago
    last modified: 9 years ago

    LOL, I didn't quite get what you were saying about the plumber at first :)

    A few years ago someone posted a vanity that her GC drew and it had an 18" sink base in a very long vanity. I asked her how a plumber could fit in the sink base and she said she'd hire a skinny plumber. LOL!

    I'd try to get as close to a standard 24" sink base as possible. When your sink base (and sink) is undersized, it throws off the proportions. The sink is really the star of a vanity.

    I'd probably just get a larger recessed center cabinet, about 30", and place the sconces on the back wall. Maybe a glass shop could make mirrored side panels and you could mount the sconces through the side panels to bounce the light and brighten the room. I would not put that 3-light fixture on the wall. I'd put a can light in the ceiling.

  • 9 years ago
    last modified: 9 years ago

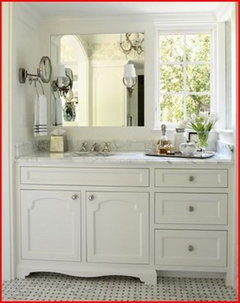
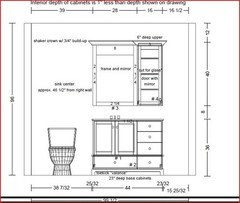
    Here's what our cabinetmaker drew for us a few years ago. It was based on this Houzz photo. I was shooting for a wide drawer stack and counter space so I put the sink on the side. I envisioned the window as being a wall cabinet with a mirrored door. It was recessed into the wall about 4" IIRC. You have several more inches to play with in your alcove. Don't forget to add 1" filler to both of your walls.

    I found the original Houzz photo. GW wasn't a member of Houzz when I copied the photo.


    Man's Vanity · More Info

    caligirl5 thanked User
  • 9 years ago
    last modified: 9 years ago

    Wow I love that! The asymmetry solves a lot of things that were bothering me. Big drawer stack instead of 2 tiny drawer stacks. I'd thought of the shallow towers, but thought I'd need 2 and they would have been so narrow. This will be much easier to specify with the cabinet company too. ETA: now I see that yours isn't a tower, it's wall-mounted

    If I go in this direction. I'm going to rethink all the lighting (maybe just the 2 sconces in the mirror and a ceiling fixture centered in the room). But do you not like the triple sconce? I'm avoiding recessed can lights (though doing one in the shower), just not a fan of the look in my old house.

  • 9 years ago

    No, I do not like the 3-light with the side sconces. I've never seen both used. Side sconces should be enough light if you get the right ones. I've seen the bath bar style with double lights recommended. There should be older threads about picking sconces with enough light. Then an overhead flush-mount or semi-flush-mount light would be nice in your old house. You need some light for cleaning the tub!

    I have some counter hutch designs in my thread from a few years ago. I don't know if any of it will help, but take a look.


    http://ths.gardenweb.com/discussions/2252129/do-these-custom-vanity-proportions-look-right

  • 9 years ago

    This has been so helpful! I've been playing with ideas, but I think I'm back to the sink base centered. When I put a 24" base on one side, it seems like there won't be enough elbow room at the sink. Then if I make the sink base bigger (and put in more filler for doors vs drawers), the drawer base gets smaller which defeats the purpose.

    After playing with those options, I like the idea of doing a smaller medicine cabinet and mirrors, which gives me more room for sconces on the side.

    I'm looking at doing this, with the center being a recessed medicine cabinet and mirrors on the sides. Also probably a drawer at the bottom of the sink base like mayflower suggested.

    I could do 2 vanity towers on the side and mirror in the middle (with sconces in the mirror or on the side of the towers). I don't think the towers could be wider than ~13". I might get a quote, but it seems like 2 narrow cabinets would be expensive for the storage.

  • 9 years ago
    last modified: 9 years ago

    We have a 24" sink base by a wall in our double sink vanity and I find myself standing off-center of the sink, so I don't recommend that. It'd be comfortable with a 32" sink base.

    I drew up the off-centered design on graph paper to see if I could make it work with a 32" sink base. You have about 51" when you subtract your fillers, which would give you ~ 19" drawers. 32" + 19" is a good visual balance for a vanity. If it has an 8" full bottom drawer, you're not losing much storage to a sink base. You do need some undersink storage for cleaning supplies, plunger, a package of TP, and large bottles like mouthwash. You could have the cabinet maker make dividers in your top drawer. In my cabinetmakers' drawing, I think the two top drawers are 6" and the bottom two are 8". The deeper drawers are handy when you have the medicine cabinet for small items like toothpaste.

    You have to make sure the mirror, medicine cabinet, and sconces fit when you off-center the sink. You'd need to use the bath bar style sconces because they only project about 4" IIRC. Placing your mirror 4" from the wall, you'd get a 24" mirror and an ~ 19" cabinet.

    In your latest drawing, I like the mirrors flanking the recessed medicine cabinet. I'd stick with the bath bar style sconces in your original
    drawings or sconces with a cylinder type shade. With a centered drawer base, your drawers will be around 13.5" wide. I have a custom kitchen drawer that size with undermount Blum glides and the interior of the drawer is 10.5", so figure on losing 3" per drawer. You can figure out the total square inches each vanity design gives you.

    If you did vanity towers on the side, I'd recess them and mirror the front. Your vanity is too small to have two clunky towers on the counter. This is the vanity I asked my cabinetmaker to copy for his drawings of the recessed hutch in my old thread.

    If your cabinetmaker uses a computer program, he can show you everything in 3D, which helps you visualize.

    Master Bathroom - Traditional · More Info

  • 9 years ago

    I understand that you're starved for storage now and are trying to squeeze in as much as possible ... but be sure you choose smart storage.

    I don't like 24" deep bathroom vanities. My current vanity (and I think all I've ever had) have been 18", and that's a comfortable depth. This concept came home to me a year or two ago when we stayed in a beach condo and something seemed, well, off with the master vanity /sink. It took me a day or two to figure out that it was extra deep -- probably 24". I had to lean so far forward to get close to the sink; it was uncomfortable for me, and the extra depth kind of threw off the light.

    I don't think extra depth in the bathroom drawers would be 'specially helpful. Are you going to store things behind towels or washcloths?

    I have had a narrow linen tower as another poster described above. An amazing amount of stuff fits into a linen tower. In my case, the linen tower was positioned behind the sink area ... but it would be even better placed beside the sink.

    As for medicine cabinets, I can't see going with an 8" deep model. It's bound to be expensive, and you really don't want medicine cabinet items to be stored more than "one-deep". Imagine reaching up to the top shelves /over the vanity -- I wouldn't be able to reach things more than "one-deep".

    Final thought: The thing I like best on this thread is Mayflowers' white vanity. It's much like what we're planning. One nice-sized vanity top, one well-done sink, and a bank of drawers on the right. We're both right-handed, so we like the idea of reaching to the right side to access hair brushes, make-up and other everyday items.

  • 9 years ago

    Thanks for the feedback!

    I'm waiting to get a quote from the cabinet company on the design I sent last week (the centered sink vanity with flanking drawers). Depending on how bad the budget damage is, I may look into adding the vanity towers, either with the centered sink or offset. I feel OK with both options and probably need some guidance on price.

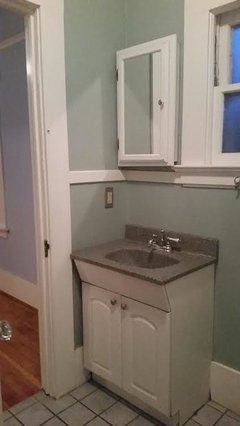
    Demo is actually starting today! I should have ordered this last week, but it's not as quite late as it sounds--there's lead paint abatement and a lot of framing--the bathroom and closet layouts are completely changing. For fun, here's the before shot. Only light is ceiling boob light.

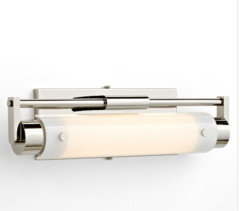
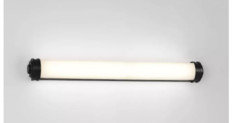
    For lighting, I'm having a hard time finding bath bars that are title 24 compliant (California!), fit in my old house, and are reasonably priced. What do you guys think of these? I guess they all kind of remind me of florescent tubes.

    Rejuvenation - $399 - 15 3/4" wide. The traditional style sconces were only ~$165


    WAC Lighting - Dunhill - $239 - 25 1/4

  • 9 years ago
    last modified: 9 years ago

    Here is the search on Build for CA code compliant sconces. There are a lot of choices.

    https://www.build.com/bathroom-lighting/c108533?F19213=bath%20bar&F19394=title%2024%20compliant&F19213=bathroom%20sconce

    The Rejuvenation sconce has a projection of 3.75, so that's really good. It's also made in Portland.

    I like the clean lines of their Graydon sconce but it projects more.

    https://www.rejuvenation.com/catalog/collections/graydon-double-wall-sconce/products/54e3b5eebbddbdddb1001f9d

  • 9 years ago

    I also could use a linen closet in my master bath but no room. Thought about a tower on the 72" wide vanity in between the sinks but didn't want to lose the counter space. Instead, I'm hanging a wall cabinet above the toilet for towels and other bathroom supplies. This is not an enclosed WC, but it is in an alcove so unseen from the doorway and vanity. It might not be the greatest design but it will be functional and mostly hidden.

  • 9 years ago

    Yep, I'm doing a cabinet over the toilet. What size are you doing? I'm thinking 24 x 40 x 8.